


Montereau — Yukon, OK
9060 NW 149th Terrace, Yukon, OK 73099
4 BD · 2 BA · 2,090 sq ft · Built 2023
The details
About this home
Now Offered at $314,000 — Recently Reduced by $15,000! Updated Price Reflecting Current Market Conditions and Creating Additional Buying Opportunity on this better than new and with an awesome view home! SELLERS are Ready to Close ASAP! This proudly maintained 2023 Home backs up to greenbelt with fantastic views and provides the look and feel of an acreage without the maintenance! The backyard features decorative wrought iron rear fence to preserve the scenery and partial pond views and Buyers could install gate for direct access to the greenbelt and trails around the pond. This 4-bed, 2-bath home features upgraded wood-look tile flooring throughout the main living areas, higher ceilings, blinds throughout, carpet in all bedrooms. The kitchen features quartz countertops, subway tile backsplash, upgraded faucet, pull-out storage under the sink, and pull-out pots and pans storage beside the range. Both bathrooms feature quartz countertops, and primary suite includes decorative tile accents, double vanities, pull-out storage beneath both sinks, a soaking tub, and a large shower and storage above private water closet room. Additional upgrades--Anderson front split-screen/glass door, ceiling fans, Ring doorbell and security lighting camera system, utility room shelving, tankless hot water heater, and smart home features currently not in use. Outdoor improvements --extended flowerbeds, sprinkler system--frontyard, backyard & flowerbeds, decorative gutter Monarch pure copper hammered cup rain chain, backyard privacy shade, and a wood privacy screen to conceal trash cans. The garage includes painted interior walls, garage door opener with keypad, and plumbing for a water softener system. Montereau HOA amenities include a clubhouse, pool, workout room, park, stocked ponds, basketball and volleyball court. Convenient access to Highways, Restaurants & Entertainment. Welcome Home!
Price history
History from MLS records since this home was listed.
Monthly cost
— / month
Principal, interest, taxes, insurance, and HOA.
- Principal & interest
- —
- Property taxes
- —
- Home insurance
- —
- HOA
- —
Planning estimate, not a quote. Rate and insurance are editable assumptions. Taxes can change after purchase; confirm HOA dues and their frequency. Mortgage insurance, closing costs, and maintenance are not included.
Recently sold nearby
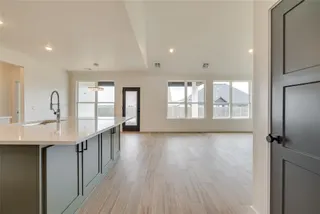 Sold
Sold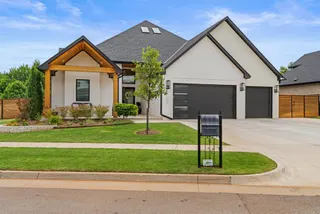 Sold
Sold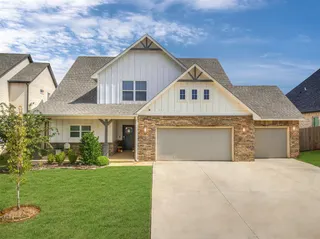 Sold
Sold Sold
Sold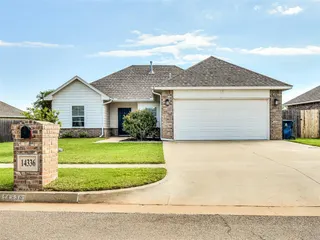 Sold
Sold Sold
Sold  Listing provided courtesy of Tiffany D Hardeman, Rustic Charm Realty (405-317-4313). Status: Active.
Listings courtesy of MLSOK as distributed by MLS GRID.
Based on information submitted to the MLS GRID as of Sep 21, 2026, 3:26 PM CT. All data is obtained from various sources and may not have been verified by broker or MLS GRID. Supplied Open House Information is subject to change without notice. All information should be independently reviewed and verified for accuracy. Properties may or may not be listed by the office/agent presenting the information. Some IDX listings have been excluded from this website.
Properties displayed may be listed or sold by various participants in the MLS, as established by the applicable MLS Governing Documents.
The listing information provided here is for consumers' personal, non-commercial use and may not be used for any purpose other than to identify prospective properties consumers may be interested in purchasing. Any use or search of this data other than by a consumer looking to purchase real estate is prohibited.
Data last updated Sep 21, 2026, 3:26 PM CT. MLS # 1227971. Homestead & Co is a licensed Oklahoma real estate brokerage.
Speak to an agent
We got your message
An agent will reach out shortly. Prefer to talk now? Call or text (405) 509-0541.
You’re all set
Five quick questions
So the agent who helps you already knows where you are. Every one is optional — skip anything you’d rather not say yet.