Savannah Estates — Yukon, OK
14336 Peach Tree Drive, Yukon, OK 73099
3 BD · 2 BA · 1,593 sq ft · Built 2021
The details
About this home
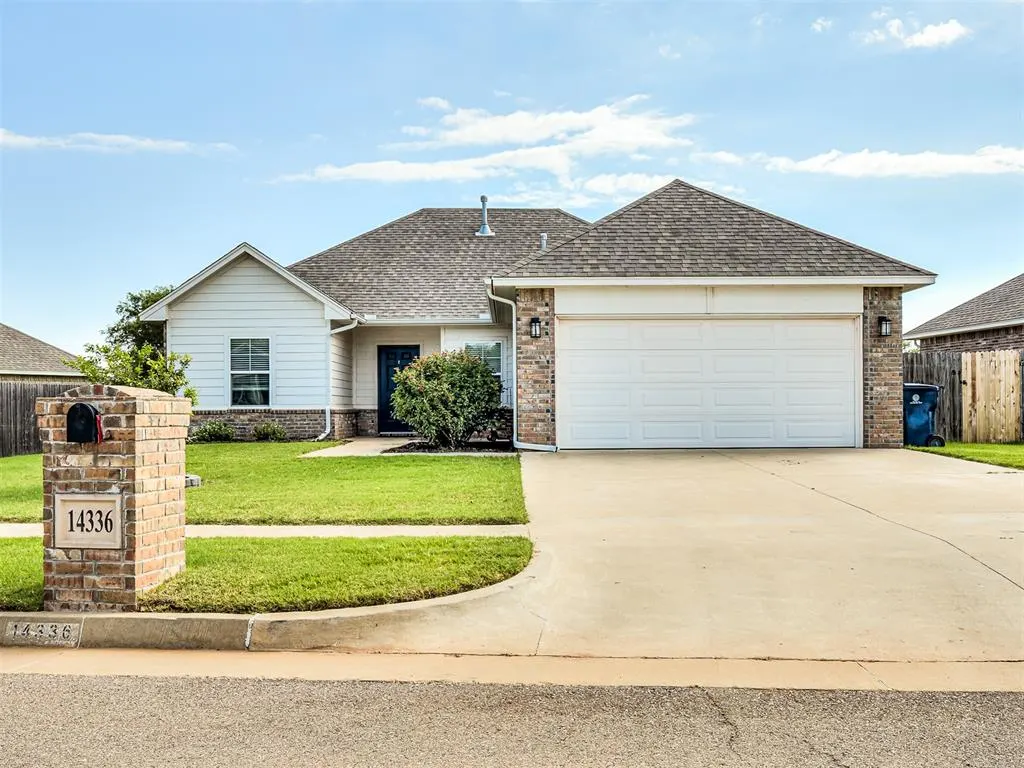
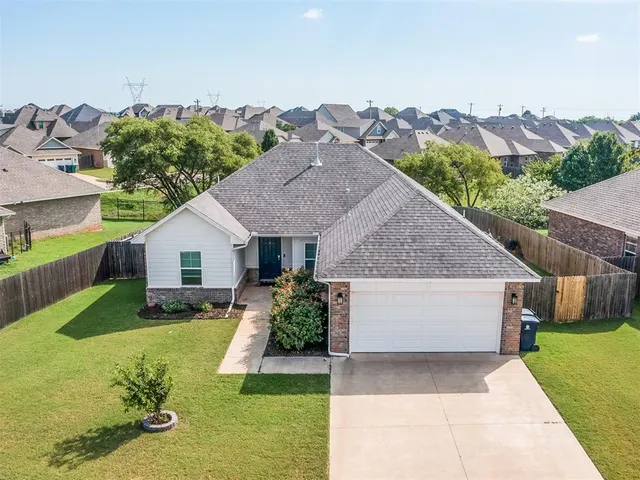
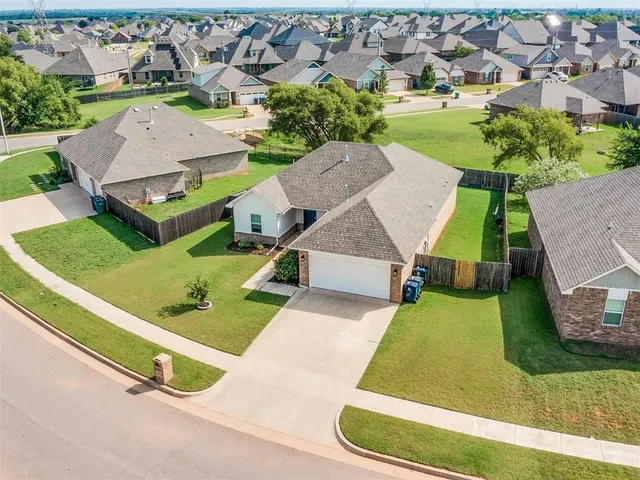
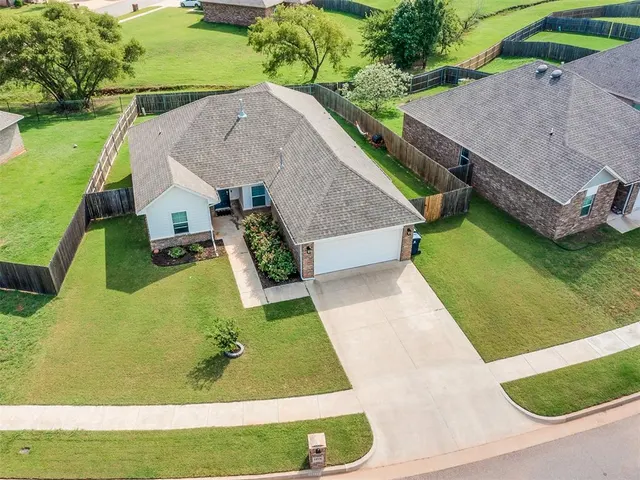
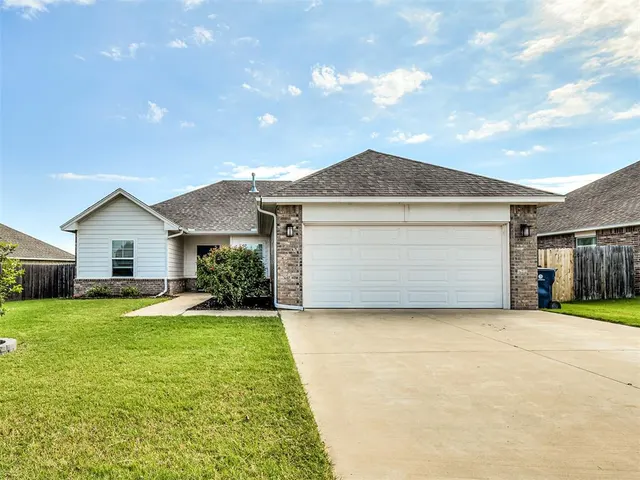
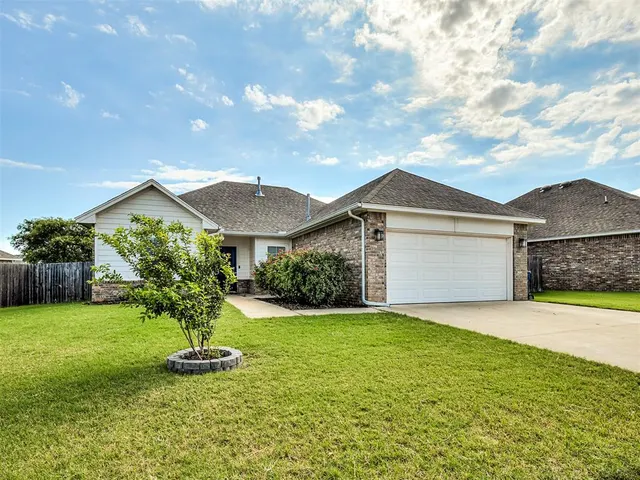
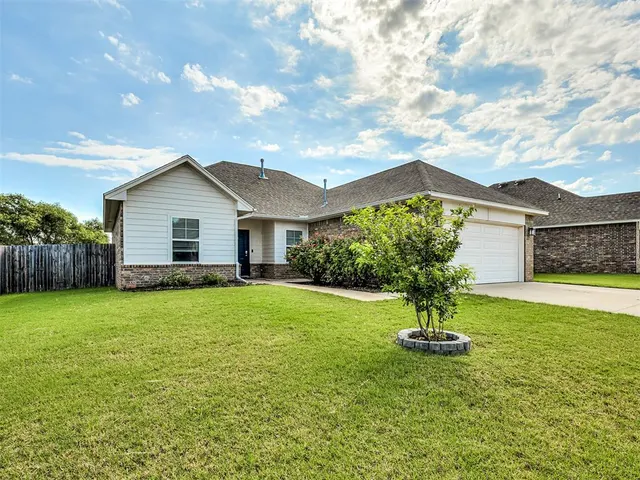
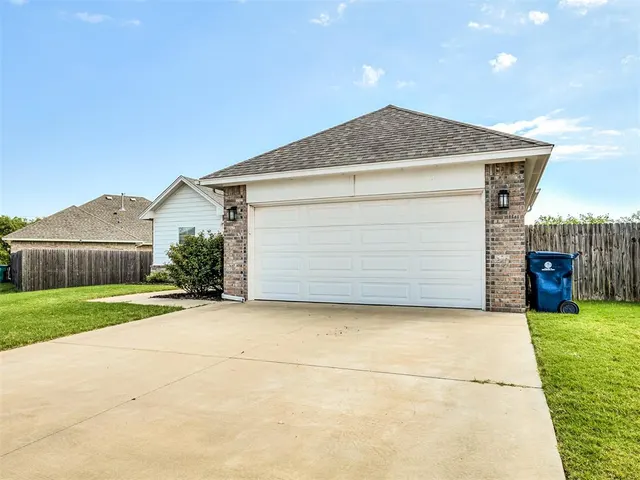
BACK ON THE MARKET!! BUYERS CHANGED THEIR MIND. NOTHING TO DO WITH INSPECTIONS. HOUSE WAS ONLY ON THE MARKET 7 DAYS PREVIOUSLY SO ACT FAST BEFORE IT'S GONE AGAIN!! Welcome home! This beautifully maintained home in the Piedmont School District offers the perfect blend of style, comfort, and functionality. From the moment you arrive, you’ll appreciate the inviting curb appeal, covered front porch, and spacious 2-car garage. Inside, you’ll find an open-concept floor plan featuring durable luxury vinyl plank flooring throughout the main living areas, creating a seamless flow between the living room, dining space, and kitchen. The heart of the home is the stunning kitchen, complete with gorgeous quartz countertops, stainless steel appliances, subway tile backsplash, ample cabinet space, a center island, pantry, and plenty of room for entertaining family and friends. The spacious living room offers abundant natural light and overlooks the backyard, making it the perfect place to relax or host gatherings. The private primary suite features a large bedroom, dual-sink vanity with granite countertops, oversized walk-in shower, and generous walk-in closet. Two additional bedrooms provide flexibility for family, guests, or a home office. The secondary bathroom also features granite countertops and modern finishes. Step outside to enjoy the covered back patio overlooking a fully and spacious fenced backyard -- ideal for weekend BBQs, morning coffee, or letting kids and pets play. Additional features include modern neutral colors throughout, spacious laundry room, abundant storage, energy-efficient windows, and a layout designed for everyday living. Conveniently located near shopping, restaurants, schools, and major highways, this move-in-ready home offers everything today’s buyers are looking for. Don’t miss your opportunity to make this exceptional property your next home -- schedule your private showing today! Buyers are to verify all information.
Price history
History from MLS records since this home was listed.
Monthly cost
— / month
Principal, interest, taxes, insurance, and HOA.
- Principal & interest
- —
- Property taxes
- —
- Home insurance
- —
- HOA
- —
Planning estimate, not a quote. Rate and insurance are editable assumptions. Taxes can change after purchase; confirm HOA dues and their frequency. Mortgage insurance, closing costs, and maintenance are not included.
Recently sold nearby
 Sold
Sold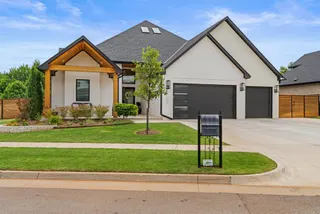 Sold
Sold Sold
Sold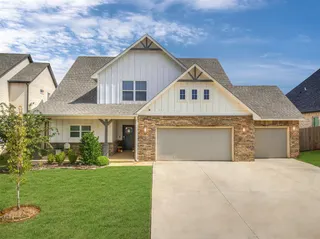 Sold
Sold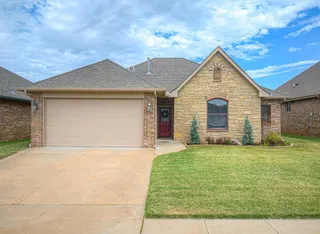 Sold
Sold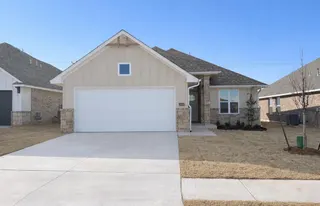 Sold
Sold  Listing provided courtesy of Markus Smith, Keller Williams Realty Elite ((405) 948-7500). Status: Sold.
Listings courtesy of MLSOK as distributed by MLS GRID.
Based on information submitted to the MLS GRID as of Sep 14, 2026, 10:01 PM CT. All data is obtained from various sources and may not have been verified by broker or MLS GRID. Supplied Open House Information is subject to change without notice. All information should be independently reviewed and verified for accuracy. Properties may or may not be listed by the office/agent presenting the information. Some IDX listings have been excluded from this website.
Properties displayed may be listed or sold by various participants in the MLS, as established by the applicable MLS Governing Documents.
The listing information provided here is for consumers' personal, non-commercial use and may not be used for any purpose other than to identify prospective properties consumers may be interested in purchasing. Any use or search of this data other than by a consumer looking to purchase real estate is prohibited.
Data last updated Sep 14, 2026, 10:01 PM CT. MLS # 1238764. Homestead & Co is a licensed Oklahoma real estate brokerage.
Speak to an agent
We got your message
An agent will reach out shortly. Prefer to talk now? Call or text (405) 509-0541.