Country Aire Estates — Elgin, OK
6623 NE Watts Road, Elgin, OK 73538
4 BD · 3 BA · 2,427 sq ft · Built 2008
The details
About this home
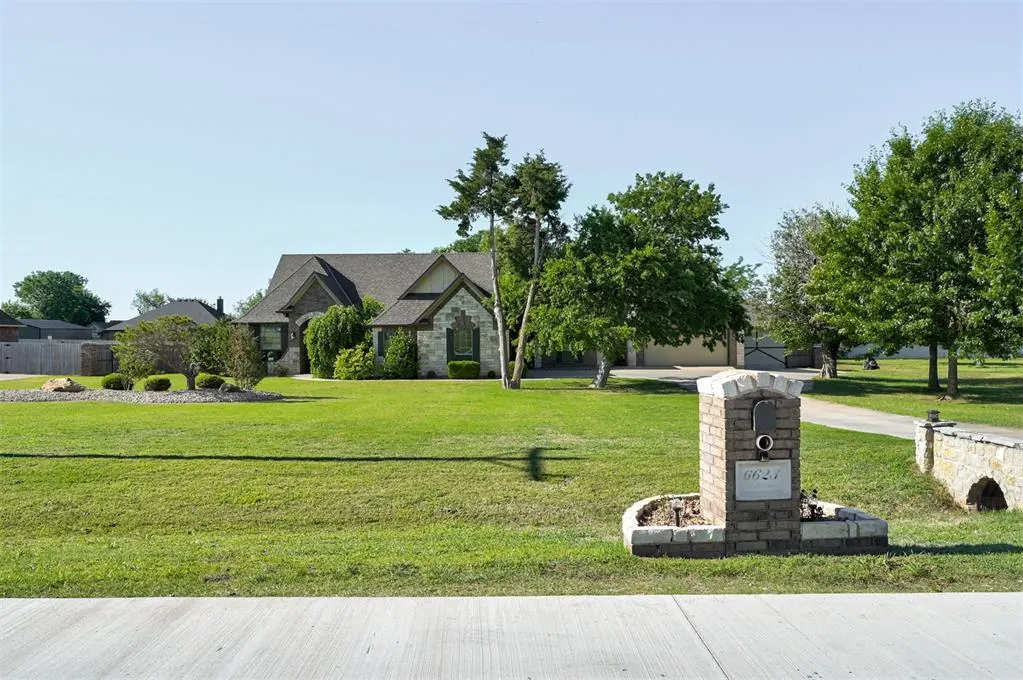
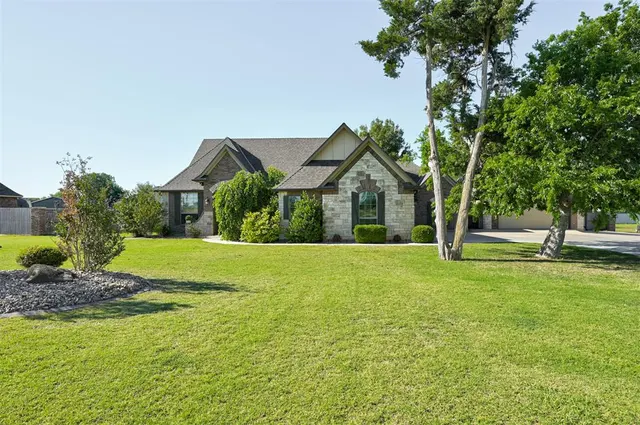
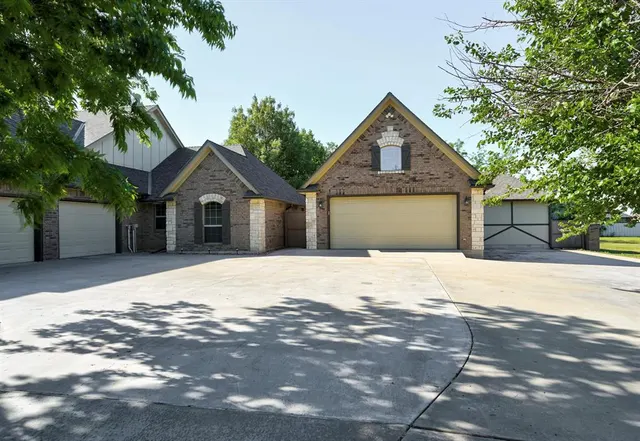
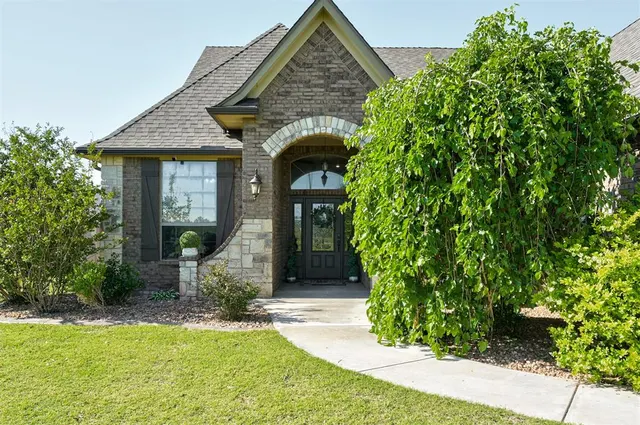
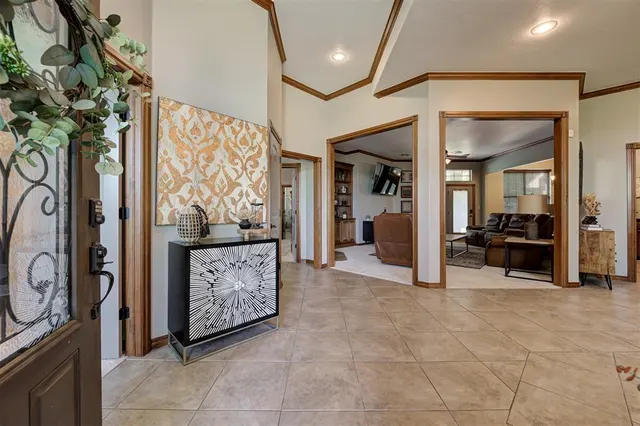
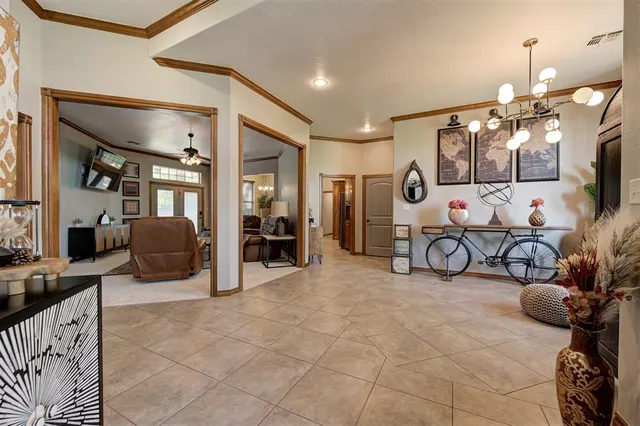
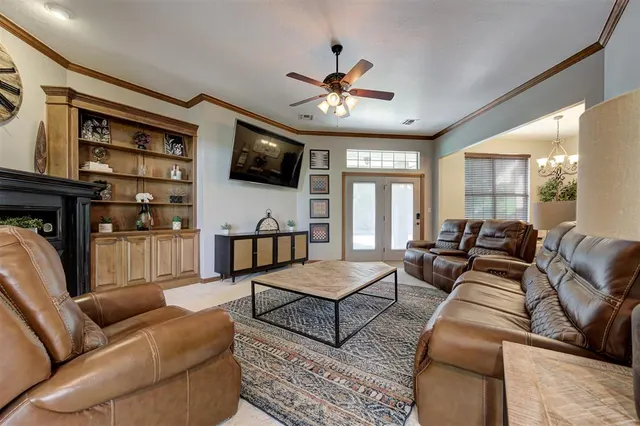
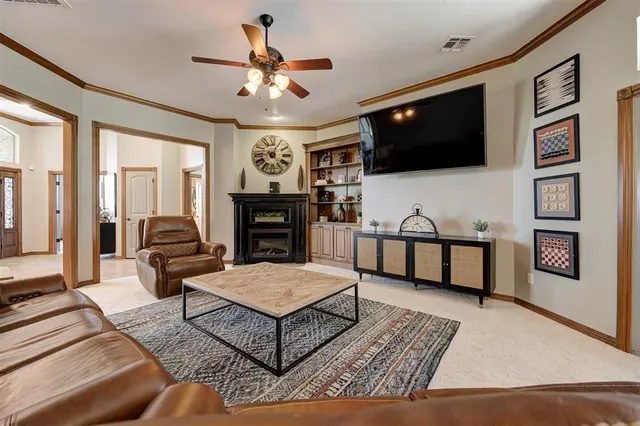
This property offers space, functionality, and outdoor living on approximately 3/4 of an acre with excellent curb appeal. The main home features approximately 2,500 square feet, 4 bedrooms, 3 full bathrooms, and an oversized 3-car garage, along with a detached 970 square foot heated and cooled shop/garage with an upstairs bonus room offering approximately 600 square feet of flexible living space. The spacious open floor plan and quality craftsmanship stand out throughout the home. The large living room features custom built-ins surrounding a fireplace, while the formal dining area and oversized second dining space provide plenty of room for gatherings and everyday living. The kitchen includes custom maple cabinetry, granite countertops, stainless steel appliances, a breakfast bar, pull-out trash cabinets and drawers, and a large walk-in pantry. The primary suite includes direct access to the patio and backyard. The primary bathroom features double vanities, a makeup vanity, corner whirlpool tub, and separate tiled walk-in shower with a rain shower head. All complemented by a walk in closet. The fourth bedroom includes its own private bathroom, ideal for guests, extended family, or a private office. The backyard is designed for entertaining and relaxation with mature landscaping, flagstone accents, multiple covered patios, an open patio area, outdoor rock fireplace, and a dedicated 11x20 patio ready for a hot tub setup. a 15-zone sprinkler services both the front and backyard, and is connected to a private well. The detached 970 square foot workshop and garage features insulated heated and cooled space, concrete flooring, parking for up to 3 vehicles, and an extended exterior parking slab perfect for an RV or boat. There is also an additional 15x20 storage room. Upstairs offers approximately 600 square feet of bonus space ideal for a game room, theater, guest quarters, or hobby area. Conveniently located near Lawton, Fort Sill, and Lake Ellsworth.
Price history
History from MLS records since this home was listed.
Monthly cost
— / month
Principal, interest, taxes, insurance, and HOA.
- Principal & interest
- —
- Property taxes
- —
- Home insurance
- —
- HOA
- —
Planning estimate, not a quote. Rate and insurance are editable assumptions. Taxes can change after purchase; confirm HOA dues and their frequency. Mortgage insurance, closing costs, and maintenance are not included.
Recently sold nearby
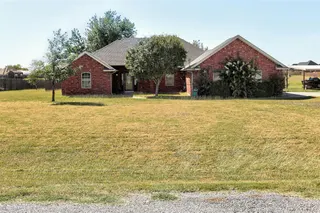
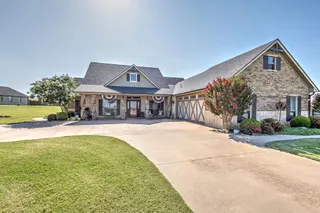
 Listing provided courtesy of Nicholas Farnsworth, LW Realty Group LLC (405-778-0323). Status: Sold.
Listings courtesy of MLSOK as distributed by MLS GRID.
Based on information submitted to the MLS GRID as of Jun 29, 2026, 10:01 PM CT. All data is obtained from various sources and may not have been verified by broker or MLS GRID. Supplied Open House Information is subject to change without notice. All information should be independently reviewed and verified for accuracy. Properties may or may not be listed by the office/agent presenting the information. Some IDX listings have been excluded from this website.
Properties displayed may be listed or sold by various participants in the MLS, as established by the applicable MLS Governing Documents.
The listing information provided here is for consumers' personal, non-commercial use and may not be used for any purpose other than to identify prospective properties consumers may be interested in purchasing. Any use or search of this data other than by a consumer looking to purchase real estate is prohibited.
Data last updated Jun 29, 2026, 10:01 PM CT. MLS # 1228993. Homestead & Co is a licensed Oklahoma real estate brokerage.
Speak to an agent
We got your message
An agent will reach out shortly. Prefer to talk now? Call or text (405) 509-0541.