Country Aire Estates Part 4a — Elgin, OK
178 Rock Ridge Road, Elgin, OK 73538
4 BD · 4 BA · 2,847 sq ft · Built 2006
The details
About this home
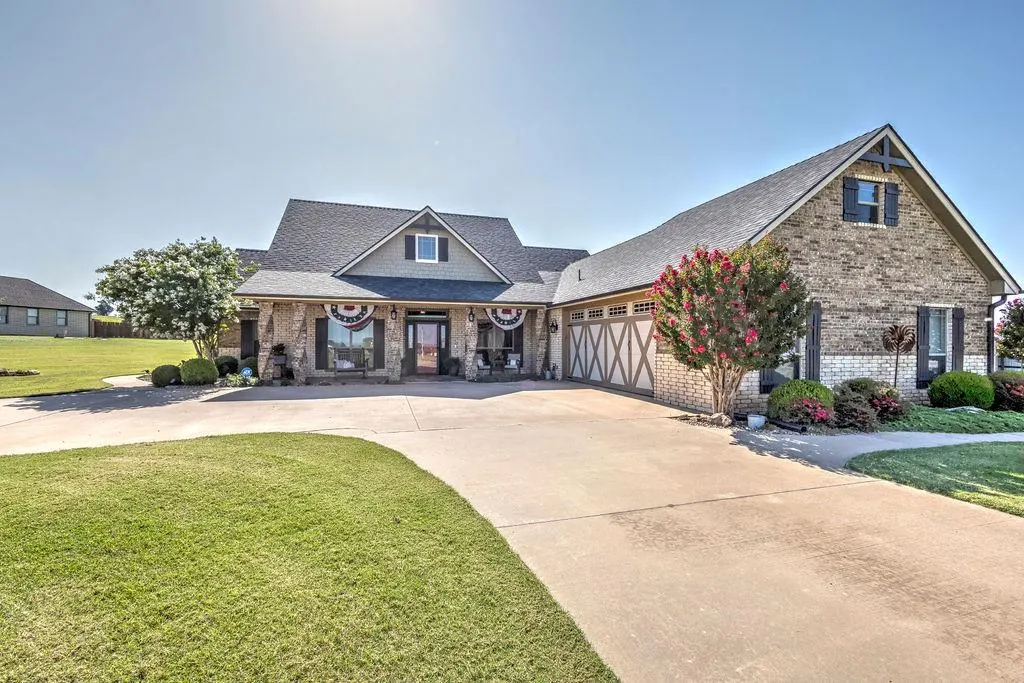
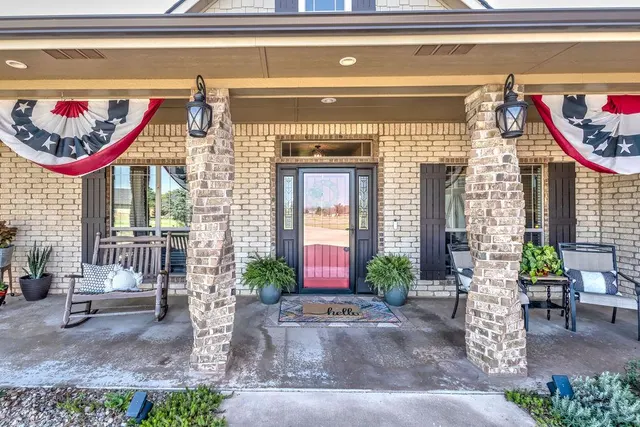
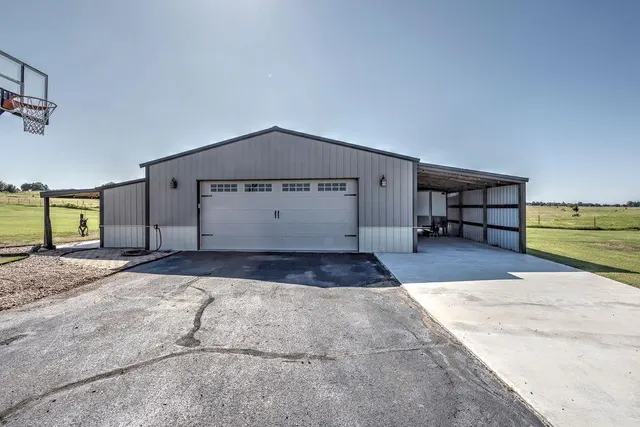
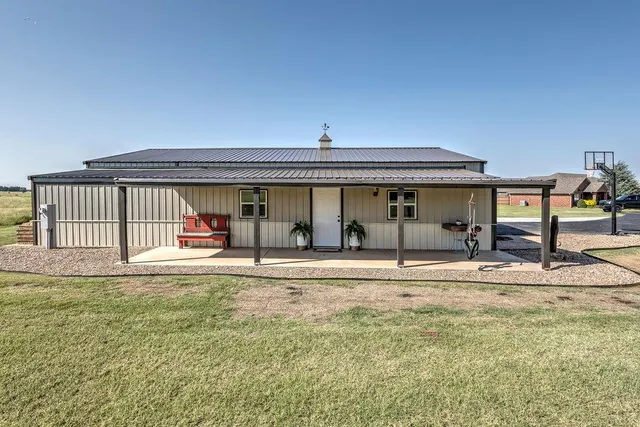
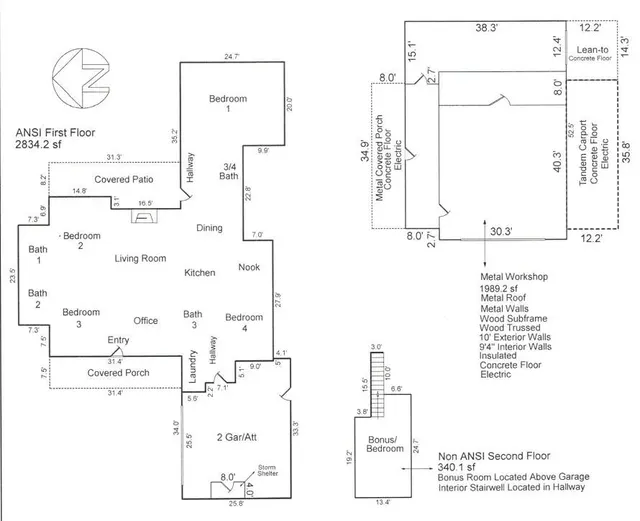
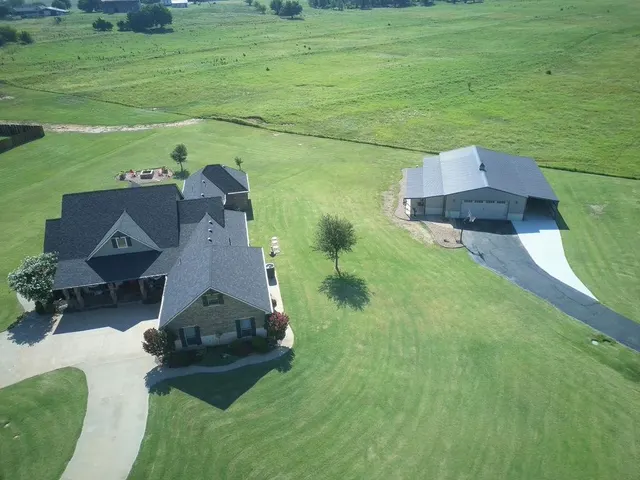
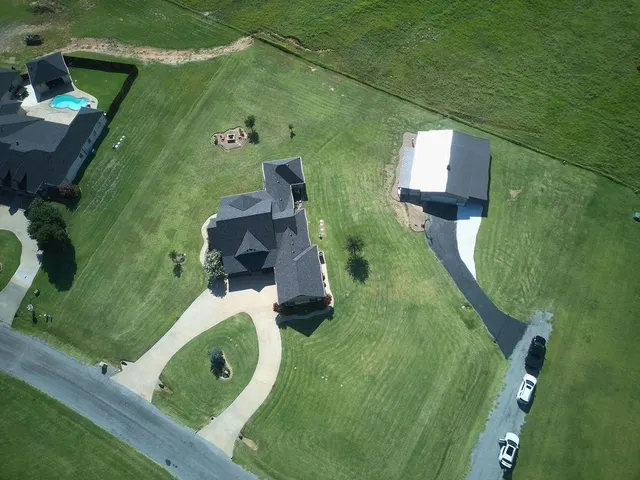
Discover this exceptional custom space, quality craftsmanship, and functionality in this impressive 4-bedroom, 4-bathroom home situated on a sprawling 1.5-acre lot in the highly sought-after Elgin School District. Designed with versatility in mind, the home offers over 2,800square feet on the first floor including two primary suites and a dedicated office area plus a 340 square foot bonus/flex room on the second floor located above the attached garage area and accessible from the home's hallway. Engineered wood flooring flows throughout the main living areas, where exposed beams and a natural gas fireplace create a warm, inviting living space, while a second natural gas fireplace adds comfort to the main primary suite. The thoughtfully designed kitchen features custom maple cabinetry with pull-out drawers, granite countertops, gas cooktop, and a double oven installed around 2 years ago. It opens seamlessly to both a formal dining room and a cozy breakfast nook, making it ideal for everyday living and entertaining. Storage is abundant throughout the home. Recent updates include a new roof and guttering in 2024, along with the efficiency of a tankless gas water heater. Additional features include a 4’ x 8’ above-ground tornado shelter in the garage, a security system, and a sprinkler system. Step outside to enjoy the perfectly manicured flowerbeds, a welcoming fire pit provides the perfect setting for relaxing evenings and gathering with friends. The sizeable workshop area is close to 2,000 square feet and includes the original 30'x40' workshop constructed by Jacobi Barns, an 8'x40'shop addition with walk thru door to the north, a 12'x38' shop addition with single bay garage door to the east, and a 12'x50' covered lean-to area with concrete floor to the south perfect for additional car and/or covered trailer storage. Offering room to spread out both inside and out, this property combines comfort, quality, and practicality in one outstanding package.
Price history
History from MLS records since this home was listed.
Monthly cost
— / month
Principal, interest, taxes, insurance, and HOA.
- Principal & interest
- —
- Property taxes
- —
- Home insurance
- —
- HOA
- —
Planning estimate, not a quote. Rate and insurance are editable assumptions. Taxes can change after purchase; confirm HOA dues and their frequency. Mortgage insurance, closing costs, and maintenance are not included.
Recently sold nearby
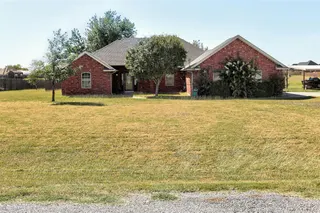
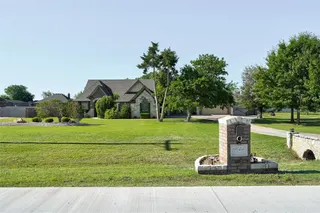
 Listing provided courtesy of Leah Eary, Prospera Realty Group ((405) 370-5948). Status: Sold.
Listings courtesy of MLSOK as distributed by MLS GRID.
Based on information submitted to the MLS GRID as of Sep 9, 2026, 10:01 PM CT. All data is obtained from various sources and may not have been verified by broker or MLS GRID. Supplied Open House Information is subject to change without notice. All information should be independently reviewed and verified for accuracy. Properties may or may not be listed by the office/agent presenting the information. Some IDX listings have been excluded from this website.
Properties displayed may be listed or sold by various participants in the MLS, as established by the applicable MLS Governing Documents.
The listing information provided here is for consumers' personal, non-commercial use and may not be used for any purpose other than to identify prospective properties consumers may be interested in purchasing. Any use or search of this data other than by a consumer looking to purchase real estate is prohibited.
Data last updated Sep 9, 2026, 10:01 PM CT. MLS # 1238538. Homestead & Co is a licensed Oklahoma real estate brokerage.
Speak to an agent
We got your message
An agent will reach out shortly. Prefer to talk now? Call or text (405) 509-0541.