


Meadows at River Bend — Oklahoma City, OK
7412 Stinchcomb Drive, Oklahoma City, OK 73132
3 BD · 2 BA · 1,852 sq ft · Built 2003
The details
About this home
Some homes take work to fall in love with. This one won't give you that option. From the moment you walk in, wood-look tile flooring carries you through every room — sleek, cohesive, and built to handle real life without ever looking tired. It's the kind of detail you don't notice until you realize how much it elevates the whole space. The kitchen is where this home really makes its case — fully updated with modern appliances and laid out for the way people actually live. Cooking for one or hosting a crowd, there's room for both, including a dining area big enough for gatherings and a built-in eating banquette with hidden storage tucked in — a small touch most homes simply don't offer. Just beyond it, the living room centers around a stone fireplace that does more than heat the room — it sets the whole tone. Bold, warm, and the kind of feature that makes a house feel lived-in from day one. The primary suite delivers real breathing room, anchored by dual walk-in closets with space to spare. Two more bedrooms flex easily into guest space, a home office, or whatever your household needs next. Outside is where this property quietly outshines the competition. A full sprinkler system keeps the lawn lush without the effort, while an extended concrete patio and mature shade trees turn the backyard into a space you'll actually use — for entertaining, unwinding, or just enjoying a quiet evening. A bonus outbuilding adds flexible storage or workspace most homes in this range can't match. And then there's the location — tucked just off the Kilpatrick Turnpike near Wilshire & Council, close enough to parks, shopping, and dining to stay connected, yet quiet enough to feel like your own retreat at the end of the day. This one won't stay back on the market long. Come see why.
Price history
History from MLS records since this home was listed.
Monthly cost
— / month
Principal, interest, taxes, insurance, and HOA.
- Principal & interest
- —
- Property taxes
- —
- Home insurance
- —
- HOA
- —
Planning estimate, not a quote. Rate and insurance are editable assumptions. Taxes can change after purchase; confirm HOA dues and their frequency. Mortgage insurance, closing costs, and maintenance are not included.
Recently sold nearby
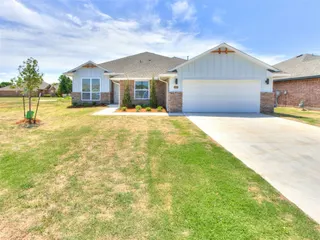 Sold
Sold Sold
Sold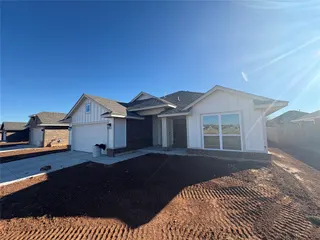 Sold
Sold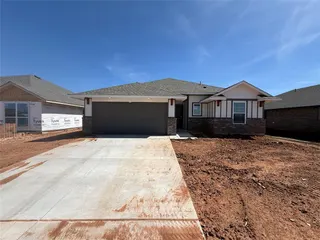 Sold
Sold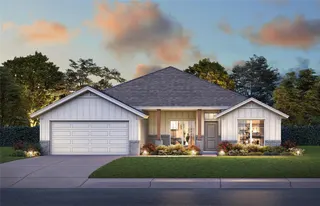 Sold
Sold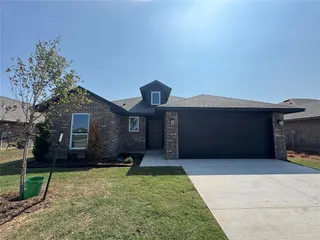 Sold
Sold  Listing provided courtesy of Ronald Jordan, OKC Metro Group Realty ((405) 348-6700). Status: Active.
Listings courtesy of MLSOK as distributed by MLS GRID.
Based on information submitted to the MLS GRID as of Sep 23, 2026, 12:36 AM CT. All data is obtained from various sources and may not have been verified by broker or MLS GRID. Supplied Open House Information is subject to change without notice. All information should be independently reviewed and verified for accuracy. Properties may or may not be listed by the office/agent presenting the information. Some IDX listings have been excluded from this website.
Properties displayed may be listed or sold by various participants in the MLS, as established by the applicable MLS Governing Documents.
The listing information provided here is for consumers' personal, non-commercial use and may not be used for any purpose other than to identify prospective properties consumers may be interested in purchasing. Any use or search of this data other than by a consumer looking to purchase real estate is prohibited.
Data last updated Sep 23, 2026, 12:36 AM CT. MLS # 1232994. Homestead & Co is a licensed Oklahoma real estate brokerage.
Speak to an agent
We got your message
An agent will reach out shortly. Prefer to talk now? Call or text (405) 509-0541.
You’re all set
Five quick questions
So the agent who helps you already knows where you are. Every one is optional — skip anything you’d rather not say yet.