

Autumn Chase at Town Central — Piedmont, OK
1216 Mahogany Lane, Piedmont, OK 73078
4 BD · 2 BA · 1,796 sq ft · Built 2026
The details
About this home
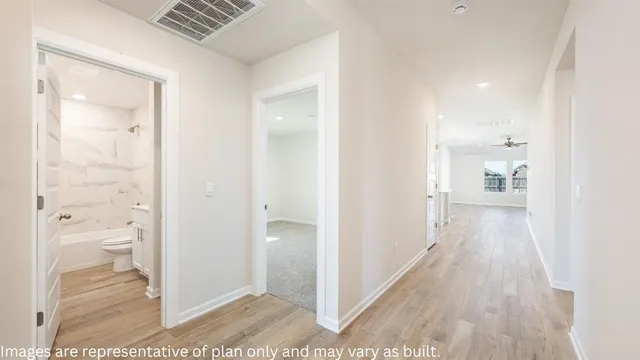
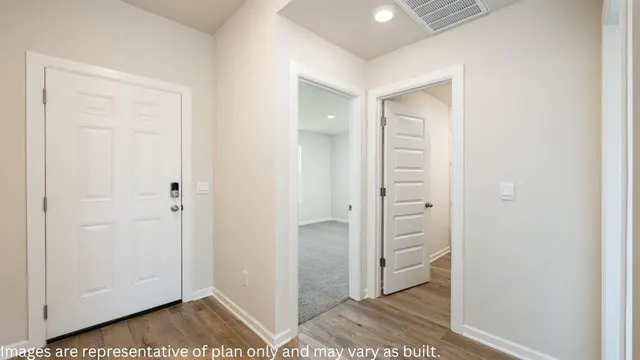
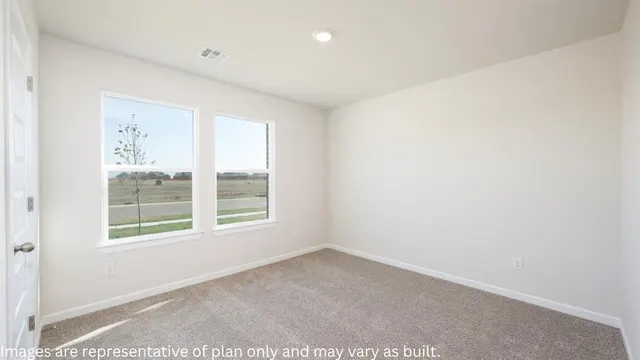
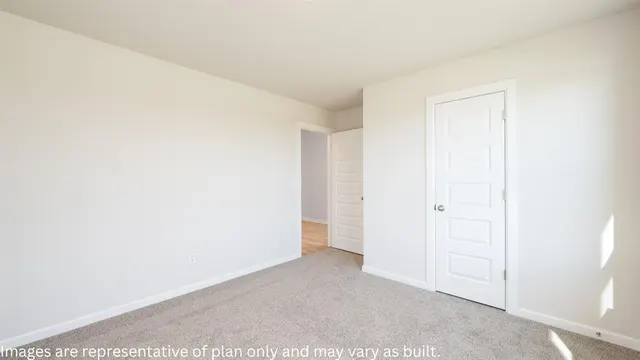
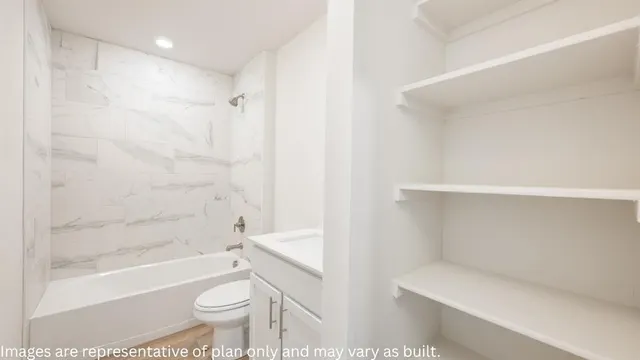
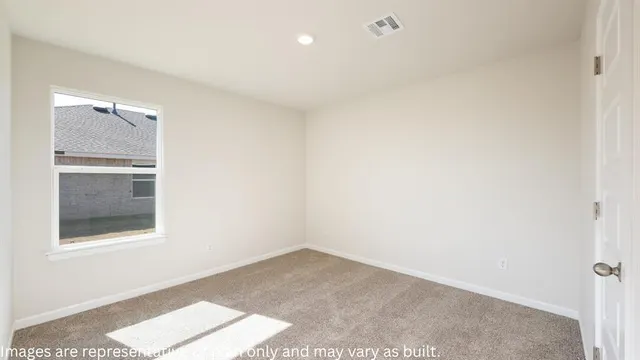
THE CALI — 4 BED | 2 BATH | 1,796 SQ. FT. The Cali offers easy one-level living in Piedmont with a spacious, open-concept layout that connects the kitchen, dining, and family areas. The kitchen features white shaker cabinets with crown molding, quartz countertops, stainless Whirlpool® appliances, and a classic subway tile backsplash. The primary suite includes a tiled shower, dual vanities, and a large walk-in closet. Full sod, programmable irrigation, and the Home is Connected® smart-home system come standard — featuring a camera doorbell, control panel, Kwikset® keypad lock, and smart switches. The Cali delivers a comfortable, efficient layout with quality finishes designed to last.
Price history
History from MLS records since this home was listed.
Monthly cost
— / month
Principal, interest, taxes, insurance, and HOA.
An annual tax record is not available. This calculation starts with a planning allowance of 1.1% of the price. Adjust taxes below after confirming the amount with your lender or county assessor.
- Principal & interest
- —
- Property taxes
- —
- Home insurance
- —
- HOA
- —
Planning estimate, not a quote. Rate and insurance are editable assumptions. Taxes can change after purchase; confirm HOA dues and their frequency. Mortgage insurance, closing costs, and maintenance are not included.
Recently sold nearby
 Sold
Sold Sold
Sold Sold
Sold Sold
Sold Sold
Sold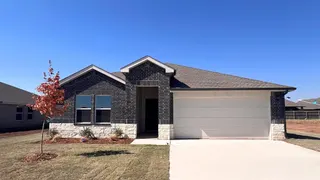 Sold
Sold  Listing provided courtesy of Reese Brown, D.R Horton Realty of OK LLC (405-653-1530). Status: Active.
Listings courtesy of MLSOK as distributed by MLS GRID.
Based on information submitted to the MLS GRID as of Sep 29, 2026, 12:36 AM CT. All data is obtained from various sources and may not have been verified by broker or MLS GRID. Supplied Open House Information is subject to change without notice. All information should be independently reviewed and verified for accuracy. Properties may or may not be listed by the office/agent presenting the information. Some IDX listings have been excluded from this website.
Properties displayed may be listed or sold by various participants in the MLS, as established by the applicable MLS Governing Documents.
The listing information provided here is for consumers' personal, non-commercial use and may not be used for any purpose other than to identify prospective properties consumers may be interested in purchasing. Any use or search of this data other than by a consumer looking to purchase real estate is prohibited.
Data last updated Sep 29, 2026, 12:36 AM CT. MLS # 1225332. Homestead & Co is a licensed Oklahoma real estate brokerage.
Speak to an agent
We got your message
An agent will reach out shortly. Prefer to talk now? Call or text (405) 509-0541.
You’re all set
Five quick questions
So the agent who helps you already knows where you are. Every one is optional — skip anything you’d rather not say yet.