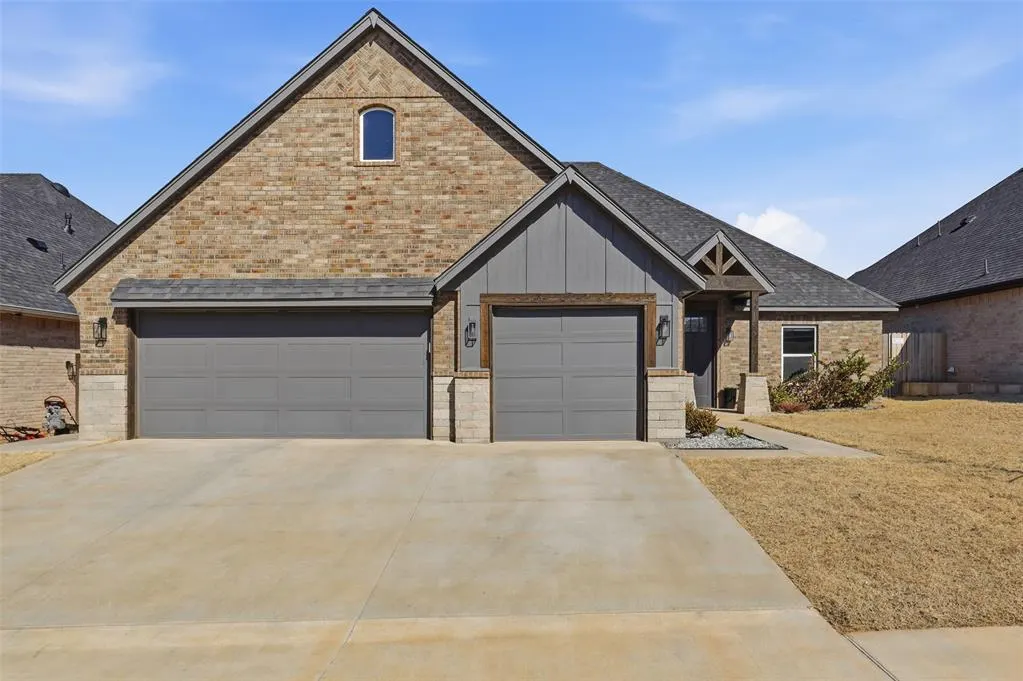
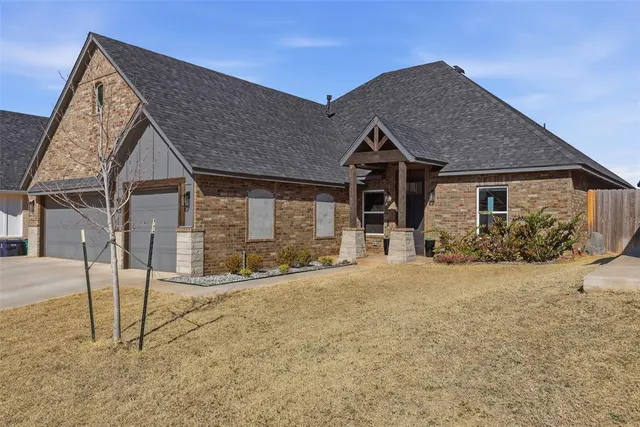
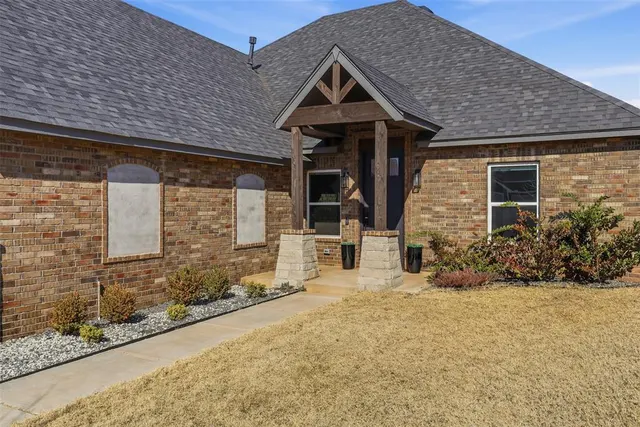

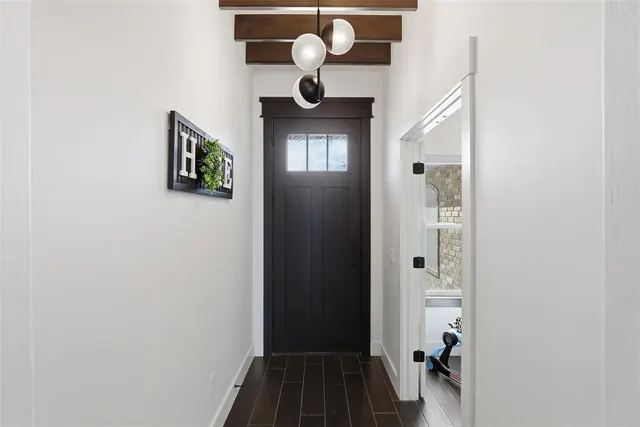
Cedar Ridge at Morgan Creek — Oklahoma City, OK
9341 SW 43rd Street, Oklahoma City, OK 73179
4 BD · 2 BA · 2,265 sq ft · Built 2024
The details
About this home
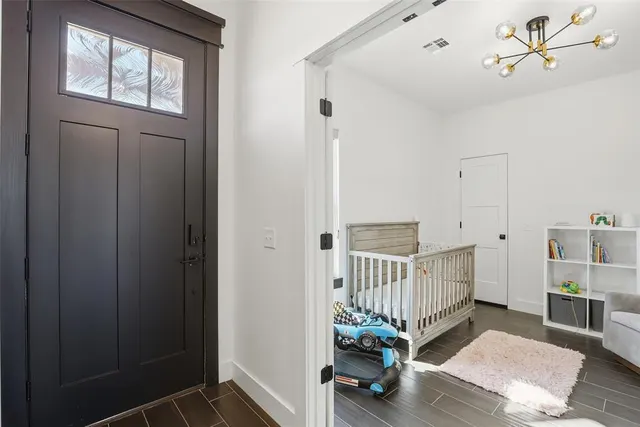
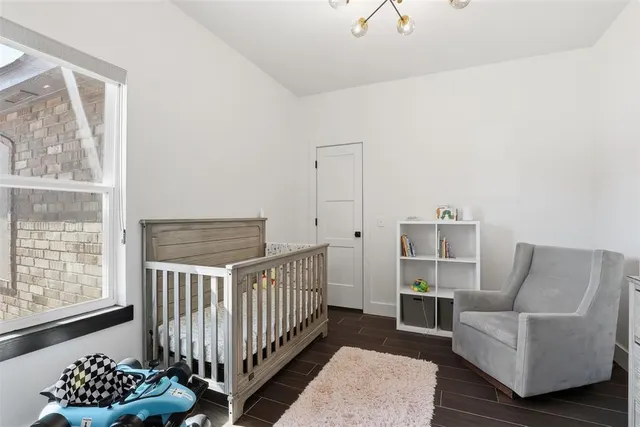
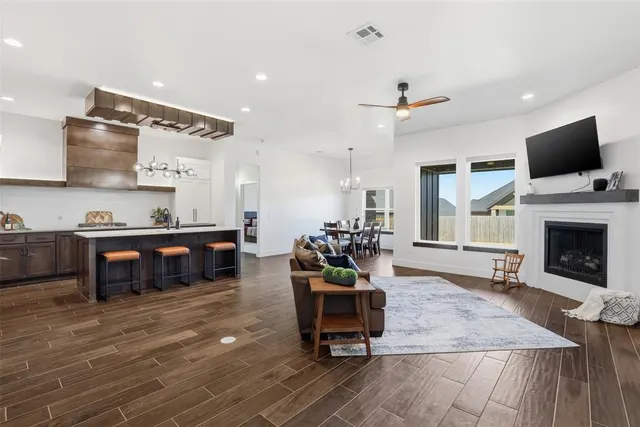
NEW IMPROVED Price... Step inside this beautifully designed 4-bedroom, 2-bath home and immediately feel the openness created by soaring ceilings and a light-filled, open-concept layout. The living and dining areas flow effortlessly, making it easy to picture gatherings with friends or a quiet evening at home. The kitchen truly stands out in this price range, featuring a large walk-in pantry, large center island that is perfect for additional seating when guest are over, convenient pull-out shelving, and a dedicated coffee bar that makes mornings feel a little more special. There’s plenty of space to cook, entertain, and stay organized. The spacious primary suite offers a relaxing retreat at the end of the day, complete with a spa-like bath designed for unwinding. The expansive walk-in closet includes built-in shelving and connects directly to the laundry room for everyday convenience. On the opposite side of the home, the additional bedrooms are generously sized and share a well-appointed hall bath, offering flexibility for guests, hobbies, or home office space. Thoughtful design, functional flow, and inviting spaces throughout — this home is ready for its next chapter. Come in, breath deep and take a moment imagining living and creating new memories in this spectacular home.
Price history
History from MLS records since this home was listed.
Monthly cost
— / month
Principal, interest, taxes, insurance, and HOA.
- Principal & interest
- —
- Property taxes
- —
- Home insurance
- —
- HOA
- —
Planning estimate, not a quote. Rate and insurance are editable assumptions. Taxes can change after purchase; confirm HOA dues and their frequency. Mortgage insurance, closing costs, and maintenance are not included.
Recently sold nearby
 Sold
Sold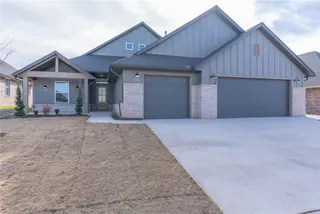 Sold
Sold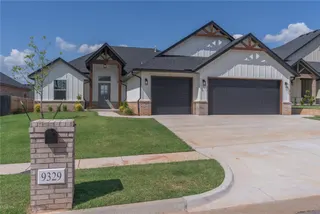 Sold
Sold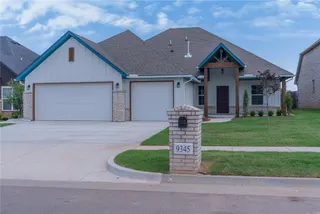 Sold
Sold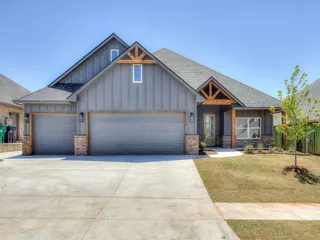 Sold
Sold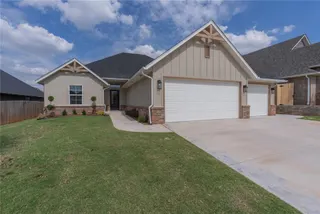 Sold
Sold  Listing provided courtesy of Renee McGee, Whittington Realty (405-703-4100). Status: Active.
Listings courtesy of MLSOK as distributed by MLS GRID.
Based on information submitted to the MLS GRID as of Aug 31, 2026, 6:28 AM CT. All data is obtained from various sources and may not have been verified by broker or MLS GRID. Supplied Open House Information is subject to change without notice. All information should be independently reviewed and verified for accuracy. Properties may or may not be listed by the office/agent presenting the information. Some IDX listings have been excluded from this website.
Properties displayed may be listed or sold by various participants in the MLS, as established by the applicable MLS Governing Documents.
The listing information provided here is for consumers' personal, non-commercial use and may not be used for any purpose other than to identify prospective properties consumers may be interested in purchasing. Any use or search of this data other than by a consumer looking to purchase real estate is prohibited.
Data last updated Aug 31, 2026, 6:28 AM CT. MLS # 1214229. Homestead & Co is a licensed Oklahoma real estate brokerage.
Speak to an agent
We got your message
An agent will reach out shortly. Prefer to talk now? Call or text (405) 509-0541.
You’re all set
Five quick questions
So the agent who helps you already knows where you are. Every one is optional — skip anything you’d rather not say yet.