


Deer Brook — Oklahoma City, OK
14713 Palmerston Drive, Oklahoma City, OK 73142
4 BD · 3 BA · 2,178 sq ft · Built 2025
The details
About this home
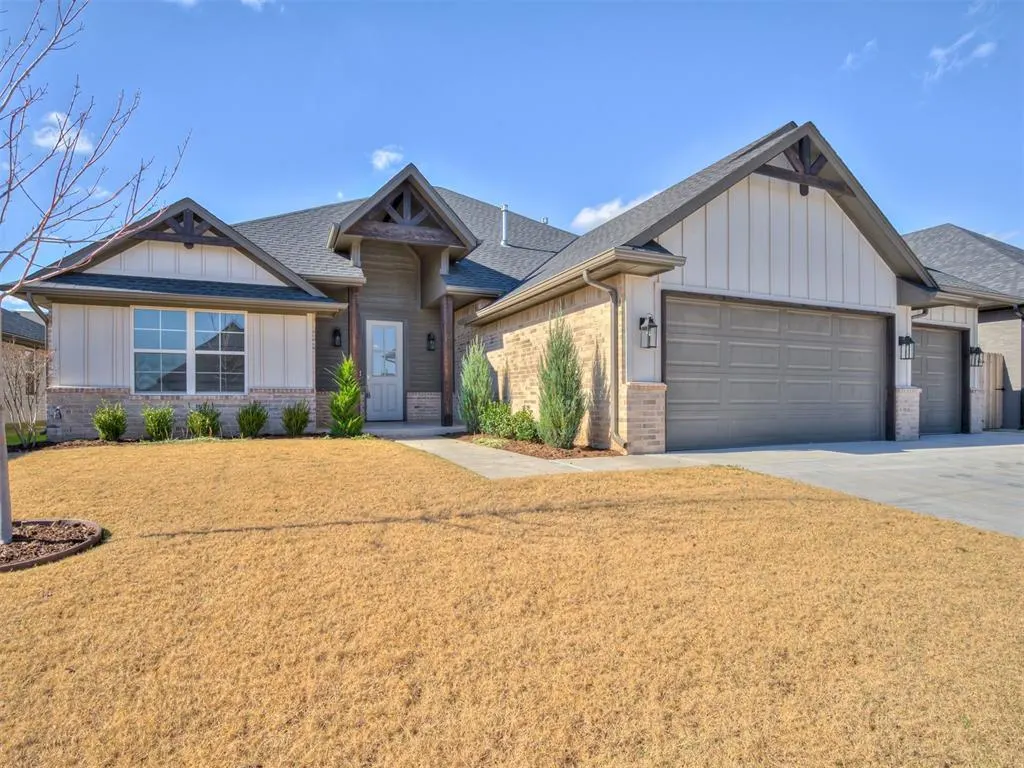
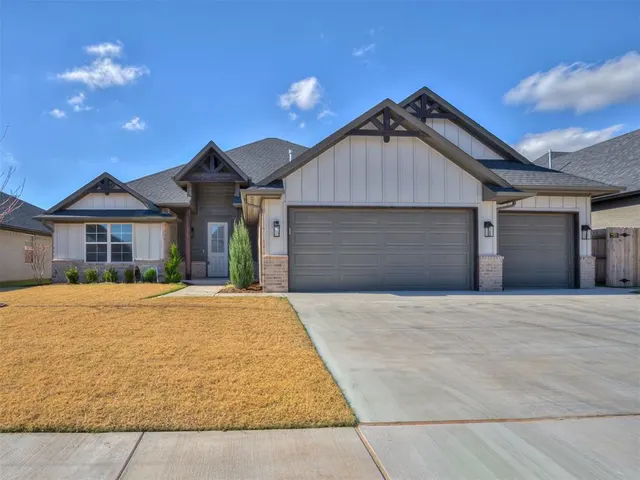
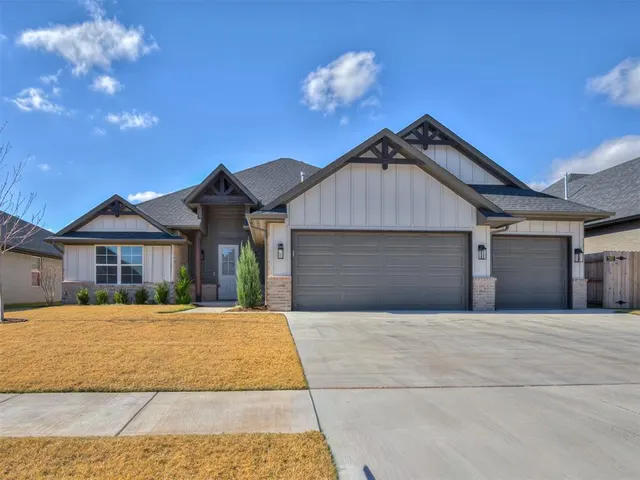
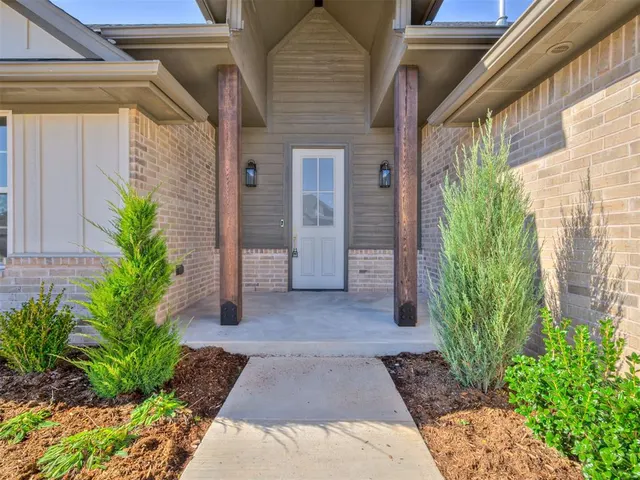
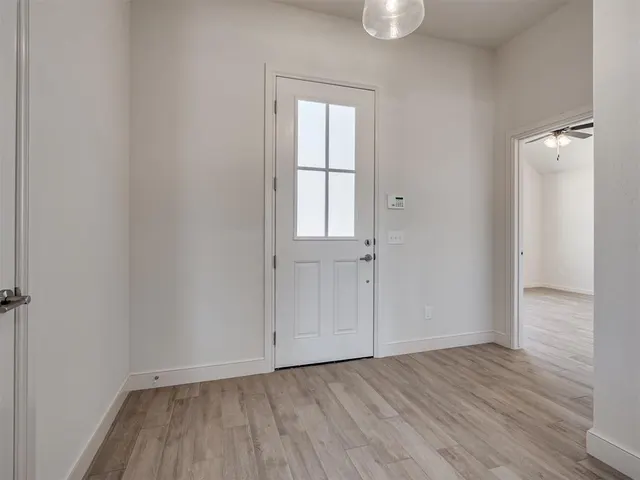
Welcome to your new home in the highly desirable Deer Brook community, where thoughtful design meets modern living. Nestled in a neighborhood known for its family-friendly atmosphere, fun-filled playgrounds, and a refreshing community pool, this home offers a lifestyle as inviting as the property itself. As you step inside, you’ll be greeted by an abundance of natural light streaming through large, energy-efficient windows that accentuate the clean lines and contemporary finishes throughout the home. The open-concept layout creates a seamless flow between the kitchen, dining, and living spaces, making it the perfect setting for both casual family evenings and vibrant gatherings with friends. The kitchen is a true centerpiece, offering modern style and functionality with ample counter space, quality finishes, and a layout that makes entertaining effortless. Just off the main living area, a convenient powder bath is thoughtfully placed for guest use, while the split-bedroom floor plan offers privacy and flexibility for your everyday needs. The primary suite is set apart from the secondary bedrooms, providing a peaceful retreat, while a flexible bonus room offers the ideal space for a home office, fitness area, playroom, or creative studio—whatever suits your lifestyle best.Outside, a spacious backyard gives you room to unwind, host barbecues, or simply enjoy the outdoors from the comfort of your covered patio. Mature landscaping adds charm and curb appeal, while the three-car garage ensures you have plenty of room for vehicles, storage, or hobbies. Smart home features such as a Ring doorbell and programmable thermostat provide modern convenience and peace of mind. Located within the highly rated Deer Creek School District, this home offers not just a beautiful place to live, but a strong sense of community and connection.
Price history
History from MLS records since this home was listed.
Monthly cost
— / month
Principal, interest, taxes, insurance, and HOA.
An annual tax record is not available. This calculation starts with a planning allowance of 1.1% of the price. Adjust taxes below after confirming the amount with your lender or county assessor.
- Principal & interest
- —
- Property taxes
- —
- Home insurance
- —
- HOA
- —
Planning estimate, not a quote. Rate and insurance are editable assumptions. Taxes can change after purchase; confirm HOA dues and their frequency. Mortgage insurance, closing costs, and maintenance are not included.
Recently sold nearby
 Sold
Sold Sold
Sold Sold
Sold Sold
Sold Sold
Sold Sold
Sold  Listing provided courtesy of Millie Eubanks, Gable & Grace Group (405-317-7700). Status: Active.
Listings courtesy of MLSOK as distributed by MLS GRID.
Based on information submitted to the MLS GRID as of Sep 29, 2026, 12:35 AM CT. All data is obtained from various sources and may not have been verified by broker or MLS GRID. Supplied Open House Information is subject to change without notice. All information should be independently reviewed and verified for accuracy. Properties may or may not be listed by the office/agent presenting the information. Some IDX listings have been excluded from this website.
Properties displayed may be listed or sold by various participants in the MLS, as established by the applicable MLS Governing Documents.
The listing information provided here is for consumers' personal, non-commercial use and may not be used for any purpose other than to identify prospective properties consumers may be interested in purchasing. Any use or search of this data other than by a consumer looking to purchase real estate is prohibited.
Data last updated Sep 29, 2026, 12:35 AM CT. MLS # 1205746. Homestead & Co is a licensed Oklahoma real estate brokerage.
Speak to an agent
We got your message
An agent will reach out shortly. Prefer to talk now? Call or text (405) 509-0541.
You’re all set
Five quick questions
So the agent who helps you already knows where you are. Every one is optional — skip anything you’d rather not say yet.