

S1 2 Nw S6 Less 20ac S 2 Sw 4 Nw 4 Rec — Shawnee, OK
18301 Drummond Road, Shawnee, OK 74801
4 BD · 5 BA · 4,686 sq ft · Built 2005
The details
About this home
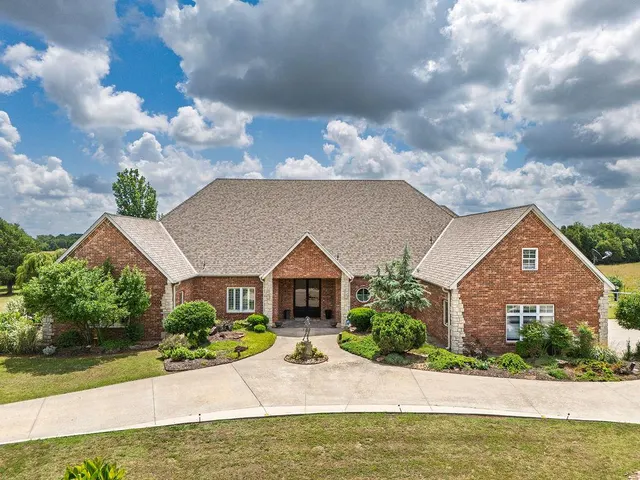
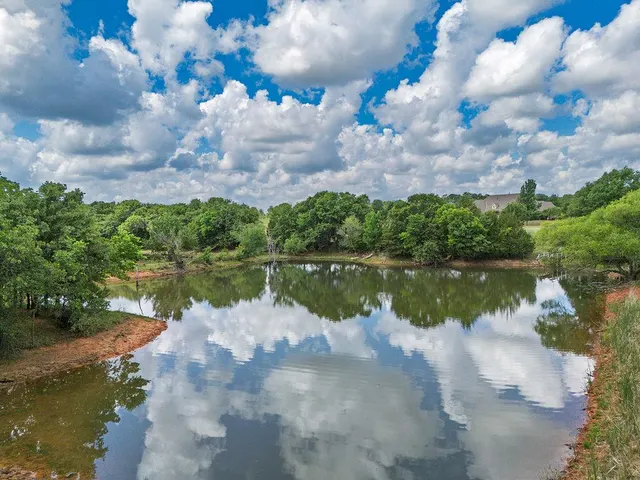
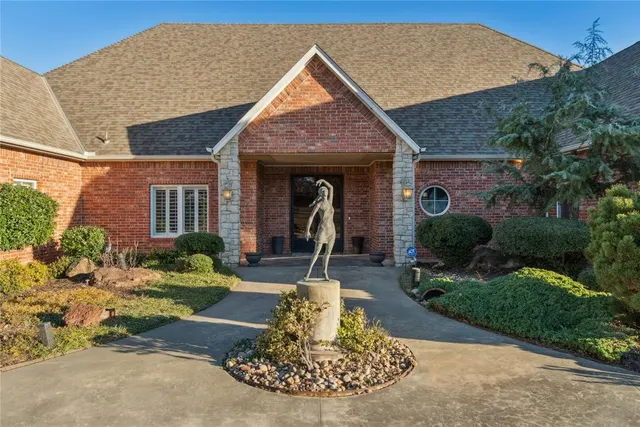
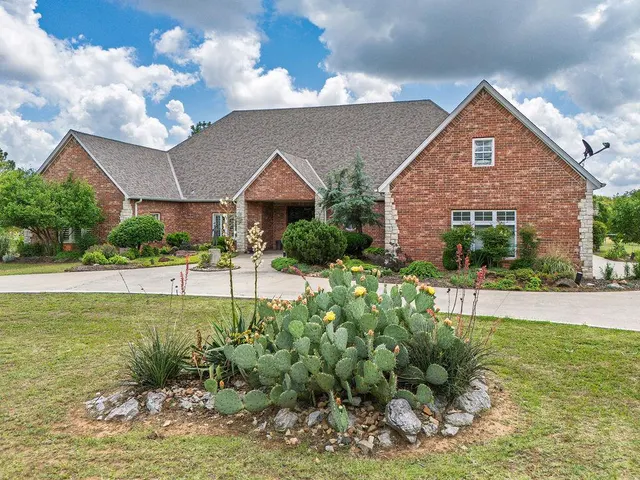
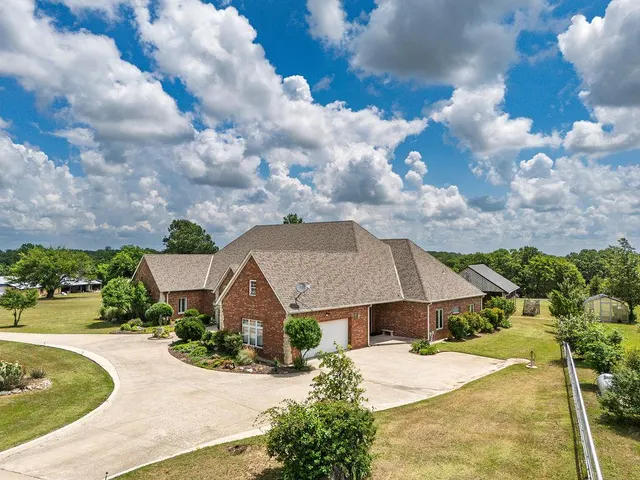
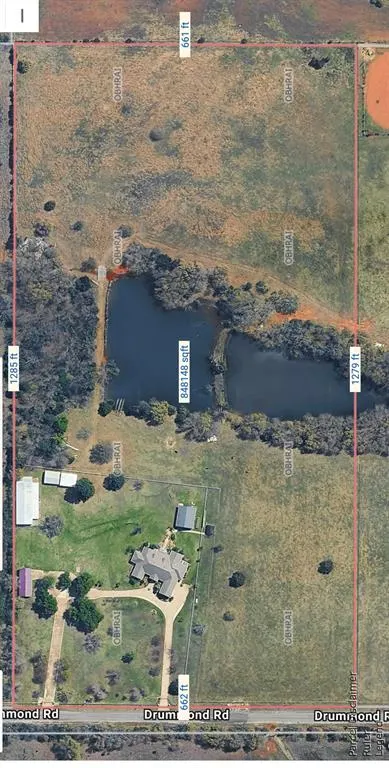
Escape to your own private retreat on 20 beautiful acres with a custom brick home, 2 stunning stocked ponds, multiple outbuildings, greenhouse, and a 30' x 40' outdoor pavilion perfect for gatherings. Pole lighting illuminates the entire backyard, creating an incredible evening setting for entertaining or relaxing. Inside, you’ll find approximately 4,685+ sq ft plus an added upstairs bonus suite, giving you 4 bedrooms, 3 full baths, and 2 half baths. Built with 6" studs and quality construction throughout, this home offers three spacious living areas, including a family room with a vaulted ceiling and an impressive studio with two walls of cabinetry and countertops—ideal for hobbies, home business, or a creative workspace. Kitchen is designed for serious cooking and easy hosting, featuring granite countertops, double ovens, a 2024 propane cooktop with ceiling venting, breakfast bar, and two dining areas. Custom cabinetry with adjustable and pull-out shelving runs throughout the home, plantation shutters, hand-etched windows, and heated toilet seats in four bathrooms for extra comfort. The cozy electric fireplace and custom cedar staircase leading to the large upstairs bonus room, full bath, and huge storage areas add warmth and character. The luxury primary bath features solid glass block windows for natural light and privacy, while the coated garage floor and insulated garage walls keep the utility spaces clean and efficient. Electric HVAC with 3 new units and a Cullison central water softener. Outside is where this property truly shines, 2 50-foot-deep, stocked ponds, Two electric gates with remotes and keypads, Concrete circle drive. For those needing shop or barn space, this property delivers with multiple outbuildings, two with 220 electric. Whether you’re looking for a hobby farm, workshop space, or a serene countryside homestead, this property offers an exceptional blend of comfort, function, and privacy—ready for its next owner to enjoy.
Price history
History from MLS records since this home was listed.
Monthly cost
— / month
Principal, interest, taxes, insurance, and HOA.
- Principal & interest
- —
- Property taxes
- —
- Home insurance
- —
- HOA
- —
Planning estimate, not a quote. Rate and insurance are editable assumptions. Taxes can change after purchase; confirm HOA dues and their frequency. Mortgage insurance, closing costs, and maintenance are not included.
Recently sold nearby
 Sold
Sold Sold
Sold Sold
Sold Sold
Sold Sold
Sold Sold
Sold  Listing provided courtesy of Patty Wagstaff, Berkshire Hathaway-Benchmark (405-275-8182). Status: Active.
Listings courtesy of MLSOK as distributed by MLS GRID.
Based on information submitted to the MLS GRID as of Sep 25, 2026, 3:07 PM CT. All data is obtained from various sources and may not have been verified by broker or MLS GRID. Supplied Open House Information is subject to change without notice. All information should be independently reviewed and verified for accuracy. Properties may or may not be listed by the office/agent presenting the information. Some IDX listings have been excluded from this website.
Properties displayed may be listed or sold by various participants in the MLS, as established by the applicable MLS Governing Documents.
The listing information provided here is for consumers' personal, non-commercial use and may not be used for any purpose other than to identify prospective properties consumers may be interested in purchasing. Any use or search of this data other than by a consumer looking to purchase real estate is prohibited.
Data last updated Sep 25, 2026, 3:07 PM CT. MLS # 1202813. Homestead & Co is a licensed Oklahoma real estate brokerage.
Speak to an agent
We got your message
An agent will reach out shortly. Prefer to talk now? Call or text (405) 509-0541.
You’re all set
Five quick questions
So the agent who helps you already knows where you are. Every one is optional — skip anything you’d rather not say yet.