Sunnybrook — Oklahoma City, OK
9612 Sun Drop Court, Oklahoma City, OK 73128
4 BD · 2 BA · 1,828 sq ft · Built 1998
The details
About this home
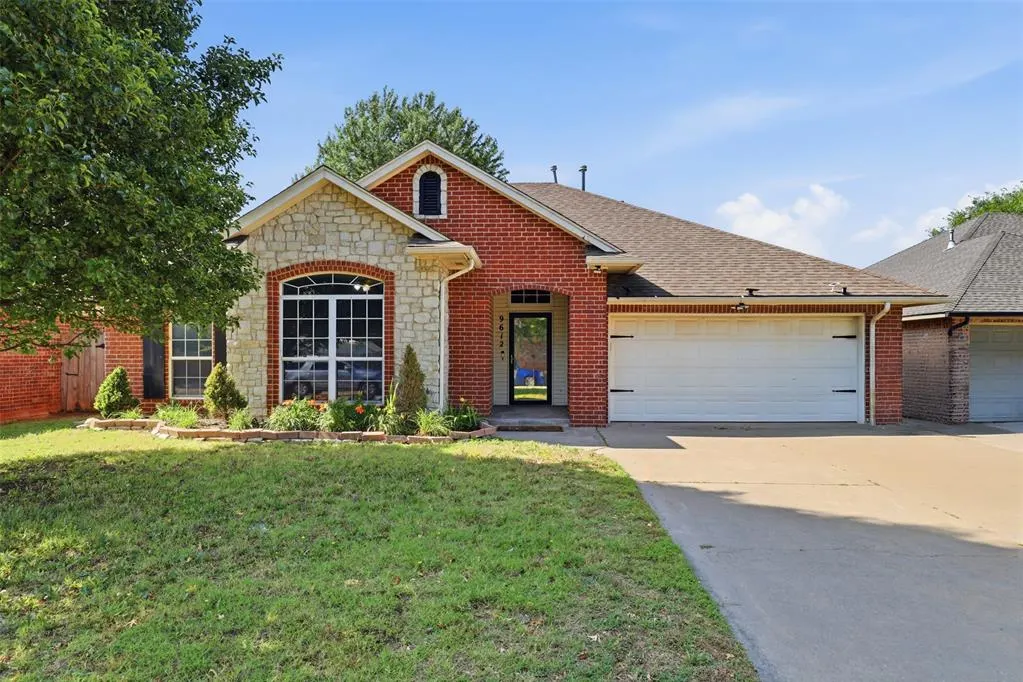
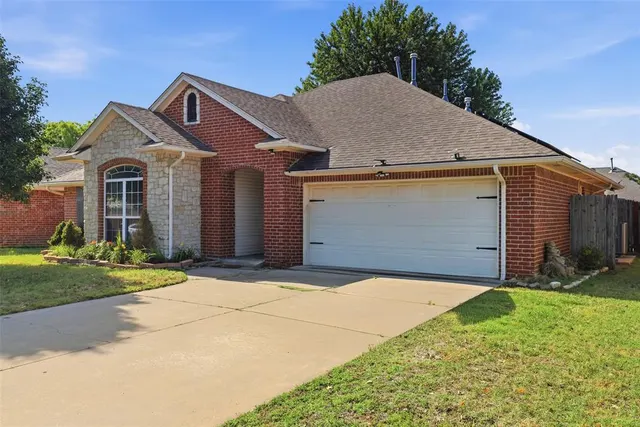
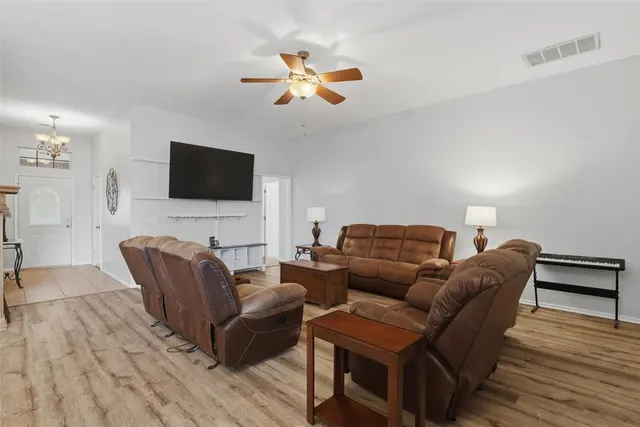
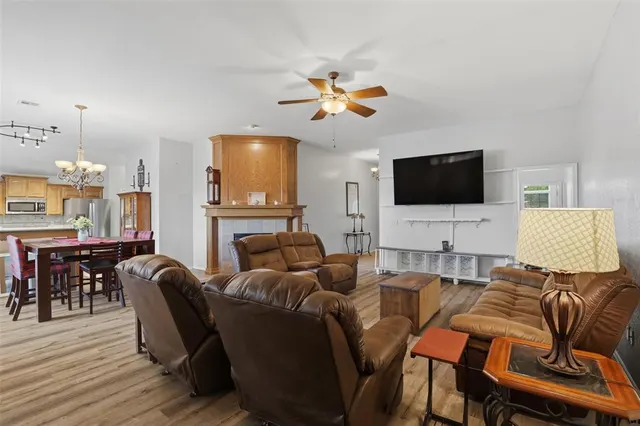
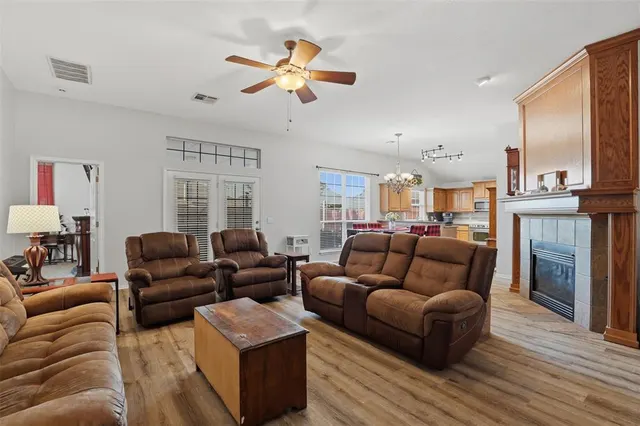
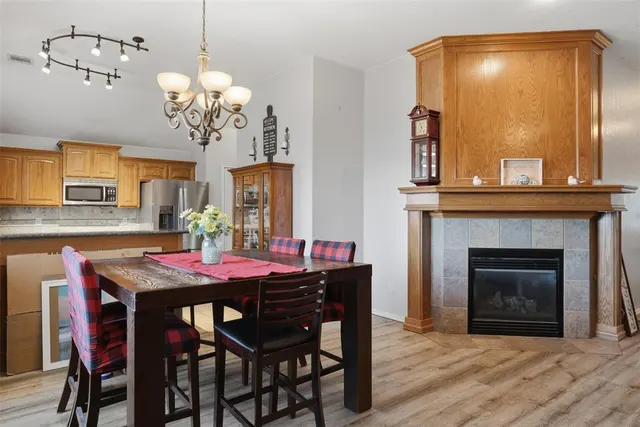
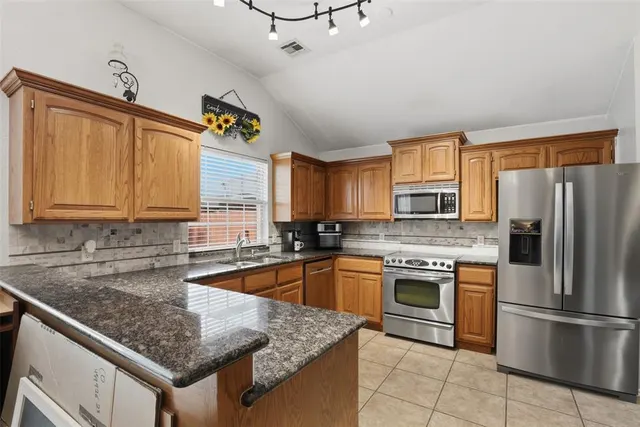
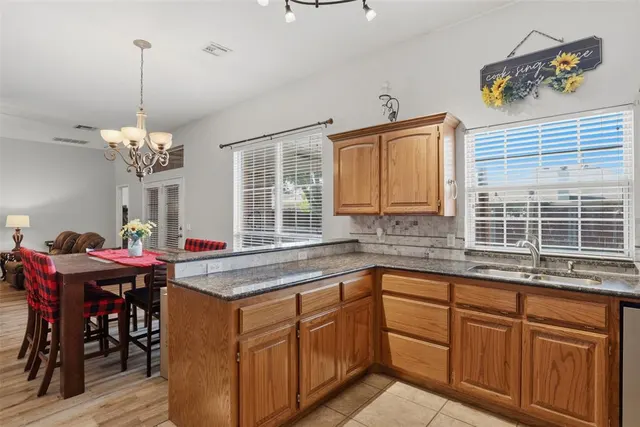
This beautifully maintained true 4-bedroom, 2-bath home offers an exceptional combination of comfort, modern updates, energy efficiency, and long-term peace of mind. From the moment you step inside, you'll appreciate the inviting atmosphere and thoughtfully updated finishes, including luxury vinyl plank flooring, granite countertops, a stylish kitchen backsplash, and refreshed interior paint completed in 2019. The spacious floor plan provides plenty of room for both everyday living and entertaining while maintaining a warm, welcoming feel throughout. Major improvements have already been completed, giving buyers added confidence and reducing future maintenance concerns. Recent updates include a new AC unit, hot water tank, sewer lines, gutter covers, updated toilets, and a remodeled primary bathroom shower completed in 2023. A storm shelter also provides an added layer of safety and security. Step outside into a backyard designed for both relaxation and entertaining. Enjoy the spacious patio area, ideal for morning coffee, evening gatherings, weekend cookouts, or spending quality time with family and friends. The backyard retreat also features a hot tub, creating the perfect place to unwind after a long day and adding an extra touch of comfort and luxury to the outdoor living space. One of this home's standout features is its fully paid-off solar panel system paired with a whole-house backup battery system, providing significant energy savings, increased efficiency, and added protection during power outages. Enjoy the benefits of lower utility costs and enhanced energy independence without the burden of leased equipment or monthly solar payments. Conveniently located near major highways, shopping, dining, and within the Mustang School District, this move-in-ready property offers the ideal balance of lifestyle, functionality, and value. Thoughtfully upgraded, exceptionally cared for, and loaded with features buyers appreciate, this is a home that truly stands apart.
Price history
History from MLS records since this home was listed.
Monthly cost
— / month
Principal, interest, taxes, insurance, and HOA.
An annual tax record is not available. This calculation starts with a planning allowance of 1.1% of the price. Adjust taxes below after confirming the amount with your lender or county assessor.
- Principal & interest
- —
- Property taxes
- —
- Home insurance
- —
- HOA
- —
Planning estimate, not a quote. Rate and insurance are editable assumptions. Taxes can change after purchase; confirm HOA dues and their frequency. Mortgage insurance, closing costs, and maintenance are not included.
Recently sold nearby
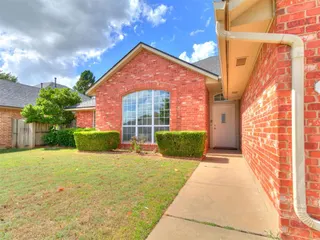 Sold
Sold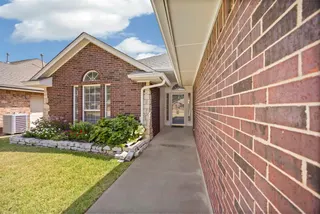 Sold
Sold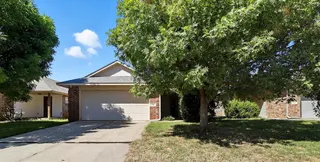 Sold
Sold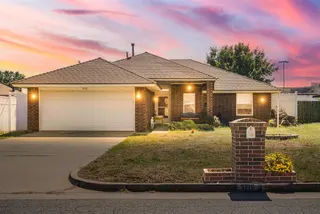 Sold
Sold Sold
Sold Sold
Sold  Listing provided courtesy of Melissa Branson, Realty of America LLC (405-529-0148). Status: Sold.
Listings courtesy of MLSOK as distributed by MLS GRID.
Based on information submitted to the MLS GRID as of Aug 8, 2026, 10:01 PM CT. All data is obtained from various sources and may not have been verified by broker or MLS GRID. Supplied Open House Information is subject to change without notice. All information should be independently reviewed and verified for accuracy. Properties may or may not be listed by the office/agent presenting the information. Some IDX listings have been excluded from this website.
Properties displayed may be listed or sold by various participants in the MLS, as established by the applicable MLS Governing Documents.
The listing information provided here is for consumers' personal, non-commercial use and may not be used for any purpose other than to identify prospective properties consumers may be interested in purchasing. Any use or search of this data other than by a consumer looking to purchase real estate is prohibited.
Data last updated Aug 8, 2026, 10:01 PM CT. MLS # 1228663. Homestead & Co is a licensed Oklahoma real estate brokerage.
Speak to an agent
We got your message
An agent will reach out shortly. Prefer to talk now? Call or text (405) 509-0541.