



Noble, OK 73068
9381 Tallpines Road, Noble, OK 73068
3 BD · 2 BA · 2,100 sq ft · Built 2026
The details
About this home
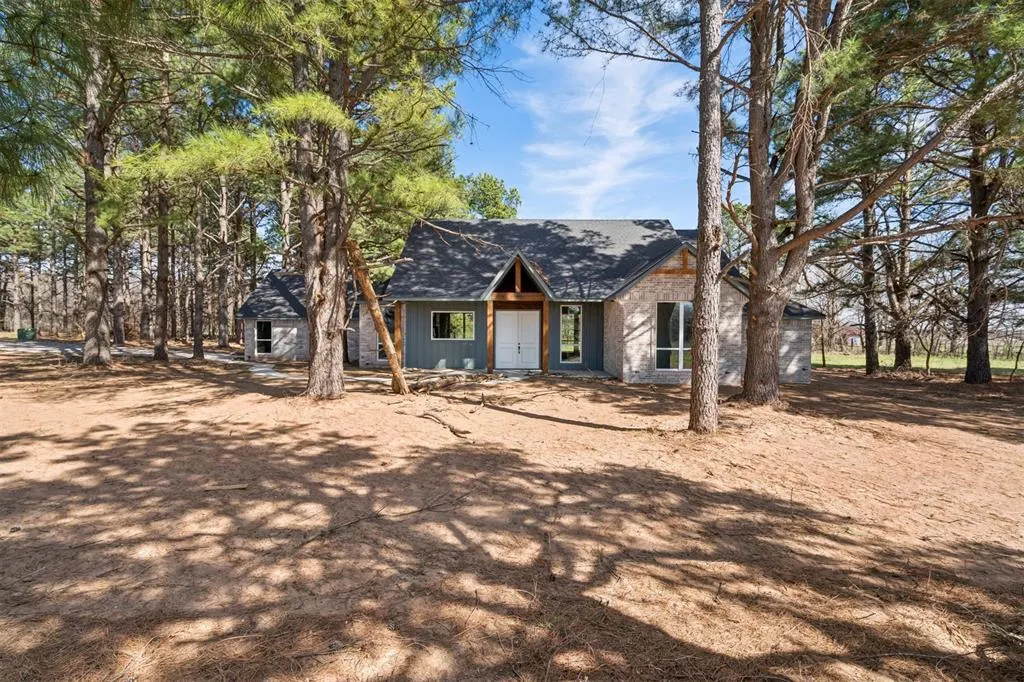
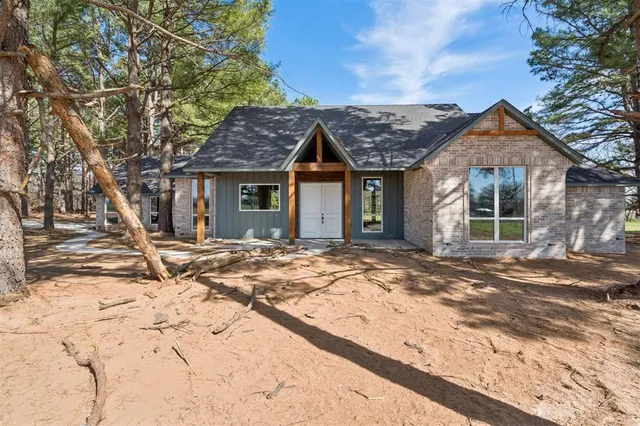
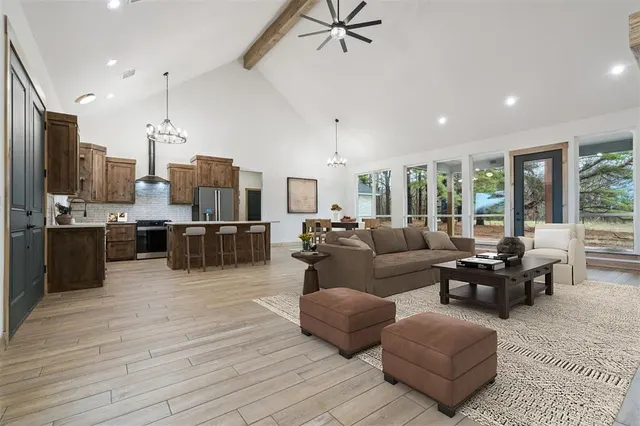
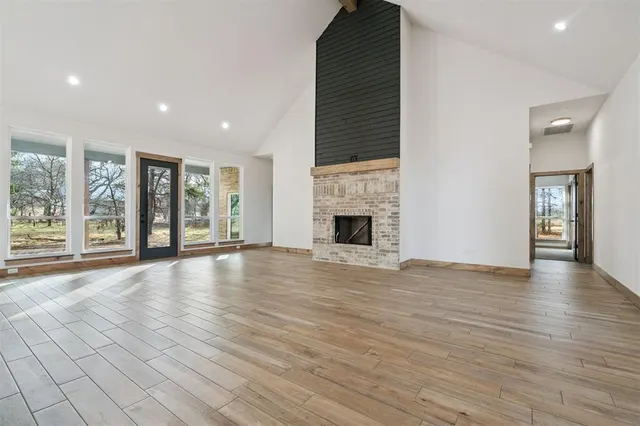
Welcome to this beautifully crafted new construction in The Pines, a growing and desirable Noble community. This 3-bed, 2-bath, 2,100 sq ft home offers thoughtful design, modern finishes, and a layout that truly lives well. Step inside and you’re immediately greeted by expansive windows framing peaceful views of the pine trees and the covered back patio, filling the main living area with natural light. To the right, the living room features soaring ceilings and a striking fireplace, creating a warm and inviting centerpiece for the home. To the left, the spacious kitchen offers abundant cabinetry, an island for prep and gathering, and new stainless-steel appliances including a range, dishwasher, and microwave. Around the corner, discover a generous walk-in pantry with a built-in coffee bar, adding both charm and convenience. From the living room, the two secondary bedrooms are located on the right wing of the home, with a full bathroom positioned between them for easy access. Past the fireplace, the primary suite offers privacy and comfort with a large bedroom, sliding door to the back patio, and a spa-like bath featuring a double vanity, soaking tub, separate shower, and an impressive walk-in closet with built-in shelving. To the left of the kitchen, the utility room provides additional storage and functionality, with direct access to the oversized 2-car garage—complete with extra space and windows for natural light. A spacious 2-car+ driveway adds even more parking flexibility. Enjoy peaceful surroundings, modern amenities, and a thoughtful layout in this stunning new home in The Pines. A perfect blend of comfort, style, and room to grow.
Price history
History from MLS records since this home was listed.
Monthly cost
— / month
Principal, interest, taxes, insurance, and HOA.
- Principal & interest
- —
- Property taxes
- —
- Home insurance
- —
- HOA
- —
An estimate, not a quote. Rates vary by lender and credit.
Recently sold nearby
 Listing provided courtesy of Kody Khoda, Ariston Realty (405-802-1174). Status: Active.
Listings courtesy of MLSOK as distributed by MLS GRID.
Based on information submitted to the MLS GRID as of Jul 1, 2026, 12:57 PM CT. All data is obtained from various sources and may not have been verified by broker or MLS GRID. Supplied Open House Information is subject to change without notice. All information should be independently reviewed and verified for accuracy. Properties may or may not be listed by the office/agent presenting the information. Some IDX listings have been excluded from this website.
Properties displayed may be listed or sold by various participants in the MLS, as established by the applicable MLS Governing Documents.
The listing information provided here is for consumers' personal, non-commercial use and may not be used for any purpose other than to identify prospective properties consumers may be interested in purchasing. Any use or search of this data other than by a consumer looking to purchase real estate is prohibited.
Data last updated Jul 1, 2026, 12:57 PM CT. MLS # 1207842. Homestead & Co is a licensed Oklahoma real estate brokerage.
Speak to an agent
We got your message
An agent will reach out shortly. Prefer to talk now? Call or text (405) 509-0541.