Crestone Ridge — Yukon, OK
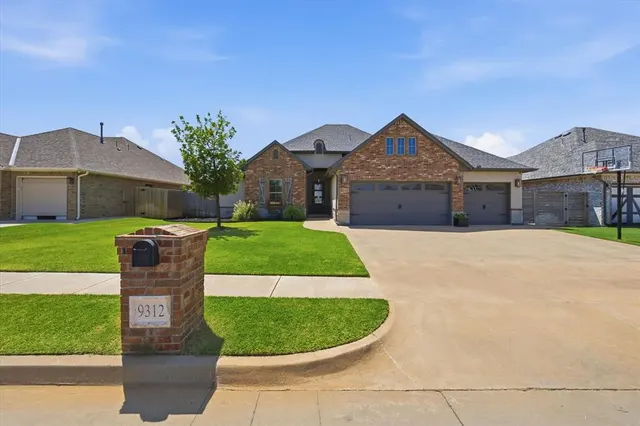
9312 NW 81st Street, Yukon, OK 73099
3 BD · 3 BA · 2,448 sq ft · Built 2018
The details
About this home
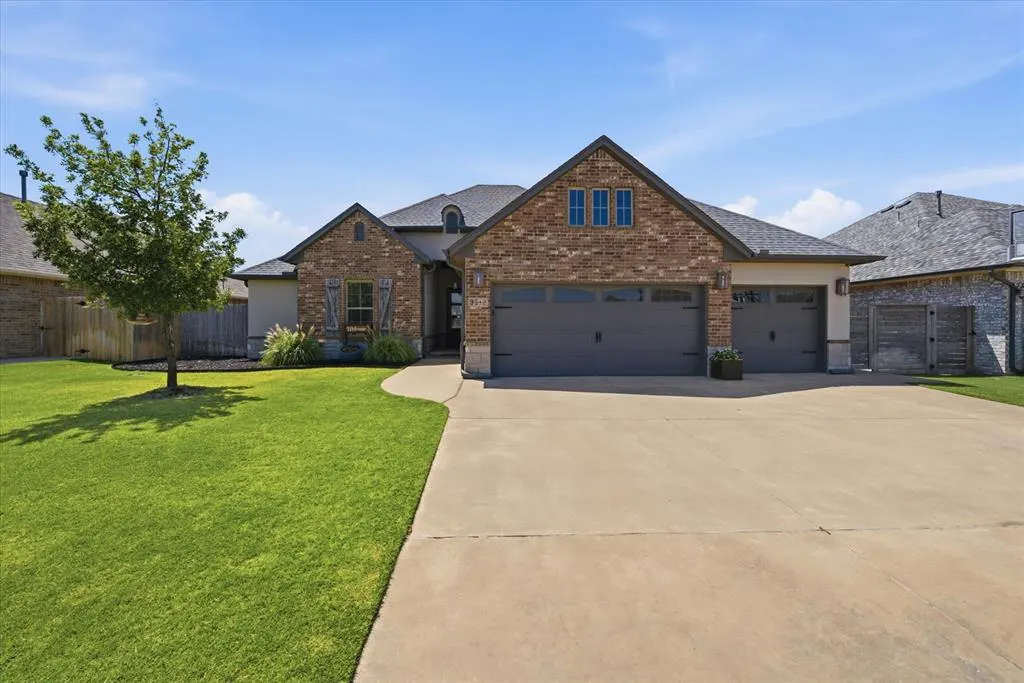
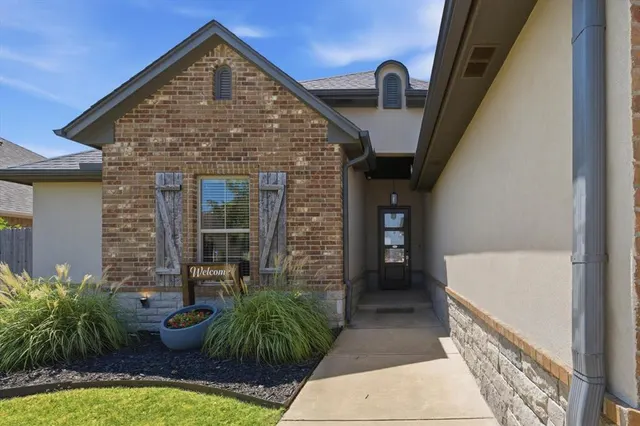
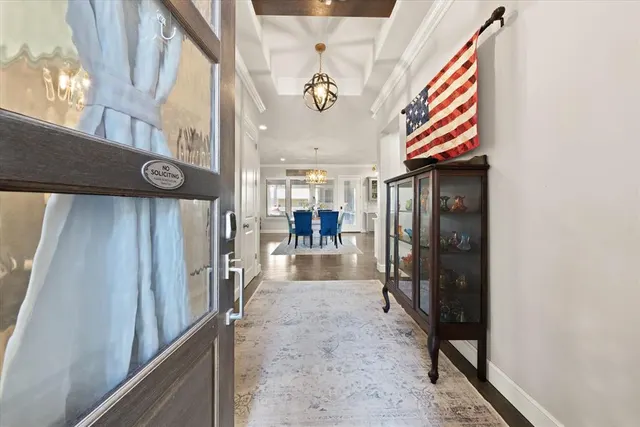
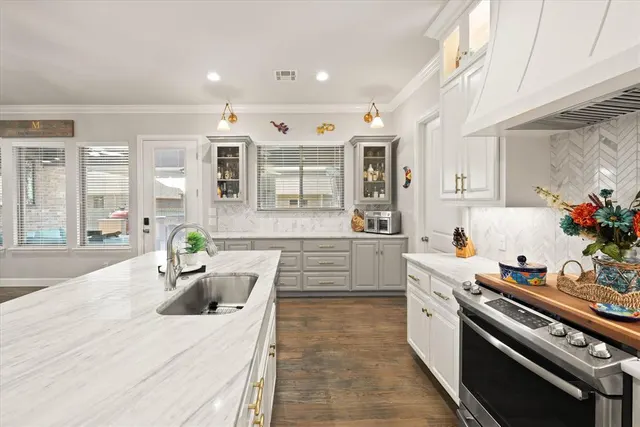
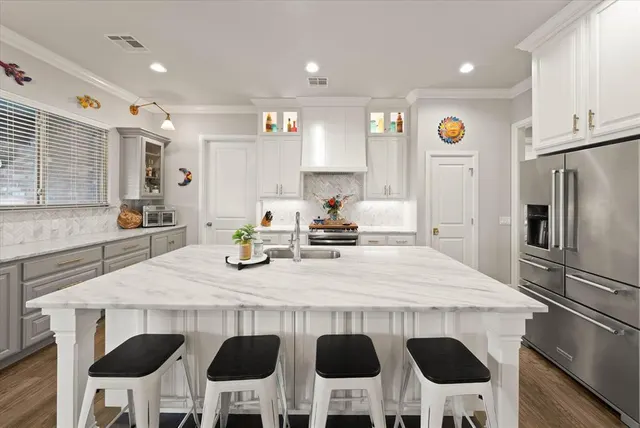
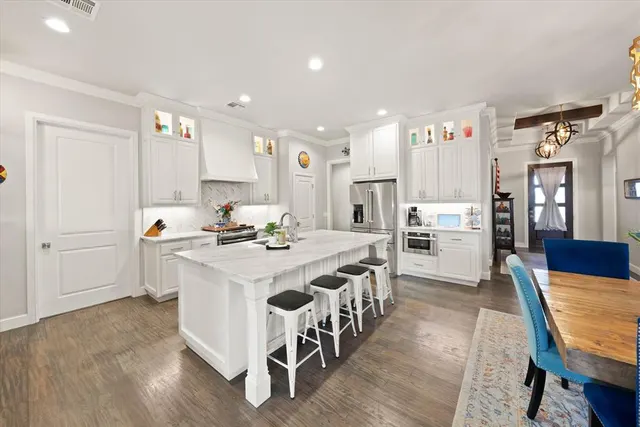
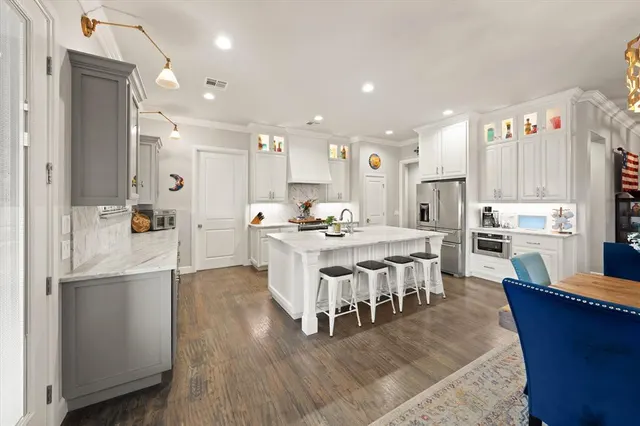
3 BEDROOMS + STUDY + BONUS ROOM | 3-CAR GARAGE | OUTDOOR KITCHEN | 7' x 14' STORM SHELTER | ROOF & WATER HEATER 2024 There is so much more to this home than the bedroom count! This beautifully designed 2018 Parade of Homes property in the Yukon School District offers 2,448 SF of thoughtfully planned, single-story living with 3 bedrooms, 2.5 baths, dedicated study, separate bonus room, and 3-car garage. The flexible floor plan provides exceptional space for work, entertaining, hobbies, media, fitness, or everyday living. The spacious kitchen is designed for both function and entertaining, featuring abundant cabinetry and storage, commercial-grade vent hood, GE appliances, microwave drawer, Delta faucets, designer hardware, pull-out storage, adjustable shelving, under-cabinet lighting, and up-lighting. Hand-scraped wood floors and generous built-in storage add warmth and character to the main living areas, with the living room opening to the dedicated study. The bonus room, located off the kitchen, offers endless possibilities as a media room, playroom, second living area, home gym, or hobby space. The primary suite features a spacious bath with separate vanities and freestanding tub, plus a thoughtfully designed connection from the bath through the walk-in closet directly into the utility room. The outdoor living space is made for Oklahoma entertaining, featuring a covered patio, outdoor kitchen with gas flat-top grill/griddle, built-in surround sound, and fire pit. Additional highlights include a 7' x 14' storm shelter, roof and water heater replaced in 2024, full guttering and sprinkler system, 8' insulated garage doors, Bluetooth entry keypad/deadbolt, 95% efficiency furnace, 16 SEER A/C, and OG&E Smart Home technology. Community amenities include pool, clubhouse, and fitness center. More than a 3-bedroom home—this thoughtfully designed home with flexible living spaces, great storage, impressive outdoor entertaining, and major updates already completed.
Price history
History from MLS records since this home was listed.
Monthly cost
— / month
Principal, interest, taxes, insurance, and HOA.
- Principal & interest
- —
- Property taxes
- —
- Home insurance
- —
- HOA
- —
Planning estimate, not a quote. Rate and insurance are editable assumptions. Taxes can change after purchase; confirm HOA dues and their frequency. Mortgage insurance, closing costs, and maintenance are not included.
Recently sold nearby
 Sold
Sold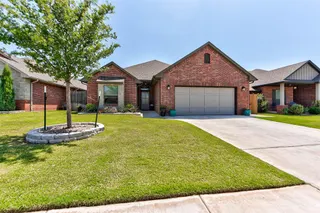 Sold
Sold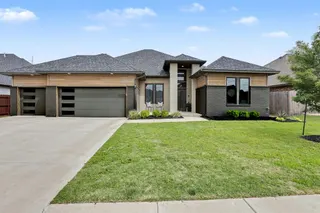 Sold
Sold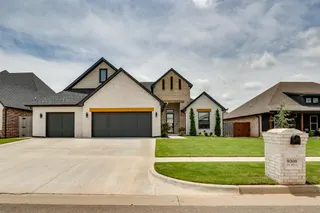 Sold
Sold Sold
Sold Sold
Sold  Listing provided courtesy of Jeffrey White, Trinity Properties ((918) 520-7149). Status: Active.
Listings courtesy of MLSOK as distributed by MLS GRID.
Based on information submitted to the MLS GRID as of Sep 8, 2026, 11:46 AM CT. All data is obtained from various sources and may not have been verified by broker or MLS GRID. Supplied Open House Information is subject to change without notice. All information should be independently reviewed and verified for accuracy. Properties may or may not be listed by the office/agent presenting the information. Some IDX listings have been excluded from this website.
Properties displayed may be listed or sold by various participants in the MLS, as established by the applicable MLS Governing Documents.
The listing information provided here is for consumers' personal, non-commercial use and may not be used for any purpose other than to identify prospective properties consumers may be interested in purchasing. Any use or search of this data other than by a consumer looking to purchase real estate is prohibited.
Data last updated Sep 8, 2026, 11:46 AM CT. MLS # 1244411. Homestead & Co is a licensed Oklahoma real estate brokerage.
Speak to an agent
We got your message
An agent will reach out shortly. Prefer to talk now? Call or text (405) 509-0541.
You’re all set
Five quick questions
So the agent who helps you already knows where you are. Every one is optional — skip anything you’d rather not say yet.