North Guthrie — Guthrie, OK
924 N Ash Street, Guthrie, OK 73044
4 BD · 2 BA · 1,472 sq ft · Built 1970
The details
About this home
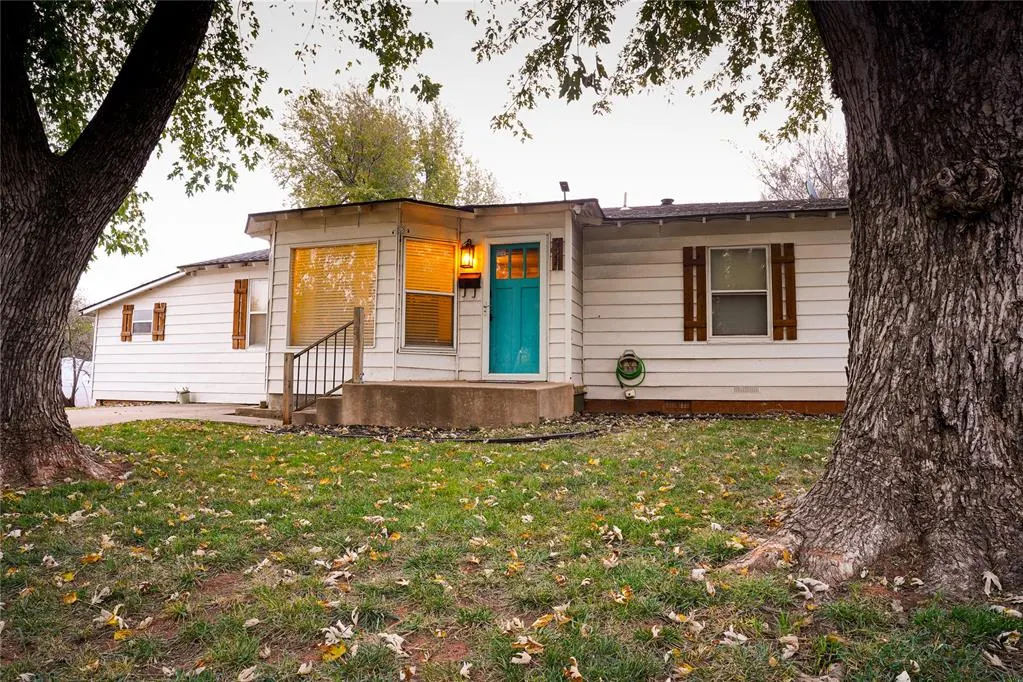
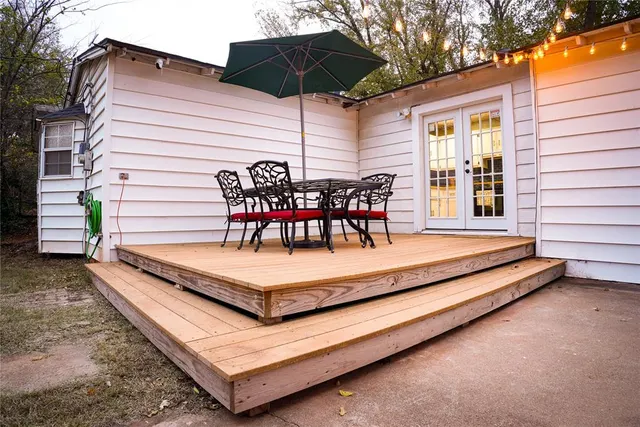
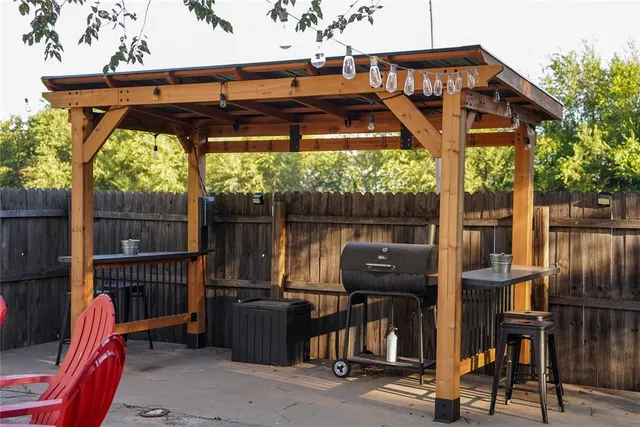
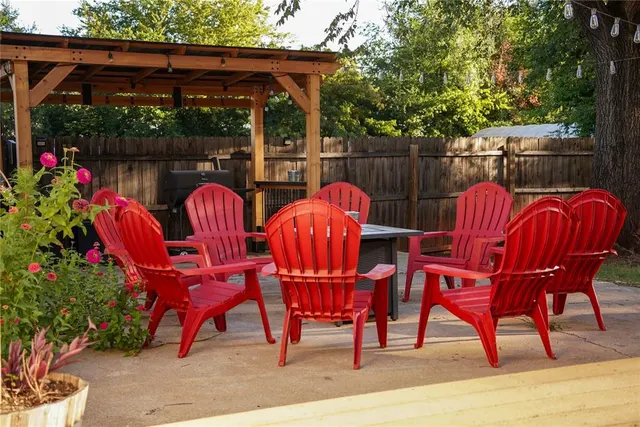
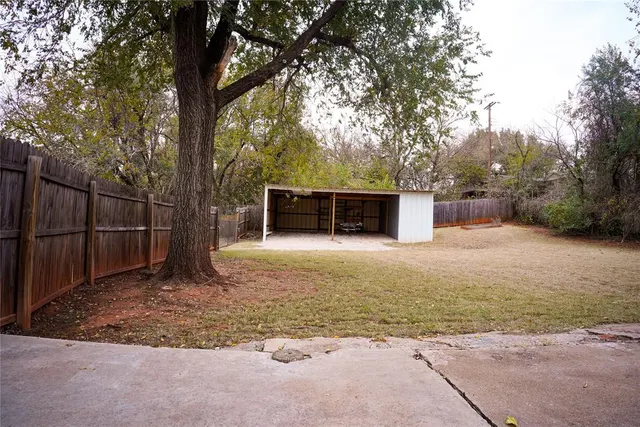
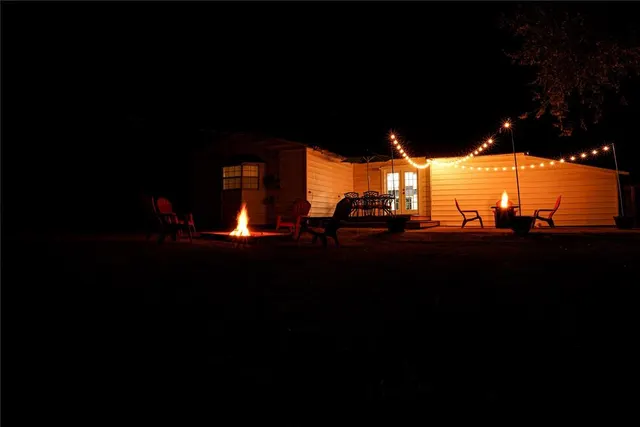
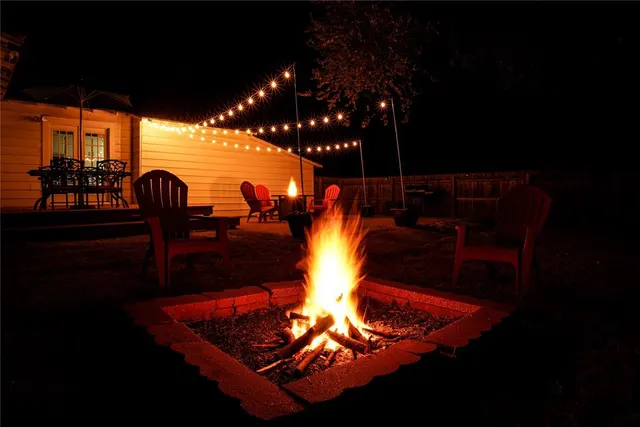
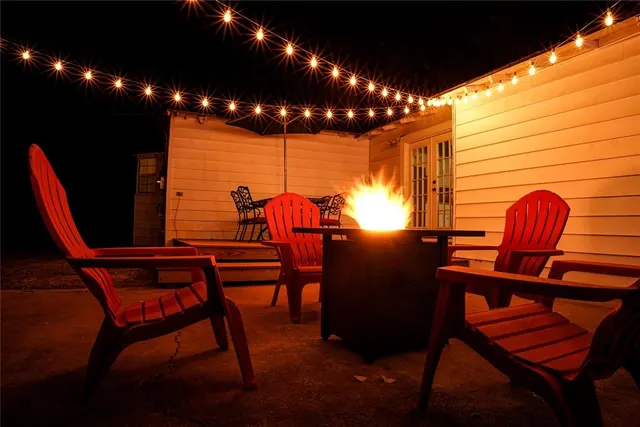
At 924 N Ash ST, Guthrie OK 73044, discover a distinguished single-family residence, constructed in 1970, offering an exceptional opportunity for refined living in Guthrie. This property represents a remarkable blend of design and functionality. The home accommodates four bedrooms, providing ample private spaces for comfort and versatility, along with 2 full baths and has had updates throughout the years. Tons of natural light and large rooms- this family style home is cozy & relaxing. The master suite offers a private sitting area or nursery with its own private bath and large walk-in closet. The guest bedrooms have been remodeled and share the updated hall bath. A formal dining area is off the living & kitchen and can host a Walton size dinner table. Versatility as its best - the gourmet kitchen has a large breakfast bar/island and have all the major appliances for easy convenience. Further enhancing the property's appeal is a generous three-car garage/shop, offering substantial capacity for vehicles, storage, or a dedicated workshop area. This property invites a personal viewing to fully appreciate its potential and envision the lifestyle it affords. Some upgrades include: Roof 2018-CHA 2020-refrigerator 2025-Trees trimmed 2025- fence 2025-stove 2023-kitchen counter tops 2023-master closets shelves 2023-outdoor pergola 2024-some plumbing & lighting fixtures 2024 Property has been a vacation rental since Sept 2023 - with annual income of 31k a year. The property has been magnificently maintained with scheduled maintenance and cleaning professionals monthly.
Price history
History from MLS records since this home was listed.
Monthly cost
— / month
Principal, interest, taxes, insurance, and HOA.
- Principal & interest
- —
- Property taxes
- —
- Home insurance
- —
- HOA
- —
Planning estimate, not a quote. Rate and insurance are editable assumptions. Taxes can change after purchase; confirm HOA dues and their frequency. Mortgage insurance, closing costs, and maintenance are not included.
Recently sold nearby
 Sold
Sold Sold
Sold Sold
Sold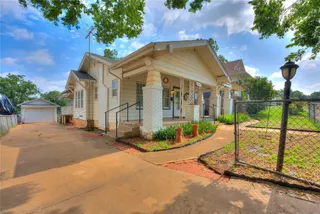 Sold
Sold Sold
Sold Sold
Sold  Listing provided courtesy of Von Coburn, Keller Williams Realty-Guthrie ((405) 282-4400). Status: Active.
Listings courtesy of MLSOK as distributed by MLS GRID.
Based on information submitted to the MLS GRID as of Sep 25, 2026, 7:21 AM CT. All data is obtained from various sources and may not have been verified by broker or MLS GRID. Supplied Open House Information is subject to change without notice. All information should be independently reviewed and verified for accuracy. Properties may or may not be listed by the office/agent presenting the information. Some IDX listings have been excluded from this website.
Properties displayed may be listed or sold by various participants in the MLS, as established by the applicable MLS Governing Documents.
The listing information provided here is for consumers' personal, non-commercial use and may not be used for any purpose other than to identify prospective properties consumers may be interested in purchasing. Any use or search of this data other than by a consumer looking to purchase real estate is prohibited.
Data last updated Sep 25, 2026, 7:21 AM CT. MLS # 1250460. Homestead & Co is a licensed Oklahoma real estate brokerage.
Speak to an agent
We got your message
An agent will reach out shortly. Prefer to talk now? Call or text (405) 509-0541.
You’re all set
Five quick questions
So the agent who helps you already knows where you are. Every one is optional — skip anything you’d rather not say yet.