


Chimney Hill Ii Edmond — Edmond, OK
912 Stonehenge Drive, Edmond, OK 73034
4 BD · 2 BA · 2,206 sq ft · Built 1983
The details
About this home
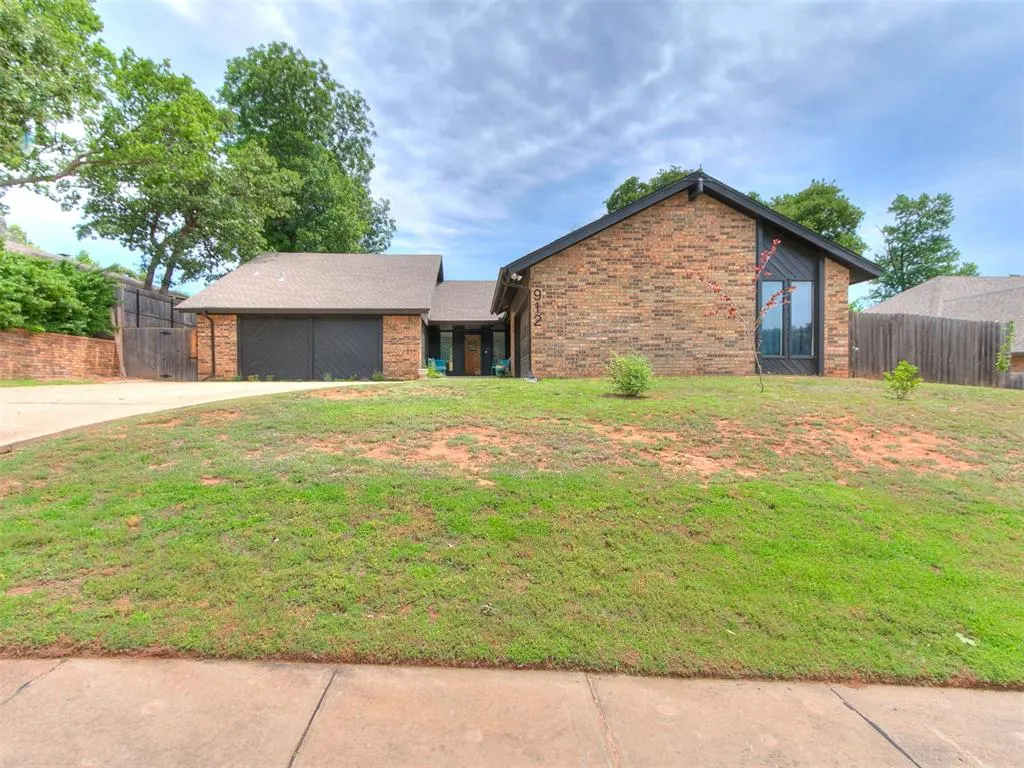
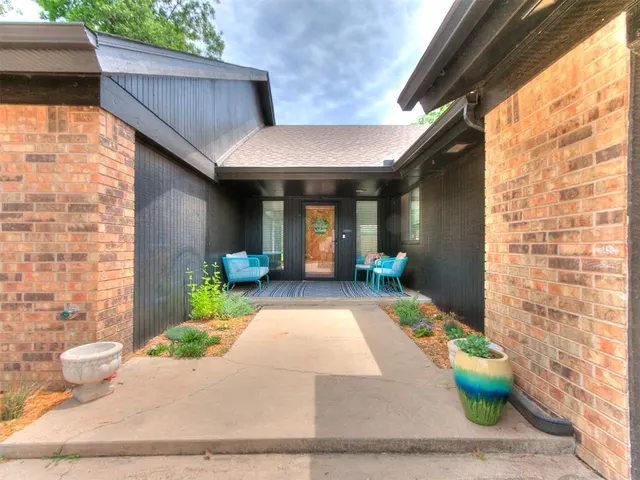
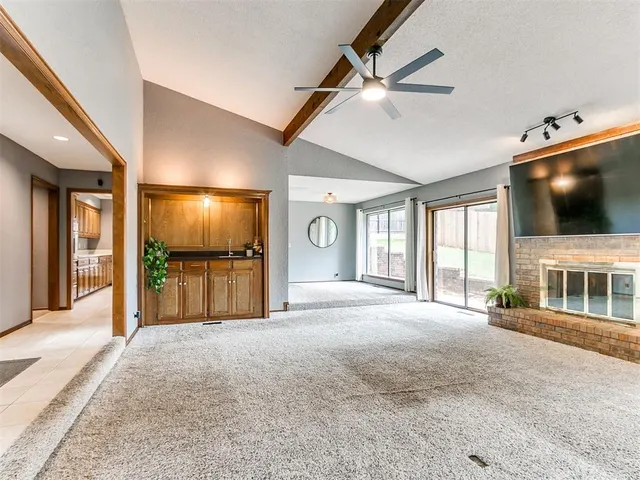
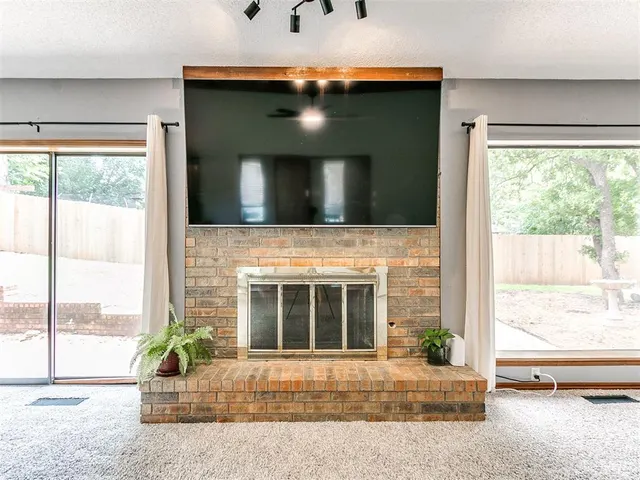
**Brand new Lennox HVAC system & Seller offering $7,000 towards improvements OR buyer's closing costs!! ** Welcome to Chimney Hill! Nestled just up the hill from the neighborhood amenities, this charming 4-bedroom, 2-bath home offers the perfect blend of space, character, and convenience. Step inside to find a spacious floor plan featuring a formal dining room, a large kitchen with abundant cabinet storage, and an impressive living area highlighted by soaring vaulted ceilings, a stunning brick fireplace, and a built-in wet bar—making this home ideal for entertaining family and friends. The generously sized secondary bedrooms offer ample closet space, while the private primary suite is thoughtfully situated on the opposite side of the home. Here, you'll enjoy two walk-in closets and a well-appointed en-suite bath designed for comfort and functionality. Enjoy your morning coffee or unwind in the evening on one of two private patios—one with 220 hookups for a future hot tub--one accessible from the kitchen and the other from the primary suite—both overlooking the beautifully landscaped backyard shaded by mature trees. Chimney Hill is one of the area's most sought-after neighborhoods, known for its mature trees and outstanding amenities, including two swimming pools, a tennis court, basketball court, and direct access to Hafer Park via a neighborhood walking path. Conveniently located near top-rated schools, shopping, major highways, and the turnpike, this home offers both tranquility and accessibility.
Price history
History from MLS records since this home was listed.
Monthly cost
— / month
Principal, interest, taxes, insurance, and HOA.
- Principal & interest
- —
- Property taxes
- —
- Home insurance
- —
- HOA
- —
Planning estimate, not a quote. Rate and insurance are editable assumptions. Taxes can change after purchase; confirm HOA dues and their frequency. Mortgage insurance, closing costs, and maintenance are not included.
Recently sold nearby
 Sold
Sold Sold
Sold Sold
Sold Sold
Sold Sold
Sold Sold
Sold  Listing provided courtesy of Keli Foster-Nicks, Heather & Company Realty Group ((405) 735-1777). Status: Sold.
Listings courtesy of MLSOK as distributed by MLS GRID.
Based on information submitted to the MLS GRID as of Sep 16, 2026, 10:01 PM CT. All data is obtained from various sources and may not have been verified by broker or MLS GRID. Supplied Open House Information is subject to change without notice. All information should be independently reviewed and verified for accuracy. Properties may or may not be listed by the office/agent presenting the information. Some IDX listings have been excluded from this website.
Properties displayed may be listed or sold by various participants in the MLS, as established by the applicable MLS Governing Documents.
The listing information provided here is for consumers' personal, non-commercial use and may not be used for any purpose other than to identify prospective properties consumers may be interested in purchasing. Any use or search of this data other than by a consumer looking to purchase real estate is prohibited.
Data last updated Sep 16, 2026, 10:01 PM CT. MLS # 1232905. Homestead & Co is a licensed Oklahoma real estate brokerage.
Speak to an agent
We got your message
An agent will reach out shortly. Prefer to talk now? Call or text (405) 509-0541.