Cobblestone Curve — Oklahoma City, OK
8420 NW 134th Street, Oklahoma City, OK 73142
4 BD · 3 BA · 2,418 sq ft · Built 2017
The details
About this home
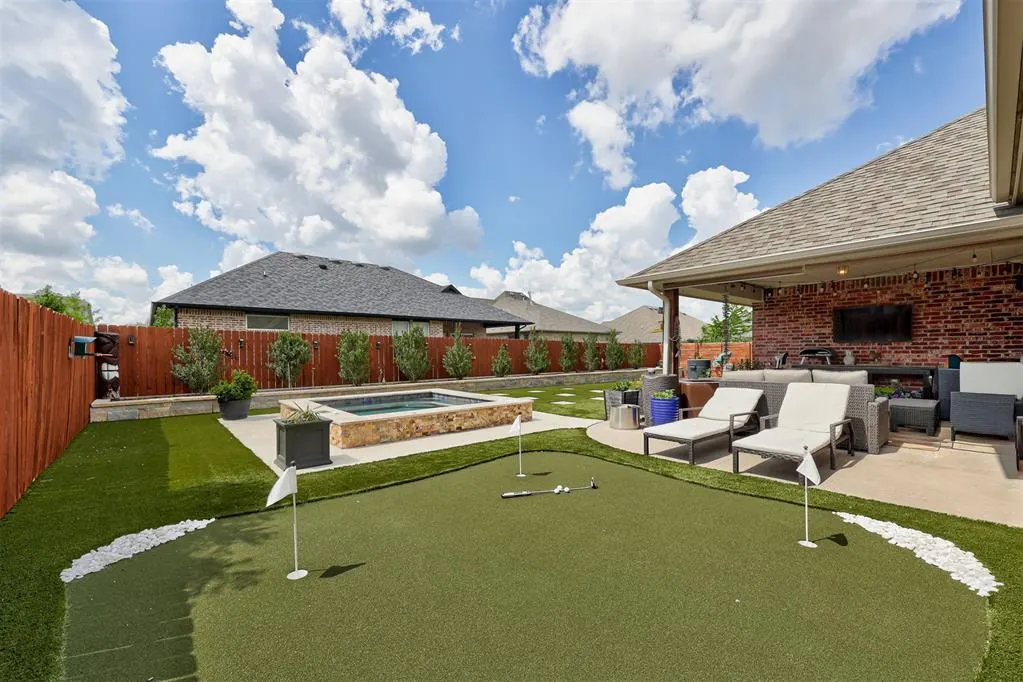
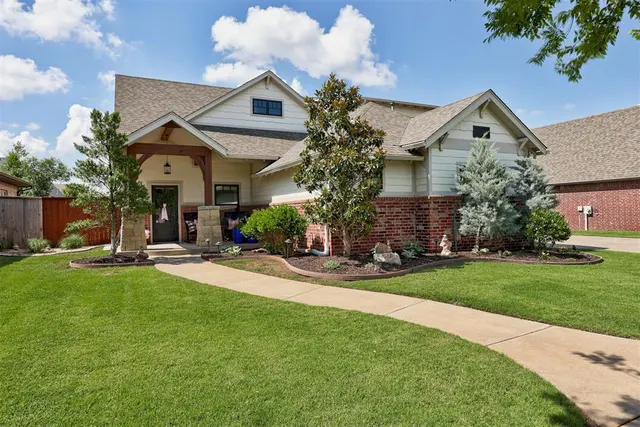
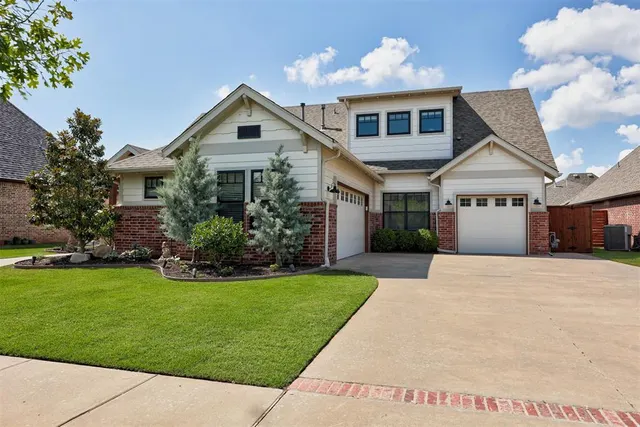
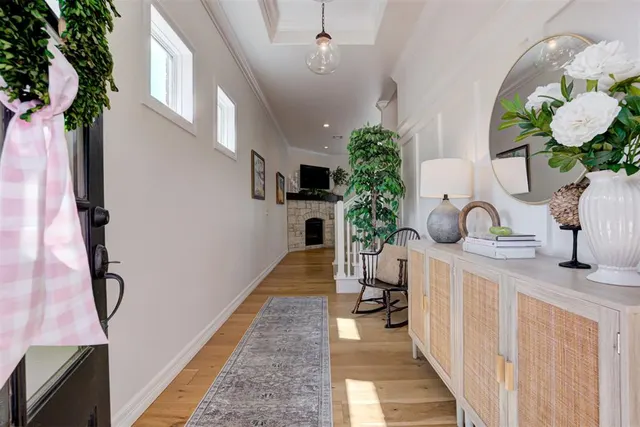
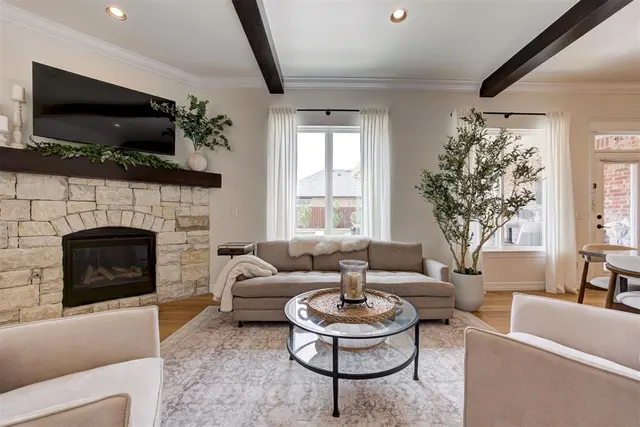
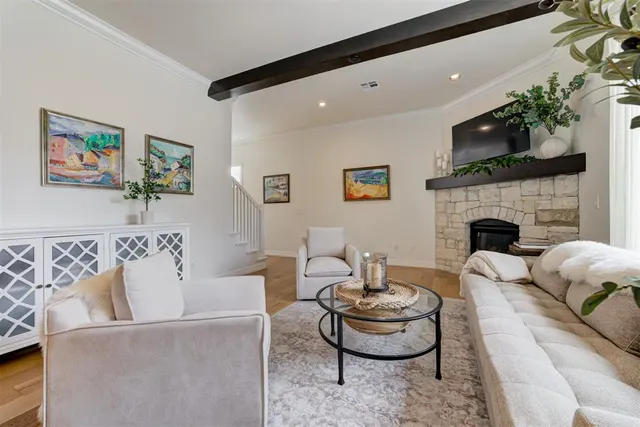
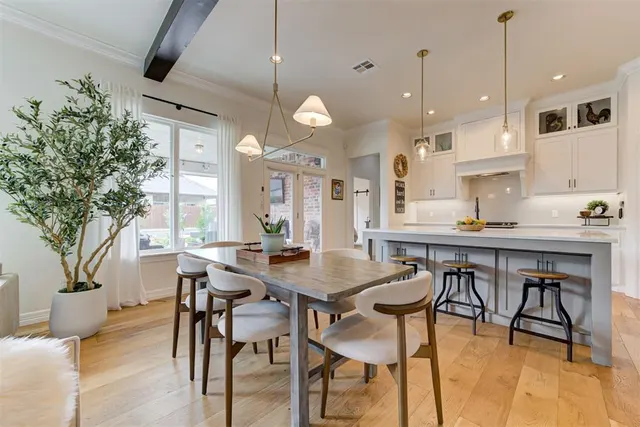
Welcome to a golfer’s paradise in the heart of NW OKC, just minutes from Mercy Hospital, Martin Park Nature Center & the Kilpatrick Turnpike for unbeatable convenience. Step inside to discover a spacious living room where soaring ceilings, rich wood beams, a stone fireplace & beautiful light wood flooring create a warm yet sophisticated atmosphere. The open-concept layout flows effortlessly into a generously sized dining area designed for gathering family & friends. The chef’s kitchen is nothing short of spectacular, featuring floor-to-ceiling cabinetry w/ elegant glass-front accents, quartz countertops, stainless steel appliances & a large center island w/ seating—creating both a functional workspace & an inviting place to entertain. The private primary suite offers a true retreat w/ tray ceilings, abundant natural light & a spa-like ensuite complete w/ dual vanities, a soaking tub, oversized walk-in shower & an impressive walk-in closet fit for any wardrobe. Just off the primary suite, the office features built-in cabinetry & desk, while the oversized laundry room provides exceptional storage & functionality. Wait until you see the 3rd-car garage bay, thoughtfully converted into a golf simulator—bringing the ultimate golf experience home. Downstairs, two spacious secondary bedrooms share a beautifully appointed full bathroom w/ stylish finishes & a tub/shower combination. Upstairs, you'll find a versatile bonus room that can easily serve as a 4th bedroom, game room or additional living space, along with a full bathroom & ample storage. The backyard shines & is designed for year-round enjoyment. The oversized covered patio overlooks a fully turfed backyard w/ putting greens & a luxurious spool, creating a private resort atmosphere unlike anything else. Whether you're perfecting your short game, entertaining guests, or unwinding after a long day, this outdoor oasis delivers a lifestyle that's hard to find and impossible to forget. Come see this unique beauty today!
Price history
History from MLS records since this home was listed.
Monthly cost
— / month
Principal, interest, taxes, insurance, and HOA.
- Principal & interest
- —
- Property taxes
- —
- Home insurance
- —
- HOA
- —
Planning estimate, not a quote. Rate and insurance are editable assumptions. Taxes can change after purchase; confirm HOA dues and their frequency. Mortgage insurance, closing costs, and maintenance are not included.
Recently sold nearby
 Sold
Sold Sold
Sold Sold
Sold Sold
Sold Sold
Sold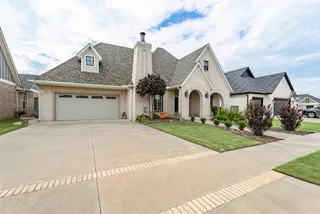 Sold
Sold  Listing provided courtesy of Andrew Foshee, Keller Williams Central OK ((405) 330-2626). Status: Sold.
Listings courtesy of MLSOK as distributed by MLS GRID.
Based on information submitted to the MLS GRID as of Aug 17, 2026, 10:01 PM CT. All data is obtained from various sources and may not have been verified by broker or MLS GRID. Supplied Open House Information is subject to change without notice. All information should be independently reviewed and verified for accuracy. Properties may or may not be listed by the office/agent presenting the information. Some IDX listings have been excluded from this website.
Properties displayed may be listed or sold by various participants in the MLS, as established by the applicable MLS Governing Documents.
The listing information provided here is for consumers' personal, non-commercial use and may not be used for any purpose other than to identify prospective properties consumers may be interested in purchasing. Any use or search of this data other than by a consumer looking to purchase real estate is prohibited.
Data last updated Aug 17, 2026, 10:01 PM CT. MLS # 1233399. Homestead & Co is a licensed Oklahoma real estate brokerage.
Speak to an agent
We got your message
An agent will reach out shortly. Prefer to talk now? Call or text (405) 509-0541.