Cherry Hill — Edmond, OK
8300 Lambert Way, Edmond, OK 73034
4 BD · 2 BA · 1,649 sq ft · Built 2022
The details
About this home
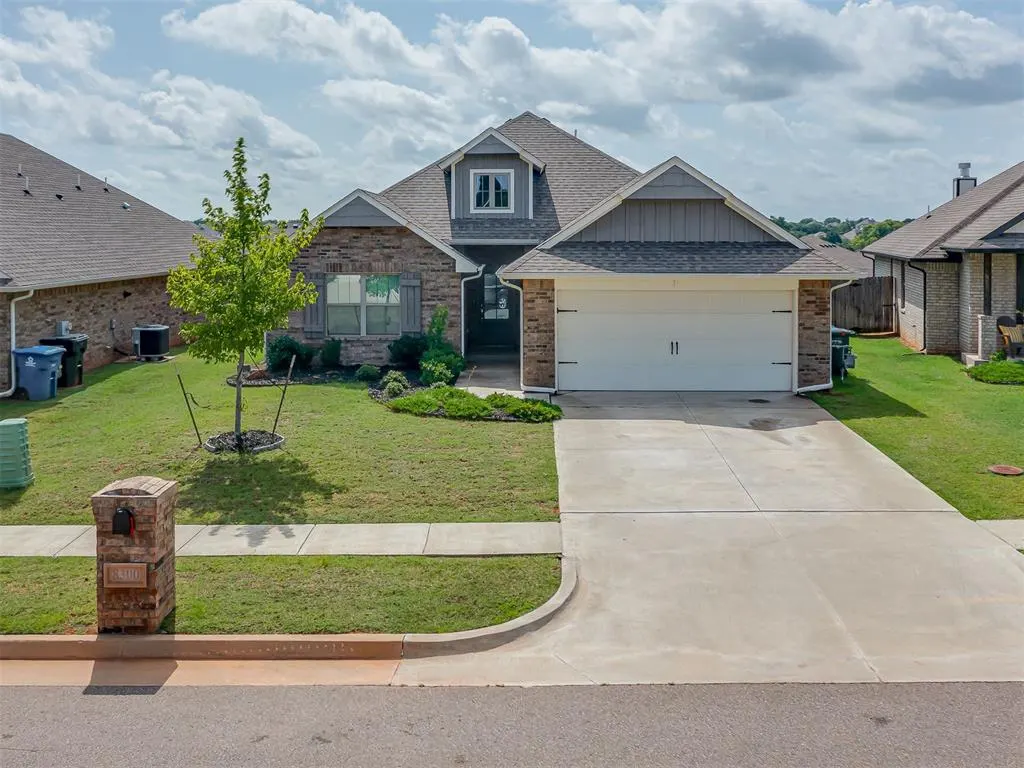
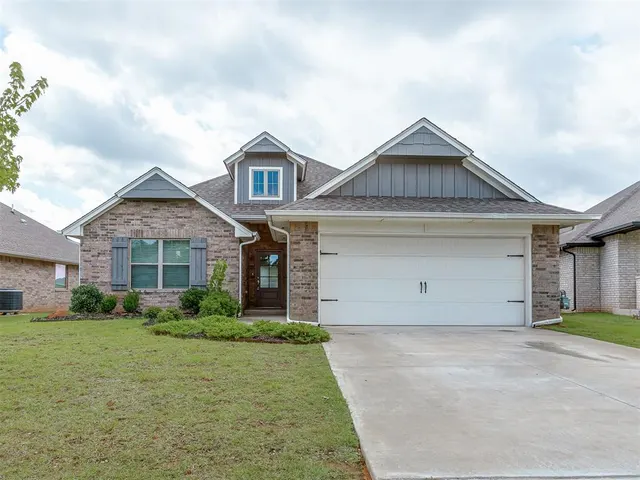
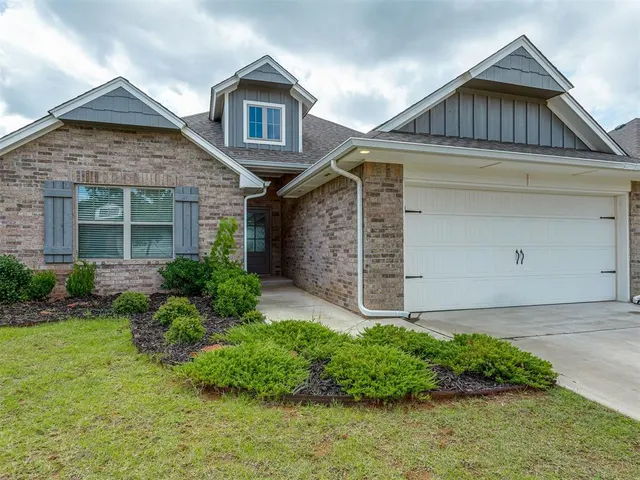
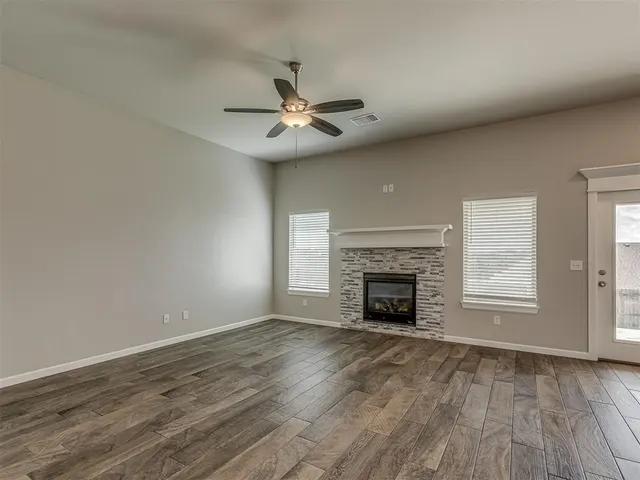
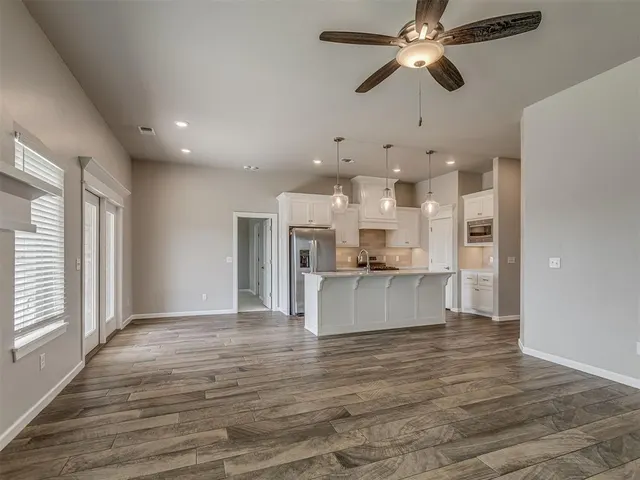
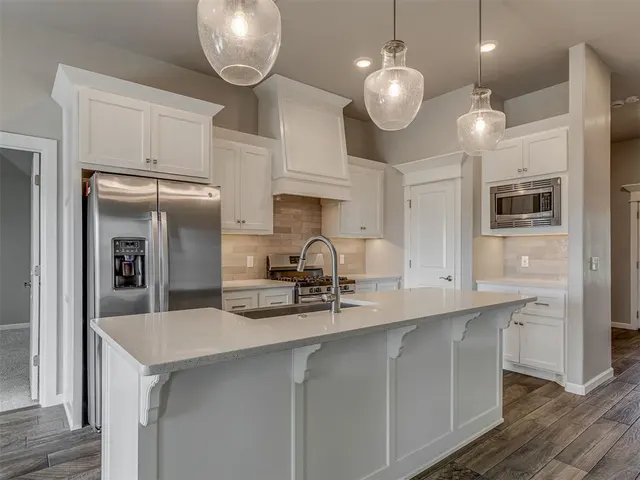
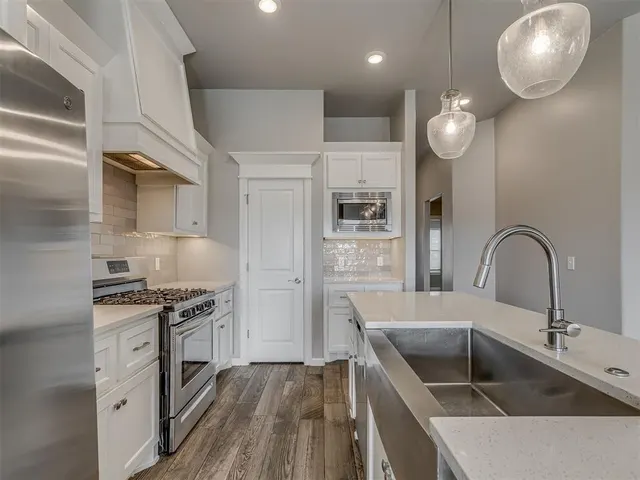
Designed for comfort, convenience, and modern living, this exceptional property offers a combination of desirable features and thoughtful upgrades that continue to stand out in today's market. The open floorplan creates a spacious and inviting atmosphere where the main living areas flow seamlessly together, providing flexibility for both everyday living and entertaining. A gas fireplace serves as a welcoming focal point within the living area, adding warmth and character while creating a comfortable gathering space. The kitchen is equally impressive, featuring a generous pantry that provides excellent storage and helps keep the space organized and functional. The primary suite offers a true retreat with a large bedroom designed for comfort and relaxation. The adjoining bathroom includes a double sink vanity, a Jetta tub, a walk in shower, and a spacious walk in closet. Together, these features create a private space that balances luxury and practicality. Outdoor living is a standout feature of the property. The covered back patio serves as an extension of the home and is enhanced by a wood burning fireplace that creates a welcoming atmosphere throughout the year. Whether enjoying a quiet evening outdoors or entertaining guests, this space offers comfort and versatility. Smart home features provide modern convenience, while a whole home air filtration system contributes to a comfortable indoor environment. Community amenities include a neighborhood park and soccer and football field, offering additional opportunities to enjoy the outdoors and stay active close to home. Combining an open layout, spacious primary suite, indoor and outdoor fireplaces, smart technology, community amenities, and thoughtful upgrades throughout, this property delivers the comfort, functionality, and lifestyle that continue to attract strong interest in today's market.
Price history
History from MLS records since this home was listed.
Monthly cost
— / month
Principal, interest, taxes, insurance, and HOA.
- Principal & interest
- —
- Property taxes
- —
- Home insurance
- —
- HOA
- —
An estimate, not a quote. Rates vary by lender and credit.
Recently sold nearby
 Listing provided courtesy of Michael Carter, Authentic Real Estate Svcs Grp ((405) 219-2433). Status: Active.
Listings courtesy of MLSOK as distributed by MLS GRID.
Based on information submitted to the MLS GRID as of Jul 27, 2026, 1:53 PM CT. All data is obtained from various sources and may not have been verified by broker or MLS GRID. Supplied Open House Information is subject to change without notice. All information should be independently reviewed and verified for accuracy. Properties may or may not be listed by the office/agent presenting the information. Some IDX listings have been excluded from this website.
Properties displayed may be listed or sold by various participants in the MLS, as established by the applicable MLS Governing Documents.
The listing information provided here is for consumers' personal, non-commercial use and may not be used for any purpose other than to identify prospective properties consumers may be interested in purchasing. Any use or search of this data other than by a consumer looking to purchase real estate is prohibited.
Data last updated Jul 27, 2026, 1:53 PM CT. MLS # 1240187. Homestead & Co is a licensed Oklahoma real estate brokerage.
Speak to an agent
We got your message
An agent will reach out shortly. Prefer to talk now? Call or text (405) 509-0541.