


Indian Ridge — Arcadia, OK
8200 Red Feather, Arcadia, OK 73007
4 BD · 3 BA · 3,246 sq ft · Built 2025
The details
About this home
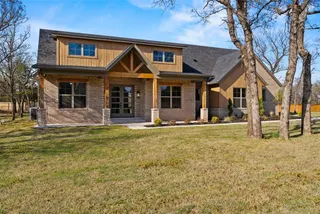
There’s a quiet confidence to this home that sets it apart. What feels modest at first glance opens into spaces filled with light, height, and thoughtful detail. That intention is clear immediately. A 16-foot wood-vaulted ceiling defines the living room, and a stone fireplace surrounded by warm wood built-ins creates a timeless focal point. The kitchen features deep green cabinetry, quartzite counters, a gas range, and a built-in wine fridge. Storage was clearly prioritized with two pantries, a generous walk-in for everyday use, plus a second pantry designed as an extension of the kitchen, complete with matching cabinetry, quartz counters, and floating wood shelving that keeps essentials close while still beautifully displayed. Just off the kitchen, the dining room makes an impression. Wood panel detailing wraps the walls and a gold chandelier hangs overhead, creating a setting that feels ready for gathering. The primary suite is generously scaled, with vaulted ceilings and enough space to include a sitting area. The bathroom delivers. With two large vanities, a soaking tub, walk-in shower, and a closet with built-ins that keep everything organized. Set on the opposite side of the main level, two additional bedrooms and a full bath provide a well-separated space. Upstairs, a large bonus room works as a media space, playroom, or fifth bedroom if needed, along with another bedroom, full bath, and a tucked-away study that feels quiet Out back, the patio sets the tone for relaxed days. Just beyond sits what feels more like a charming cottage than an outbuilding, beautifully finished with a picture-perfect exterior. Inside, the 24x30 space is fully drywalled with electricity and water already in place, making it ideal for extra vehicles, a workshop, hobbies, storage, or easily transformed into a future pool house. It’s rare to find a space this versatile that’s already this polished. This is the kind of home that quietly exceeds expectations at every turn.
Price history
History from MLS records since this home was listed.
Monthly cost
— / month
Principal, interest, taxes, insurance, and HOA.
The MLS reports $1 in annual taxes, which may not reflect the next owner's assessment. This calculation starts with a planning allowance of 1.1% of the price. Adjust taxes below after confirming the amount with your lender or county assessor.
- Principal & interest
- —
- Property taxes
- —
- Home insurance
- —
- HOA
- —
Planning estimate, not a quote. Rate and insurance are editable assumptions. Taxes can change after purchase; confirm HOA dues and their frequency. Mortgage insurance, closing costs, and maintenance are not included.
Recently sold nearby
 Sold
Sold Sold
Sold Sold
Sold Sold
Sold Sold
Sold Sold
Sold  Listing provided courtesy of Brooke K Wood, Sage Sotheby's Realty (405-748-0405). Status: Sold.
Listings courtesy of MLSOK as distributed by MLS GRID.
Based on information submitted to the MLS GRID as of Apr 14, 2026, 10:01 PM CT. All data is obtained from various sources and may not have been verified by broker or MLS GRID. Supplied Open House Information is subject to change without notice. All information should be independently reviewed and verified for accuracy. Properties may or may not be listed by the office/agent presenting the information. Some IDX listings have been excluded from this website.
Properties displayed may be listed or sold by various participants in the MLS, as established by the applicable MLS Governing Documents.
The listing information provided here is for consumers' personal, non-commercial use and may not be used for any purpose other than to identify prospective properties consumers may be interested in purchasing. Any use or search of this data other than by a consumer looking to purchase real estate is prohibited.
Data last updated Apr 14, 2026, 10:01 PM CT. MLS # 1211278. Homestead & Co is a licensed Oklahoma real estate brokerage.
Speak to an agent
We got your message
An agent will reach out shortly. Prefer to talk now? Call or text (405) 509-0541.