



Meadow Heights — Guthrie, OK
8110 Goldfinch Drive, Guthrie, OK 73044
4 BD · 3 BA · 2,758 sq ft · Built 2025
The details
About this home
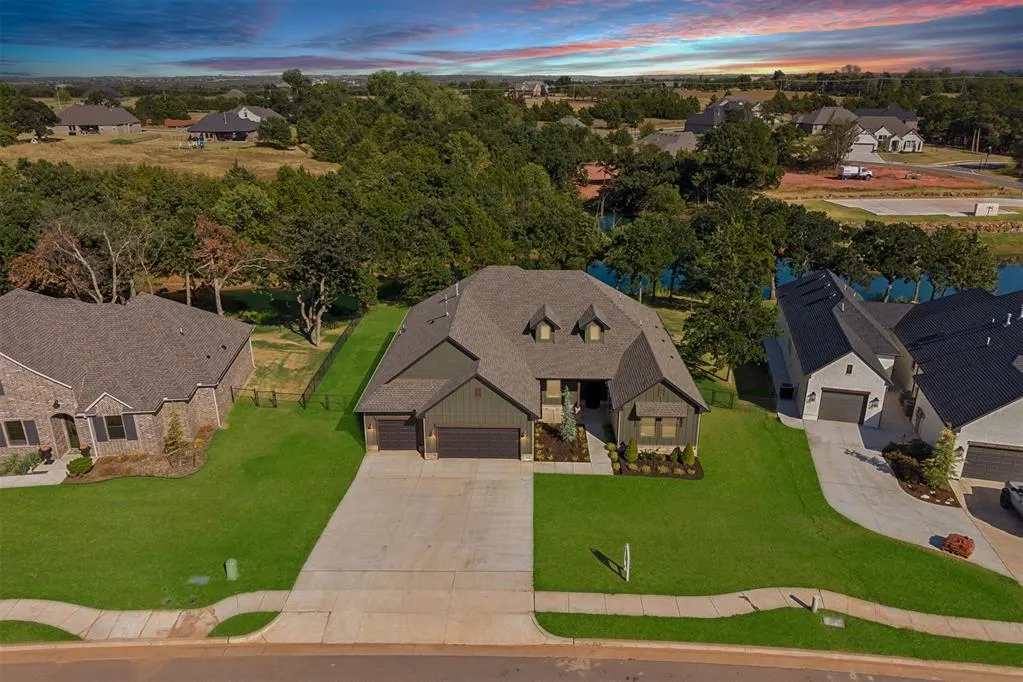
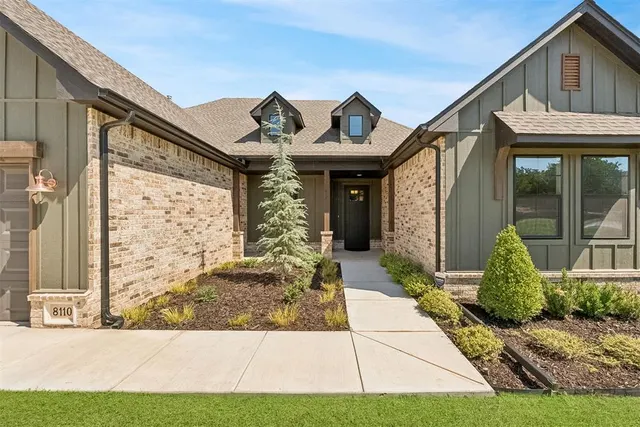
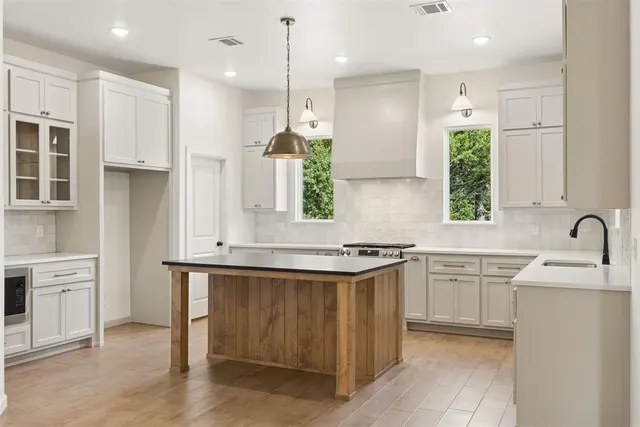
$10,000 to the Buyer to use as you desire! There's something special about a home with a view that never gets old. Perfectly positioned on a 0.63 acre premier pond lot, this 2025 built craftsman offers unobstructed water views and a wooded scenery. Whether you're enjoying quiet mornings on the patio or unwinding after a long day, the setting is as relaxing as it is beautiful. From the moment you arrive, find stunning curb appeal with sage-green siding, stone accents, and warm craftsman details. The east-facing backyard is the perfect place to enjoy sunrises while staying shaded during Oklahoma's hot summer evenings. The backyard is fenced on two sides while still allowing direct access to the pond, creating the ideal balance of privacy and nature. Inside, you'll find a thoughtfully designed semi-open floor plan featuring gorgeous white oak porcelain plank flooring, an oversized dining area, and a chef-inspired kitchen complete with a leathered granite island, abundant cabinetry, bar seating, and an oversized walk-in pantry. Just off the living room is a versatile office or playroom to fit your lifestyle. The split-bedroom layout offers privacy for everyone. The spacious primary suite features tall ceilings, a luxurious soaking tub, oversized walk-in shower, and an impressive closet. Two additional bedrooms share a true Jack-and-Jill, while a fourth bedroom is tucked away on the opposite side of the home. Every bedroom offers generous closet space, and a newly installed 6-8 person storm shelter. Located with quick access to I-35, you'll enjoy the convenience of being just minutes from both Historic Guthrie and Edmond while still experiencing the quiet, tree-lined streets and scenic surroundings that make Meadow Heights so desirable. Rarely does an opportunity like this come available. Nearly-new construction, one of the neighborhood's most desirable pond lots, breathtaking waterfront views, and a location that perfectly blends privacy with convenience.
Price history
History from MLS records since this home was listed.
Monthly cost
— / month
Principal, interest, taxes, insurance, and HOA.
The MLS reports $2 in annual taxes, which may not reflect the next owner's assessment. This calculation starts with a planning allowance of 1.1% of the price. Adjust taxes below after confirming the amount with your lender or county assessor.
- Principal & interest
- —
- Property taxes
- —
- Home insurance
- —
- HOA
- —
Planning estimate, not a quote. Rate and insurance are editable assumptions. Taxes can change after purchase; confirm HOA dues and their frequency. Mortgage insurance, closing costs, and maintenance are not included.
Recently sold nearby
 Sold
Sold Sold
Sold Sold
Sold Sold
Sold Sold
Sold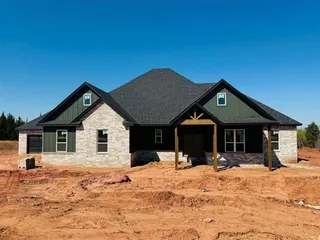 Sold
Sold  Listing provided courtesy of Jilian Gardner, ERA Courtyard Real Estate ((405) 720-7400). Status: Active.
Listings courtesy of MLSOK as distributed by MLS GRID.
Based on information submitted to the MLS GRID as of Sep 18, 2026, 3:40 PM CT. All data is obtained from various sources and may not have been verified by broker or MLS GRID. Supplied Open House Information is subject to change without notice. All information should be independently reviewed and verified for accuracy. Properties may or may not be listed by the office/agent presenting the information. Some IDX listings have been excluded from this website.
Properties displayed may be listed or sold by various participants in the MLS, as established by the applicable MLS Governing Documents.
The listing information provided here is for consumers' personal, non-commercial use and may not be used for any purpose other than to identify prospective properties consumers may be interested in purchasing. Any use or search of this data other than by a consumer looking to purchase real estate is prohibited.
Data last updated Sep 18, 2026, 3:40 PM CT. MLS # 1248507. Homestead & Co is a licensed Oklahoma real estate brokerage.
Speak to an agent
We got your message
An agent will reach out shortly. Prefer to talk now? Call or text (405) 509-0541.
You’re all set
Five quick questions
So the agent who helps you already knows where you are. Every one is optional — skip anything you’d rather not say yet.