Drakestone Adn S — Yukon, OK
809 Ellsworth Avenue, Yukon, OK 73099
4 BD · 3 BA · 3,245 sq ft · Built 2001
The details
About this home
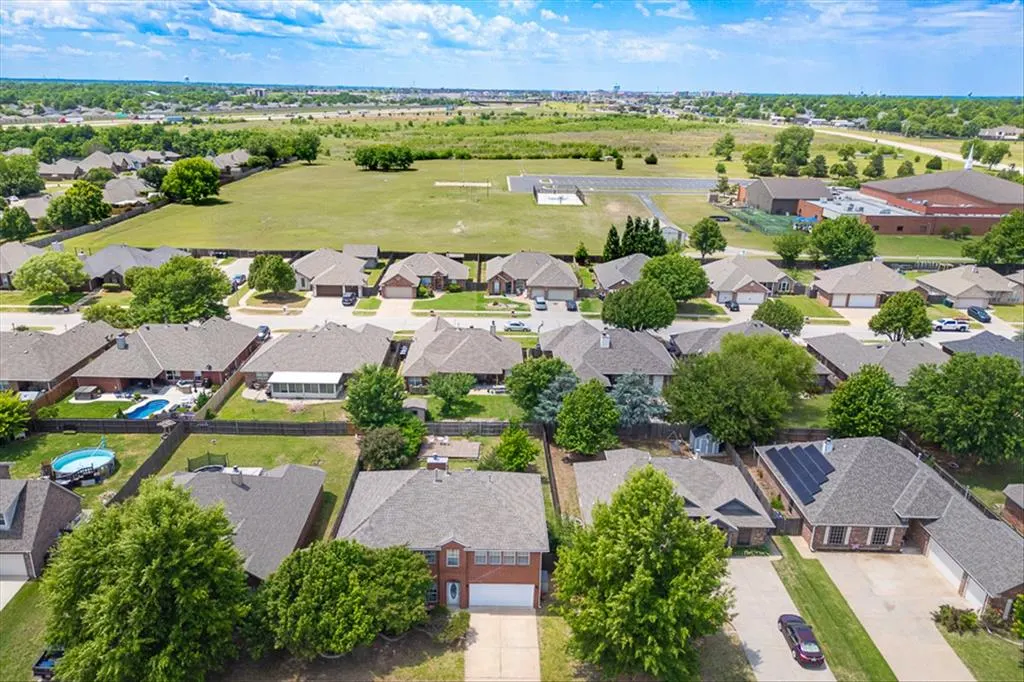
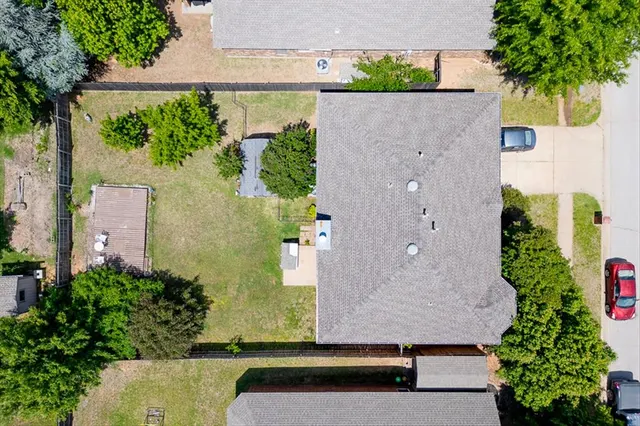
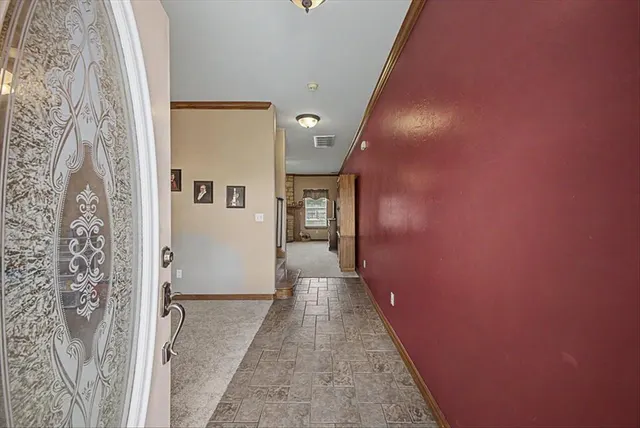
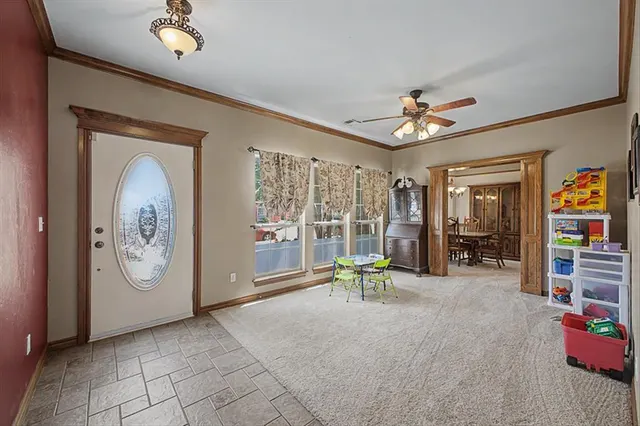
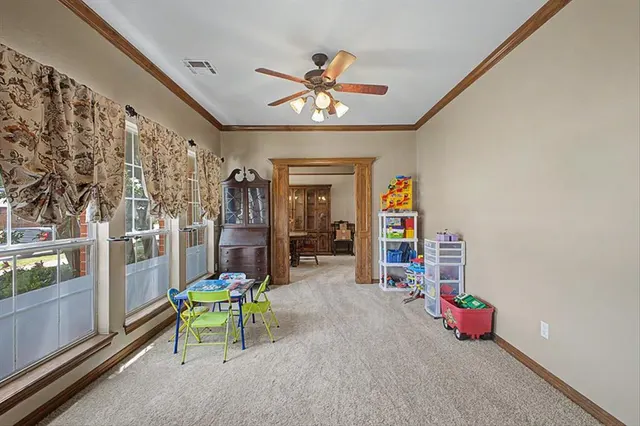
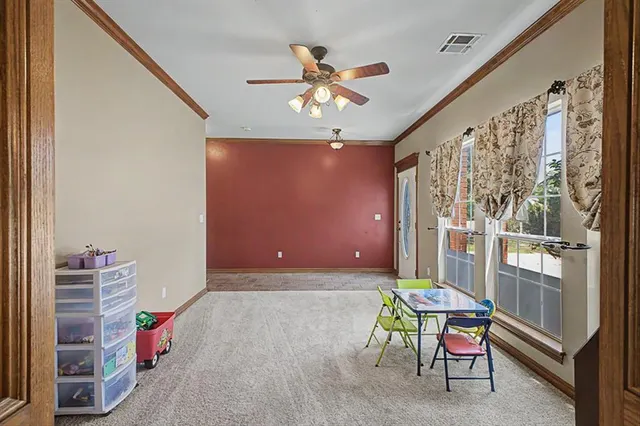
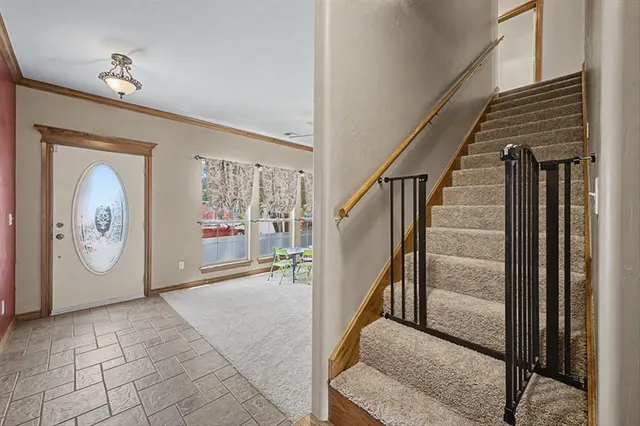
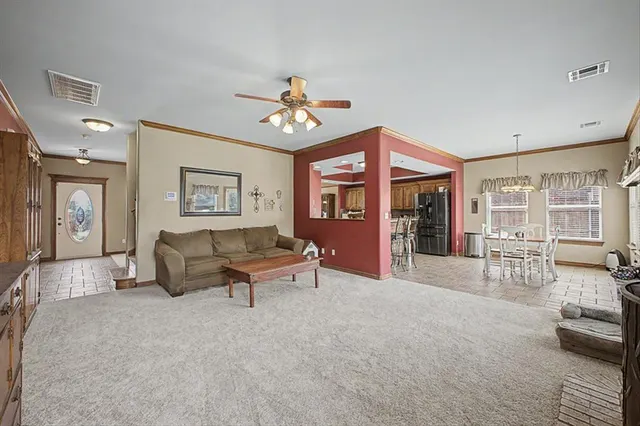
This home truly has it all-space, light, and a layout designed for both everyday living and unforgettable gatherings. This beautiful well maintained two-story brick home offers 4 spacious bedrooms, 2.5 baths, and a 2 car garage, all nestled in a warm, family-friendly neighborhood close to award winning schools. From the moment you walk in, you'll notice the abundance of natural light pouring through large windows, highlighting freshly painted areas and brand-new carpet throughout. The heart of the home is perfect for bringing people together. Whether you're hosting holidays or casual dinners, there's room for everyone to gather comfortably. Enjoy a stunning formal dining room for special occasions, plus not one-but two-charming breakfast nooks surrounded by walls of windows that flood the space with sunlight. The family room has space for all centered on the warm gas fireplace. Also, on the first floor enjoy a quiet place to focus in your private study. Upstairs, all bedrooms are thoughtfully placed, including a spacious primary suite featuring a wall of windows, large ensuite bathroom, and a walk-in closet. The secondary bedrooms are generously sized each filled with natural light and good closet space for all! At the top of the stairs, a second living area provides the perfect flex space for a cozy lounge. Step outside to a huge fenced backyard designed for both relaxation and play. There's plenty of room for pets to run, kids to play, and gatherings under the open sky. A storage shed adds convenience, while several fruit-bearing tree's bring both beauty and a special touch to your outdoor space. This home blends comfort, functionality, and charm in all the right ways. Notable updates: New carpet, garage door, water heater, 2 AC units upstairs and down for more efficiency (5yrs old), roof (2015, high impact).
Price history
History from MLS records since this home was listed.
Monthly cost
— / month
Principal, interest, taxes, insurance, and HOA.
- Principal & interest
- —
- Property taxes
- —
- Home insurance
- —
- HOA
- —
Planning estimate, not a quote. Rate and insurance are editable assumptions. Taxes can change after purchase; confirm HOA dues and their frequency. Mortgage insurance, closing costs, and maintenance are not included.
Recently sold nearby
 Sold
Sold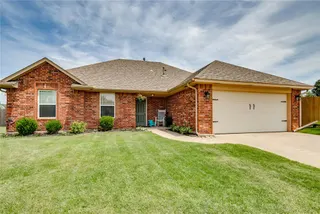 Sold
Sold Sold
Sold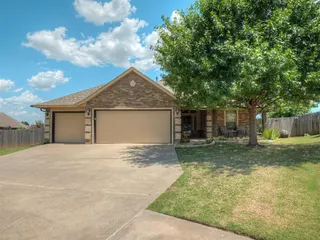 Sold
Sold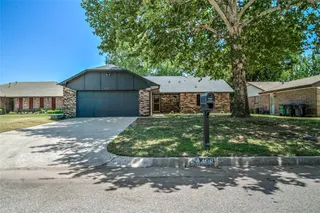 Sold
Sold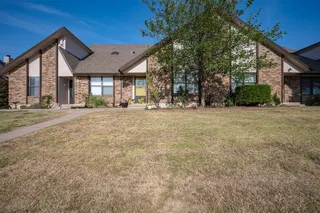 Sold
Sold  Listing provided courtesy of Heather Sizemore, Heather & Company Realty Group (405-735-1777). Status: Active.
Listings courtesy of MLSOK as distributed by MLS GRID.
Based on information submitted to the MLS GRID as of Sep 25, 2026, 2:46 PM CT. All data is obtained from various sources and may not have been verified by broker or MLS GRID. Supplied Open House Information is subject to change without notice. All information should be independently reviewed and verified for accuracy. Properties may or may not be listed by the office/agent presenting the information. Some IDX listings have been excluded from this website.
Properties displayed may be listed or sold by various participants in the MLS, as established by the applicable MLS Governing Documents.
The listing information provided here is for consumers' personal, non-commercial use and may not be used for any purpose other than to identify prospective properties consumers may be interested in purchasing. Any use or search of this data other than by a consumer looking to purchase real estate is prohibited.
Data last updated Sep 25, 2026, 2:46 PM CT. MLS # 1227334. Homestead & Co is a licensed Oklahoma real estate brokerage.
Speak to an agent
We got your message
An agent will reach out shortly. Prefer to talk now? Call or text (405) 509-0541.
You’re all set
Five quick questions
So the agent who helps you already knows where you are. Every one is optional — skip anything you’d rather not say yet.