
Ole Windmill Estates — Oklahoma City, OK
8033 NW 113th Street, Oklahoma City, OK 73162
3 BD · 2 BA · 1,788 sq ft · Built 1984
The details
About this home
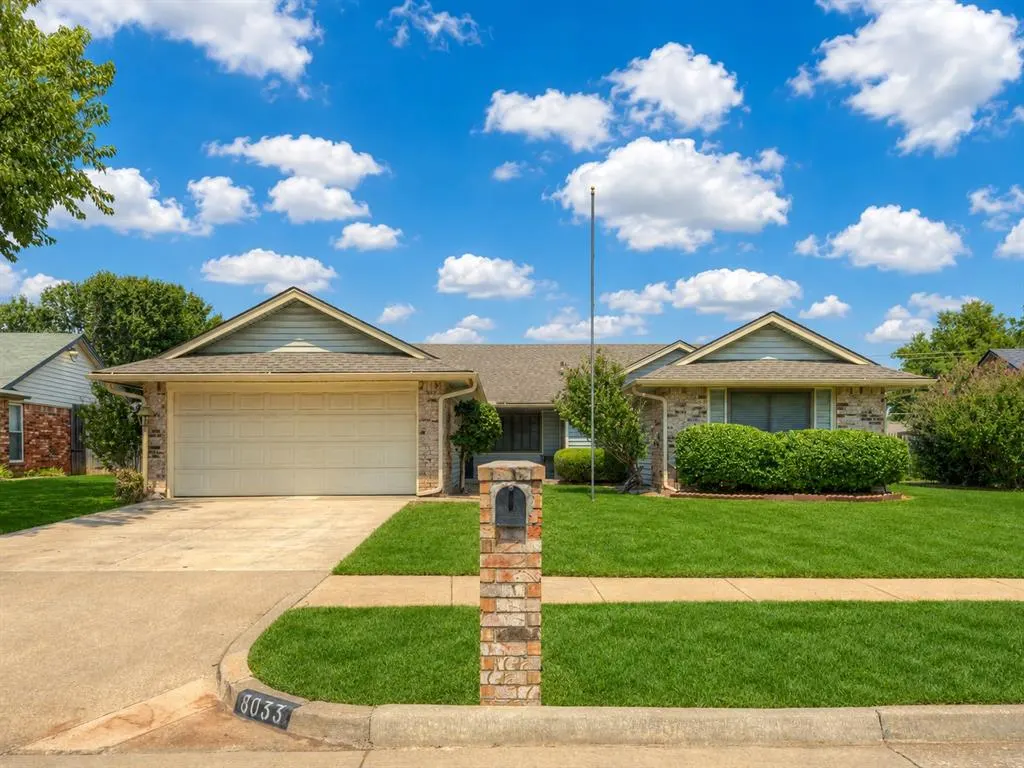
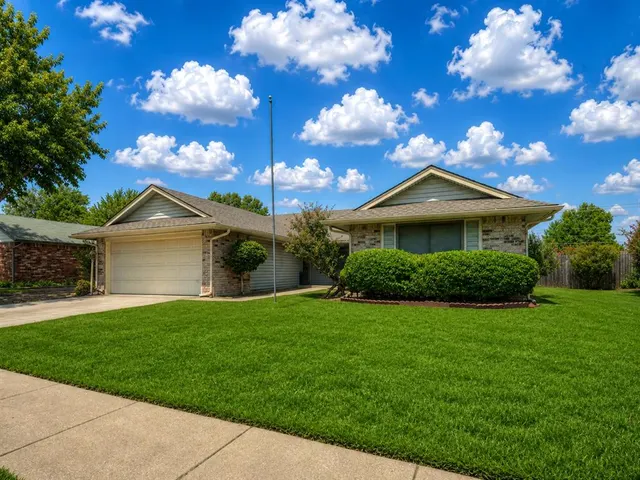
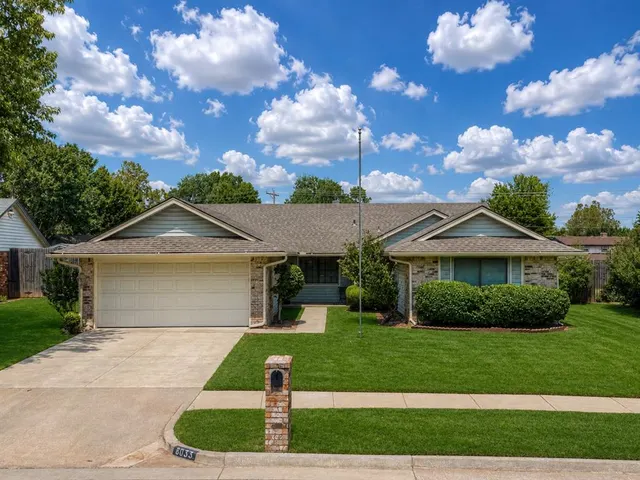
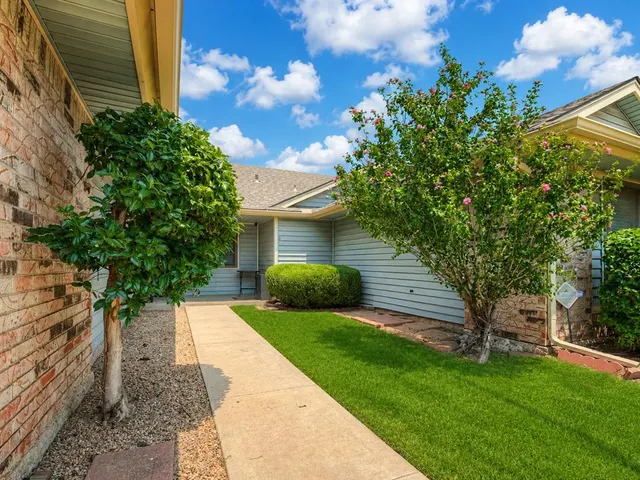
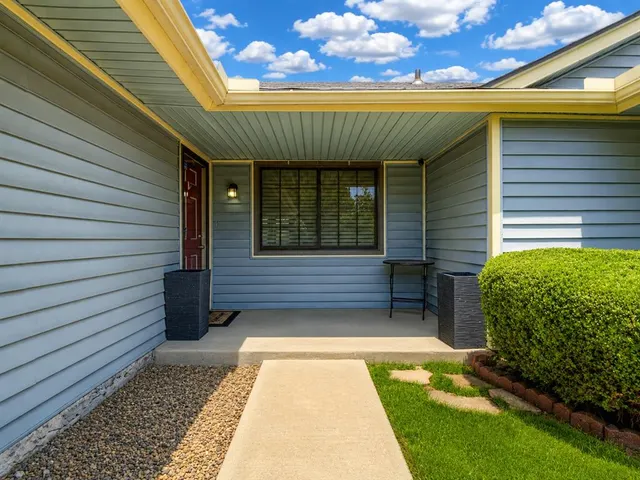
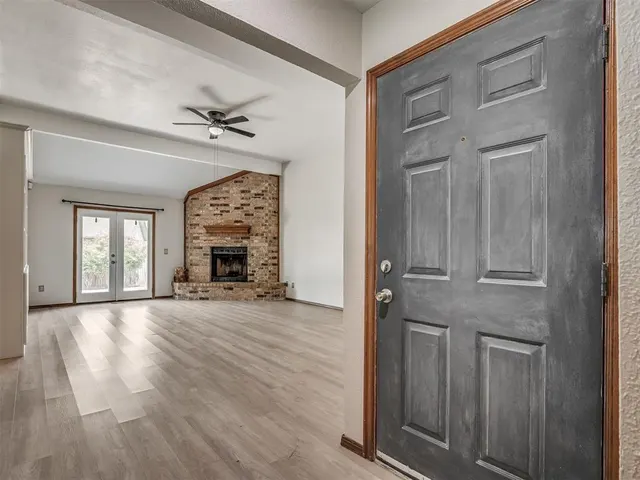
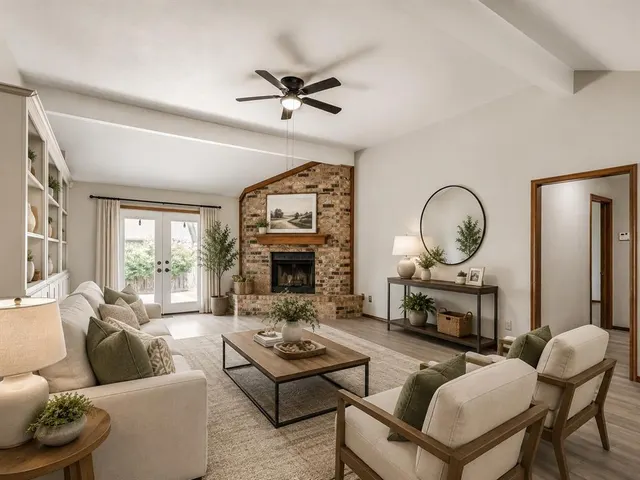
Welcome home to this beautifully updated property in an outstanding NW OKC location! Conveniently situated just minutes from NW Expressway, John Kilpatrick Turnpike, Lake Hefner, shopping, restaurants, & everyday conveniences. From the moment you arrive, you'll appreciate the exceptional curb appeal & fresh exterior appearance, enhanced by the home's recent interior paint throughout. Step inside to a spacious living room featuring tall ceilings, gorgeous wood laminate flooring, a stunning floor-to-ceiling brick fireplace, beautiful white painted built-in bookshelves, & an expansive sliding glass door that fills the room with natural light while providing easy access to the back patio. The updated wood laminate flooring continues through the living room, kitchen, dining area, flex room, & primary suite, creating a seamless and modern feel. The kitchen is designed to impress with granite countertops, an updated backsplash, upgraded sink, updated range and oven, abundant cabinet storage, & generous counter space. The dining area offers unique built-in bench ledges topped with matching granite, adding both charm & functionality. A versatile flex room at the front of the home features a convenient pass-through window to the kitchen and can easily serve as a formal dining room, home office, playroom, or second living area to fit your lifestyle. The spacious primary suite provides plenty of room & includes his-&-her closets. The ensuite bathroom features a relaxing jetted Jacuzzi tub & an updated shower with dual shower heads & a handheld attachment for a spa-like experience. Two guest bedrooms are generously sized, offering flexibility for family, guests, or hobbies. Step outside to a backyard you'll love! Enjoy a large patio, plenty of green space for play, a convenient storage shed, & gorgeous blooming crape myrtles that create a colorful, private outdoor retreat. This move-in-ready home checks all the boxes. Don't miss your opportunity to make it yours!
Price history
History from MLS records since this home was listed.
Monthly cost
— / month
Principal, interest, taxes, insurance, and HOA.
- Principal & interest
- —
- Property taxes
- —
- Home insurance
- —
- HOA
- —
Planning estimate, not a quote. Rate and insurance are editable assumptions. Taxes can change after purchase; confirm HOA dues and their frequency. Mortgage insurance, closing costs, and maintenance are not included.
Recently sold nearby
 Sold
Sold Sold
Sold Sold
Sold Sold
Sold Sold
Sold Sold
Sold  Listing provided courtesy of Vernon Miller, The Miller Dream Team ((405) 628-4948). Status: Sold.
Listings courtesy of MLSOK as distributed by MLS GRID.
Based on information submitted to the MLS GRID as of Sep 25, 2026, 10:01 PM CT. All data is obtained from various sources and may not have been verified by broker or MLS GRID. Supplied Open House Information is subject to change without notice. All information should be independently reviewed and verified for accuracy. Properties may or may not be listed by the office/agent presenting the information. Some IDX listings have been excluded from this website.
Properties displayed may be listed or sold by various participants in the MLS, as established by the applicable MLS Governing Documents.
The listing information provided here is for consumers' personal, non-commercial use and may not be used for any purpose other than to identify prospective properties consumers may be interested in purchasing. Any use or search of this data other than by a consumer looking to purchase real estate is prohibited.
Data last updated Sep 25, 2026, 10:01 PM CT. MLS # 1242915. Homestead & Co is a licensed Oklahoma real estate brokerage.
Speak to an agent
We got your message
An agent will reach out shortly. Prefer to talk now? Call or text (405) 509-0541.