Park Hill Villas — Newcastle, OK
796 NE 4th Street, Newcastle, OK 73065
2 BD · 2 BA · 1,200 sq ft · Built 2023
The details
About this home
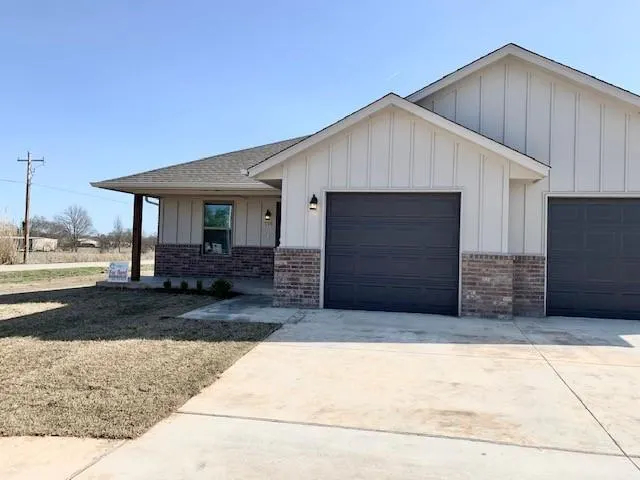

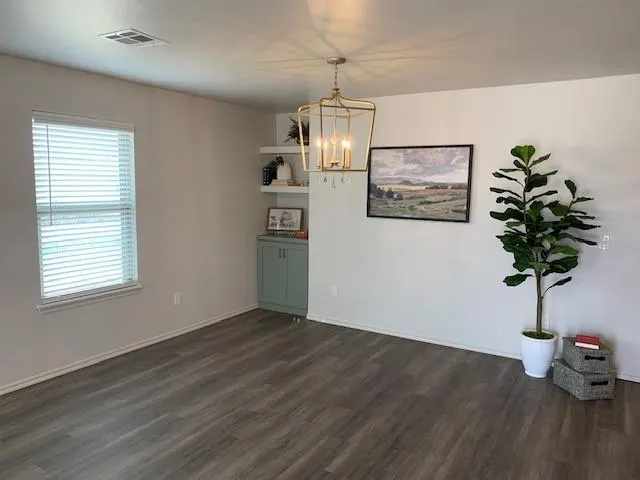
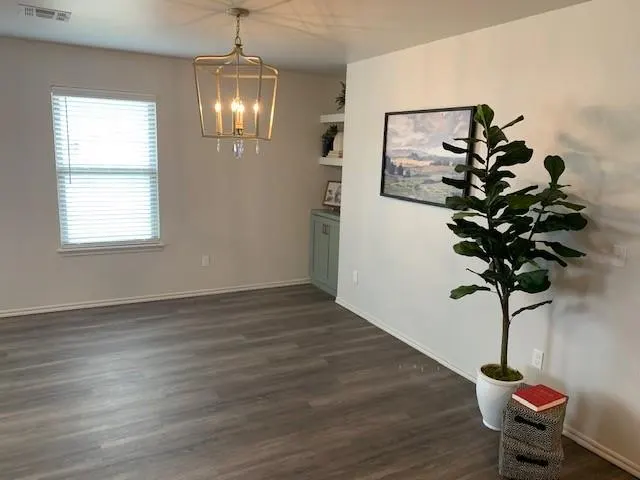
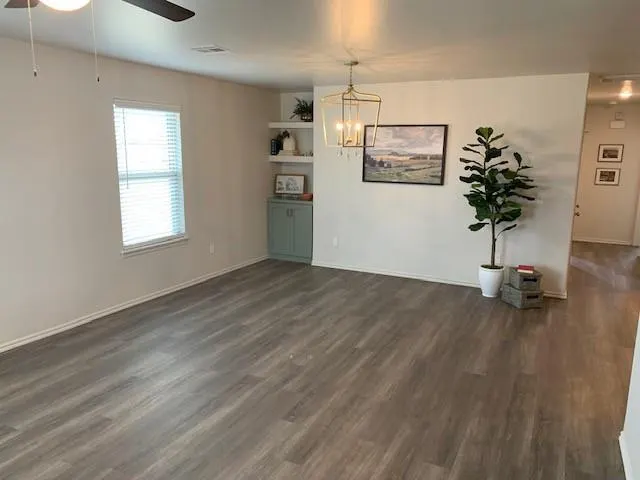
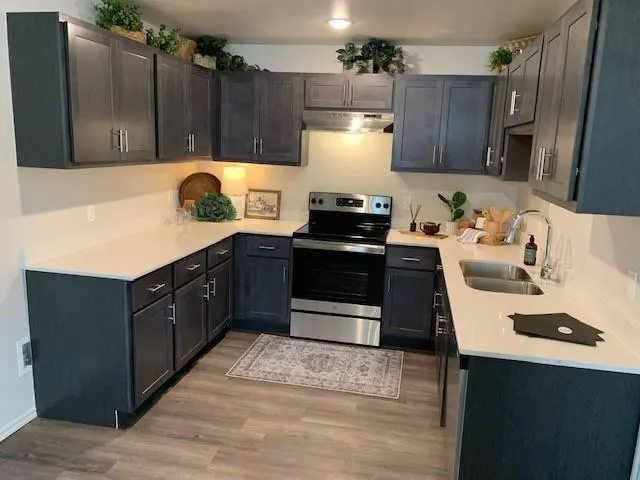
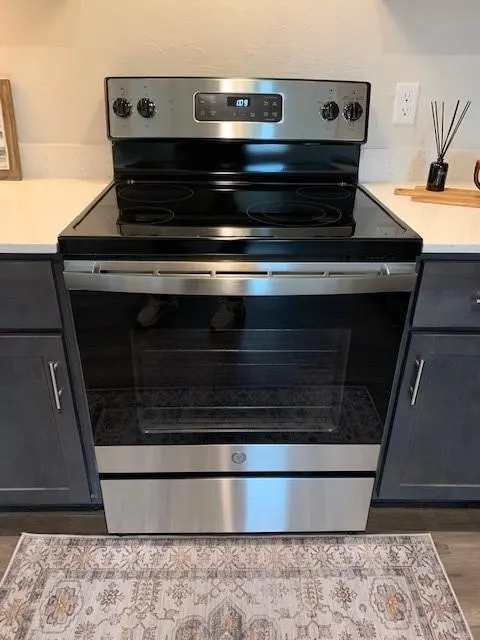
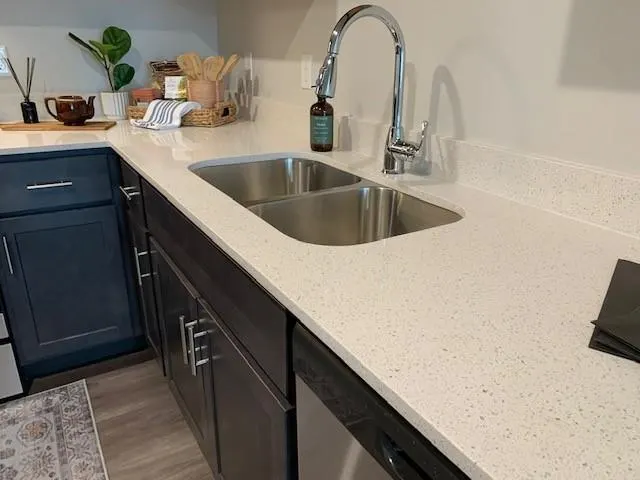
Welcome Home to Park Hill Villas! We are now leasing in this new Newcastle community. These beautifully appointed duplexes with tranquil color schemes are tucked away from the hustle and bustle of the day. They are 1200+ sq ft. and include 2 bedrooms, 2 full baths, and a 1-car garage with an opener. You will want to relax and enjoy front porch time in this new 55+ community. Upon entering you will be met with an open living space with lovely extra windows that bring the outside in, and dining space with a built-in hutch with storage. The kitchen includes quartz counters, ample storage with extra cabinets that surround the kitchen, and a WALK-IN PANTRY! Down the hall, you will find ceiling fans in both the primary and secondary bedrooms as well as a walk-in shower in the primary bath and a tub shower combo in the second bath. All units include a full size front loader washer and dryer and full size refrigerator. We take care of the mowing and maintenance and love small well behaved pets. Tenants are responsible for all utilities. Please reach out to schedule a time to visit our model home.
Price history
History from MLS records since this home was listed.
Monthly cost
— / month
Principal, interest, taxes, insurance, and HOA.
- Principal & interest
- —
- Property taxes
- —
- Home insurance
- —
- HOA
- —
An estimate, not a quote. Rates vary by lender and credit.
Recently sold nearby
 Listing provided courtesy of Kristin Wilcox, Whittington Realty (405-703-4100). Status: Active.
Listings courtesy of MLSOK as distributed by MLS GRID.
Based on information submitted to the MLS GRID as of Jun 15, 2026, 5:37 PM CT. All data is obtained from various sources and may not have been verified by broker or MLS GRID. Supplied Open House Information is subject to change without notice. All information should be independently reviewed and verified for accuracy. Properties may or may not be listed by the office/agent presenting the information. Some IDX listings have been excluded from this website.
Properties displayed may be listed or sold by various participants in the MLS, as established by the applicable MLS Governing Documents.
The listing information provided here is for consumers' personal, non-commercial use and may not be used for any purpose other than to identify prospective properties consumers may be interested in purchasing. Any use or search of this data other than by a consumer looking to purchase real estate is prohibited.
Data last updated Jun 15, 2026, 5:37 PM CT. MLS # 1143660. Homestead & Co is a licensed Oklahoma real estate brokerage.
Speak to an agent
We got your message
An agent will reach out shortly. Prefer to talk now? Call or text (405) 509-0541.