Cypress Plains — Oklahoma City, OK
7805 NW 163rd Street, Oklahoma City, OK 73013
3 BD · 3 BA · 2,650 sq ft · Built 2025
The details
About this home
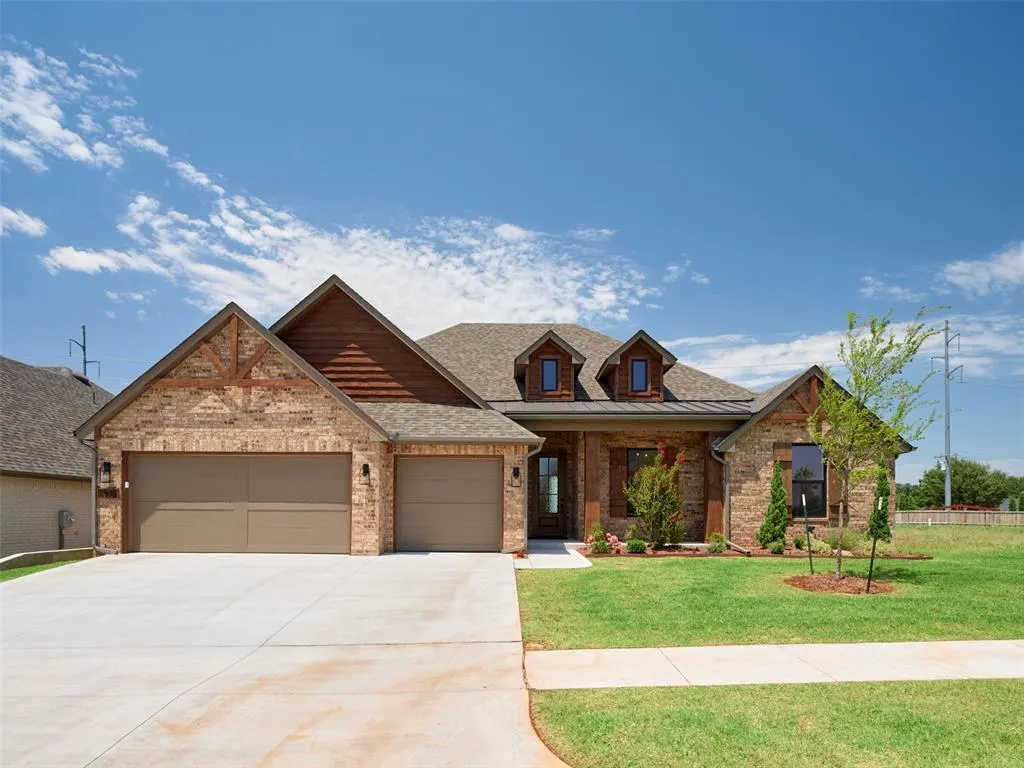
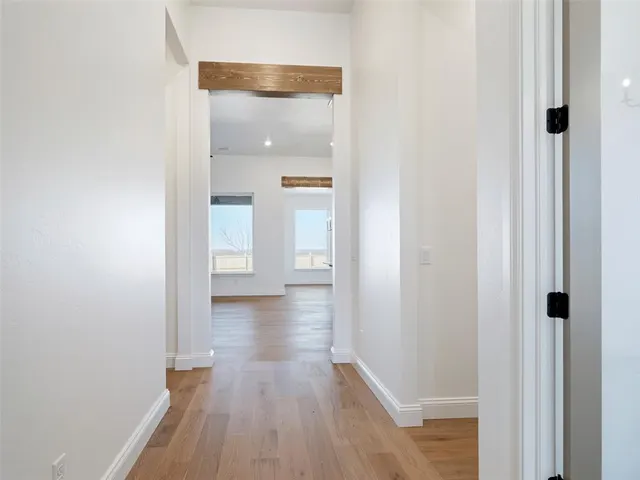
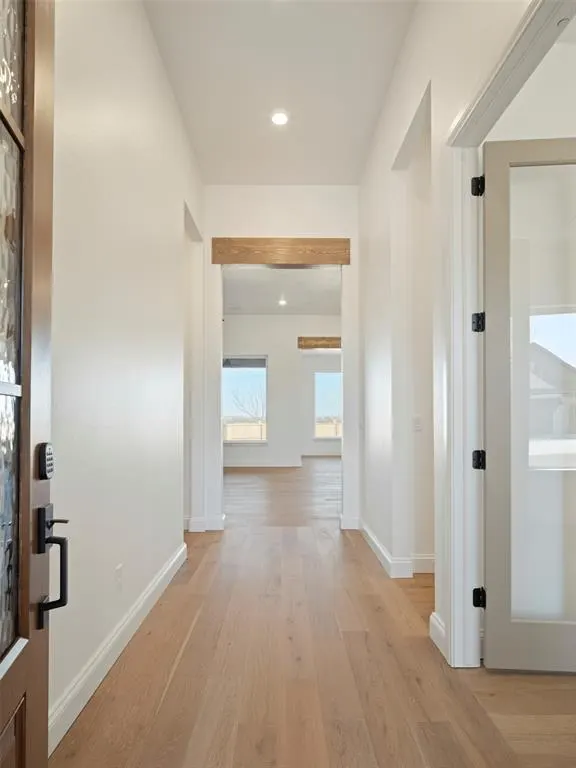
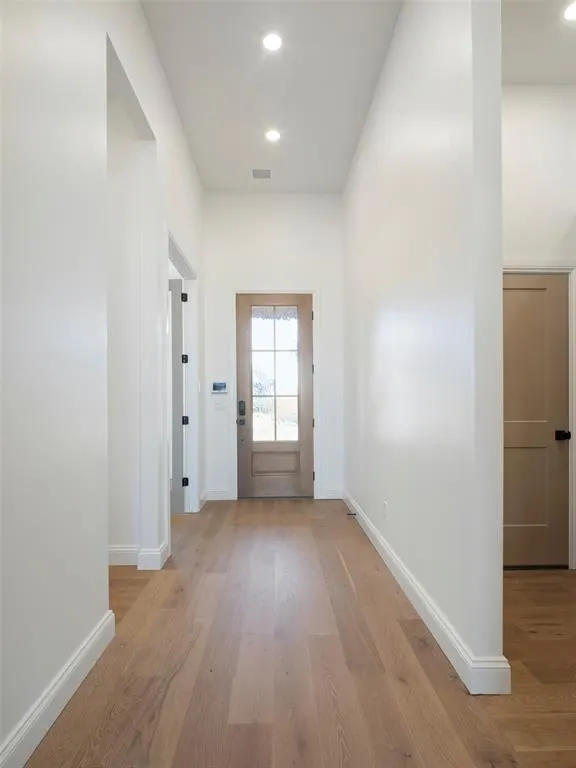
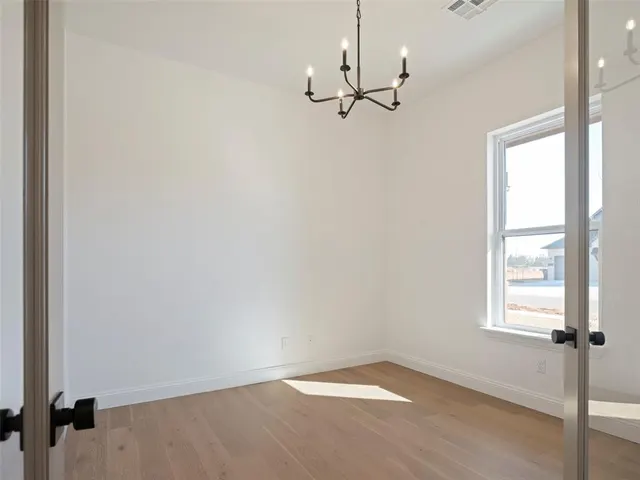
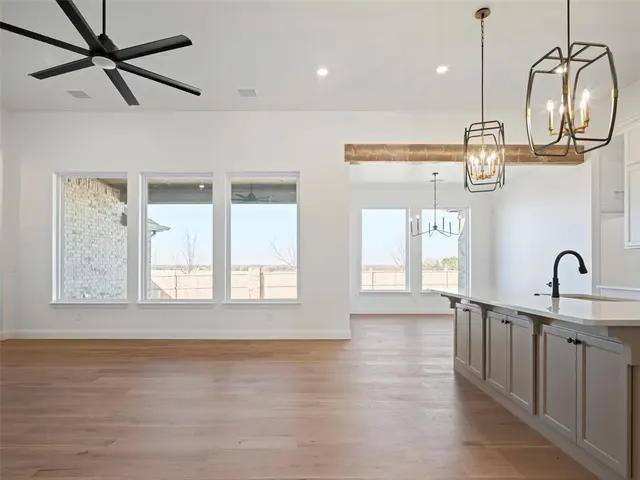
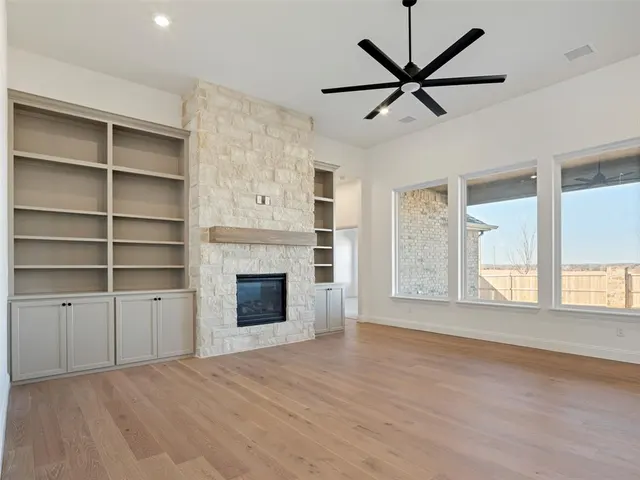
Upon entering, you are greeted by a grand foyer that leads into the heart of the home—an expansive living area that seamlessly connects the living room, dining room, and kitchen. This open floor plan creates a sense of openness and connectivity, perfect for entertaining and everyday living. The kitchen is a chef's dream, equipped with top-of-the-line appliances, elegant cabinetry, and a large central island. Whether you're preparing a casual meal or hosting a formal dinner party, this kitchen is designed to meet your culinary needs with style. Adjacent to the kitchen is a dedicated study, ideal for those who work from home or need a quiet space for reading and study. This room offers privacy and functionality, making it easy to concentrate and be productive. For entertainment and relaxation, the home boasts a spacious media room. Whether you're watching movies with family or hosting game nights with friends, this room provides the perfect setting for creating lasting memories. The master bedroom suite is a private retreat, featuring a spacious layout, a luxurious ensuite bathroom with dual vanities, a soaking tub, and a separate shower. This sanctuary offers peace and tranquility, ensuring a restful night's sleep. In addition to the master suite, there are three generously sized bedrooms, each offering comfort and privacy. These rooms are perfect for children, guests, or as flexible spaces for hobbies and activities. The home includes three well-appointed bathrooms, ensuring convenience and comfort for all residents and guests. These bathrooms feature modern fixtures and stylish finishes, adding to the overall elegance of the home. Outside, you'll find a three-car garage that provides ample space for vehicles, storage, and hobbies. This garage offers convenience and functionality, accommodating the needs of a modern lifestyle. Owner is licensee. O/A
Price history
History from MLS records since this home was listed.
Monthly cost
— / month
Principal, interest, taxes, insurance, and HOA.
- Principal & interest
- —
- Property taxes
- —
- Home insurance
- —
- HOA
- —
An estimate, not a quote. Rates vary by lender and credit.
Recently sold nearby
 Listing provided courtesy of Daniel Reeves, ROI Real Estate LLC (405-358-3311). Status: Active.
Listings courtesy of MLSOK as distributed by MLS GRID.
Based on information submitted to the MLS GRID as of Jul 29, 2026, 9:34 AM CT. All data is obtained from various sources and may not have been verified by broker or MLS GRID. Supplied Open House Information is subject to change without notice. All information should be independently reviewed and verified for accuracy. Properties may or may not be listed by the office/agent presenting the information. Some IDX listings have been excluded from this website.
Properties displayed may be listed or sold by various participants in the MLS, as established by the applicable MLS Governing Documents.
The listing information provided here is for consumers' personal, non-commercial use and may not be used for any purpose other than to identify prospective properties consumers may be interested in purchasing. Any use or search of this data other than by a consumer looking to purchase real estate is prohibited.
Data last updated Jul 29, 2026, 9:34 AM CT. MLS # 1211749. Homestead & Co is a licensed Oklahoma real estate brokerage.
Speak to an agent
We got your message
An agent will reach out shortly. Prefer to talk now? Call or text (405) 509-0541.