Carter Mountain West — Broken Bow, OK
763 Evergreen Vista Loop, Broken Bow, OK 74728
3 BD · 4 BA · 2,205 sq ft · Built 2024
The details
About this home
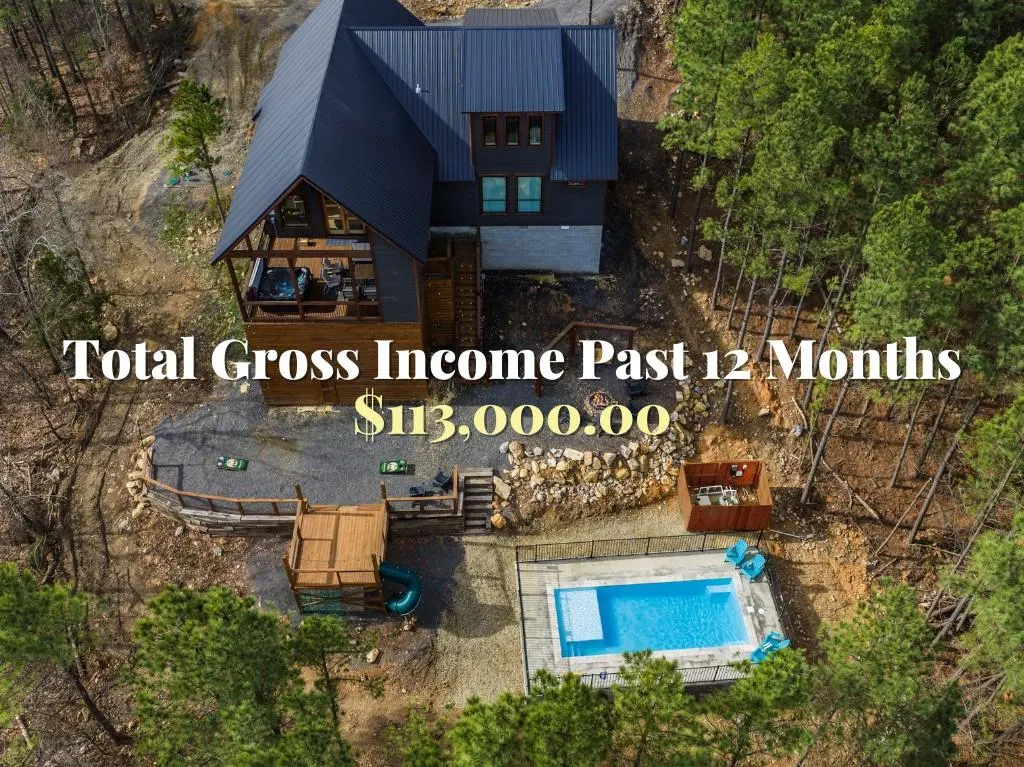
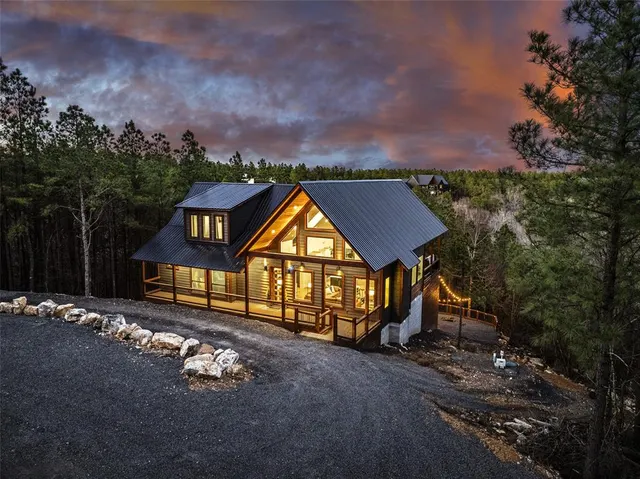
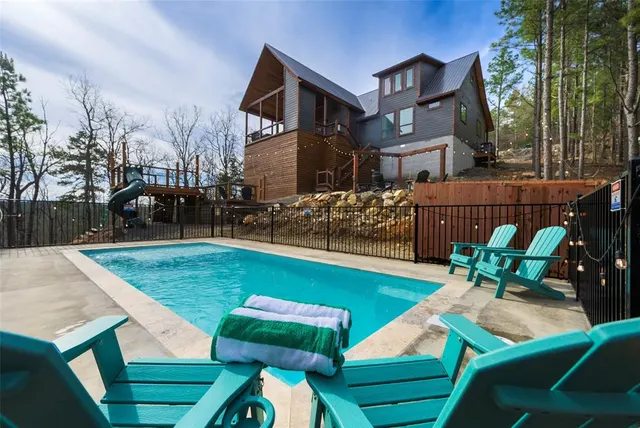
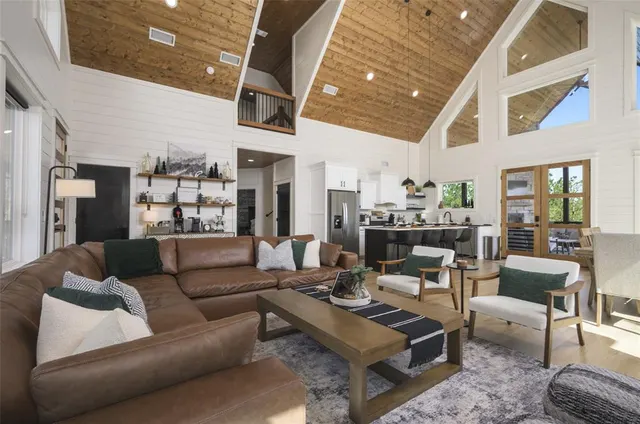
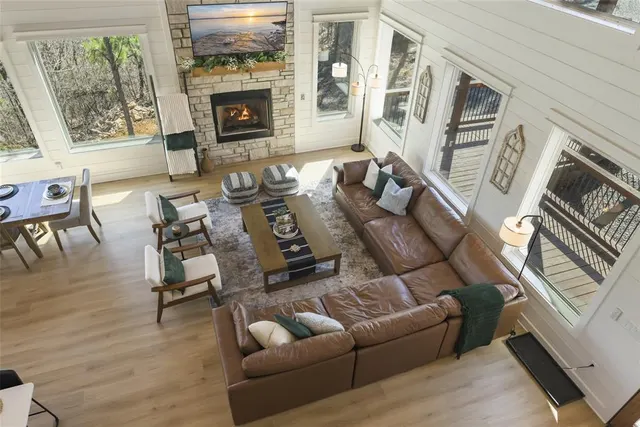
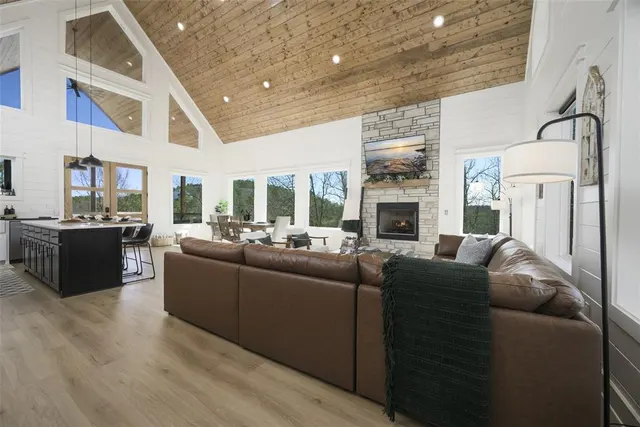
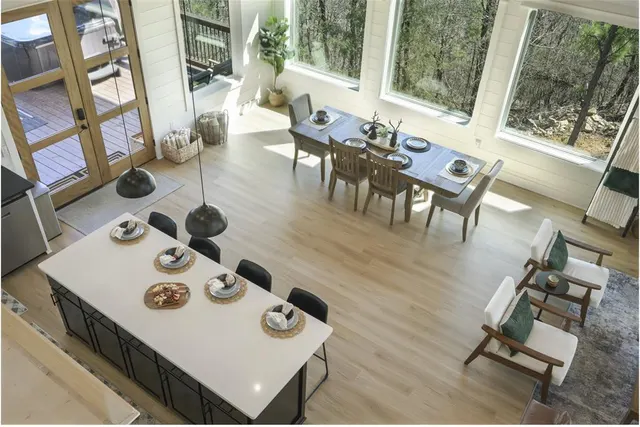
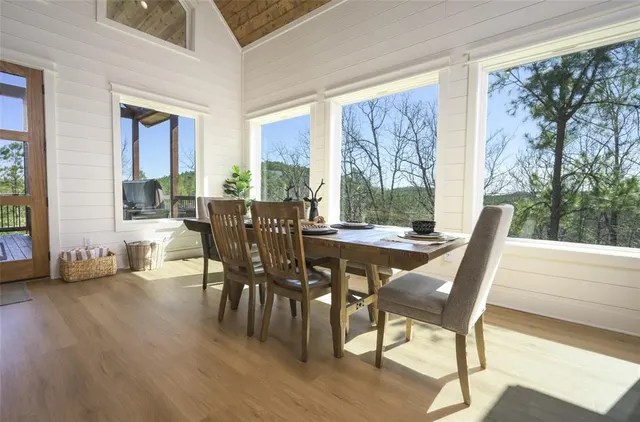
MULTIPLE OFFERS: HIGHEST AND BEST DUE 09/25 AT 10AM. TOP PERFORMING CABIN with an impressive trailing 12-month revenue of $113,038 (Oct 2025-Sept 2026) Tucked away in the highly sought-after Carter Mountain West community featuring an in ground pool just completed in February 2026! "Evergreen Hideaway" is a stunning retreat offering an unforgettable combination of luxury design, resort-style AMENITIES, and sweeping MOUNTAIN VIEWS built in 2024, featuring 2,205 sq ft, 3-bedroom, 3.1-bath home on 1.43 wooded acres that comfortable sleeps 12. Outdoor living here is truly exceptional: a fenced, in-ground pool anchors the backyard, surrounded by multiple decks that were freshly restained in August 2026, a fire pit area with swings, a covered porch with a stone fireplace, a private hot tub, a rock climbing wall, and a slide. Whether relaxing by the pool or gathering around the fire, this property is designed for unforgettable stays with mountain views as the backdrop. Step inside to dramatic vaulted ceilings with rich wood beam accents, a stone fireplace, and expansive walls of windows overlooking the mountain views that flood the open-concept living, dining, and kitchen area with natural light. The kitchen is an entertainer's dream, featuring a massive center island, sleek white cabinetry, dark countertops, and a full suite of stainless steel appliances, including a new dishwasher installed in July 2026. The two downstairs primary suites offer a serene retreat with wood-accented walls each with their own spa-inspired en-suite bath featuring a freestanding soaking tub and a beautifully tiled walk-in shower. The upstairs bunk room sleeps 8 and is thoughtfully designed with an entertainment space, custom queen over queen bunk bed, two additional sleeping nooks each with their own queen bed and TVs, and a private bathroom perfect for family groups or guests.
Price history
History from MLS records since this home was listed.
Monthly cost
— / month
Principal, interest, taxes, insurance, and HOA.
- Principal & interest
- —
- Property taxes
- —
- Home insurance
- —
- HOA
- —
Planning estimate, not a quote. Rate and insurance are editable assumptions. Taxes can change after purchase; confirm HOA dues and their frequency. Mortgage insurance, closing costs, and maintenance are not included.
Recently sold nearby
 Sold
Sold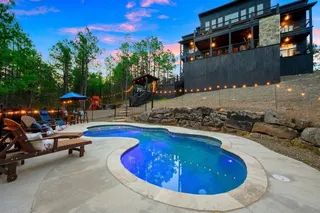 Sold
Sold Sold
Sold Sold
Sold Sold
Sold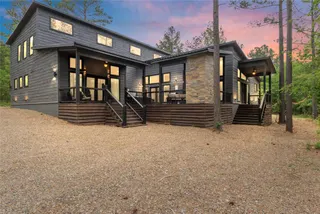 Sold
Sold  Listing provided courtesy of Kelly Viehbeck, Monica Maynard ((972) 898-5741). Status: Pending.
Listings courtesy of MLSOK as distributed by MLS GRID.
Based on information submitted to the MLS GRID as of Sep 28, 2026, 7:37 AM CT. All data is obtained from various sources and may not have been verified by broker or MLS GRID. Supplied Open House Information is subject to change without notice. All information should be independently reviewed and verified for accuracy. Properties may or may not be listed by the office/agent presenting the information. Some IDX listings have been excluded from this website.
Properties displayed may be listed or sold by various participants in the MLS, as established by the applicable MLS Governing Documents.
The listing information provided here is for consumers' personal, non-commercial use and may not be used for any purpose other than to identify prospective properties consumers may be interested in purchasing. Any use or search of this data other than by a consumer looking to purchase real estate is prohibited.
Data last updated Sep 28, 2026, 7:37 AM CT. MLS # 1249684. Homestead & Co is a licensed Oklahoma real estate brokerage.
Speak to an agent
We got your message
An agent will reach out shortly. Prefer to talk now? Call or text (405) 509-0541.
You’re all set
Five quick questions
So the agent who helps you already knows where you are. Every one is optional — skip anything you’d rather not say yet.