Oklahoma City, OK 73142
7413 NW 150th Street, Oklahoma City, OK 73142
6 BD · 5 BA · 6,001 sq ft · Built 1979
The details
About this home
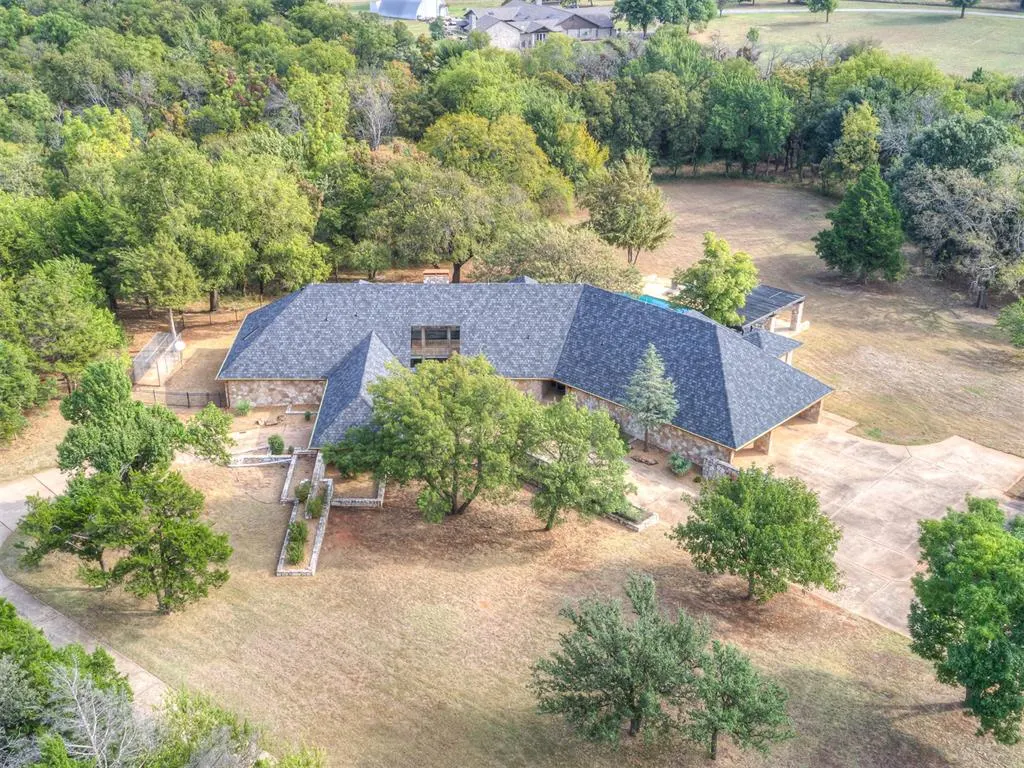
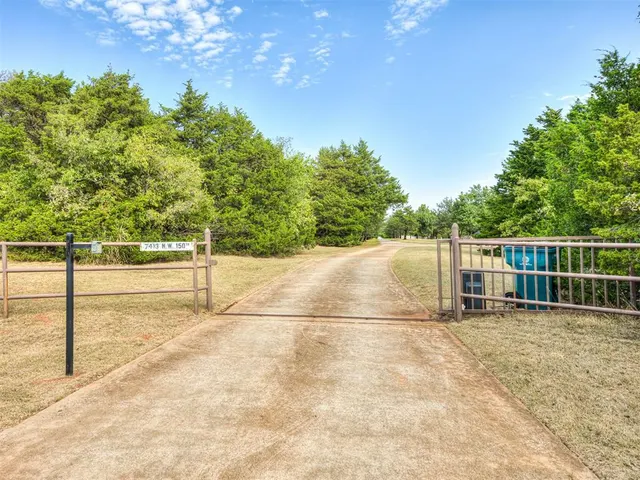
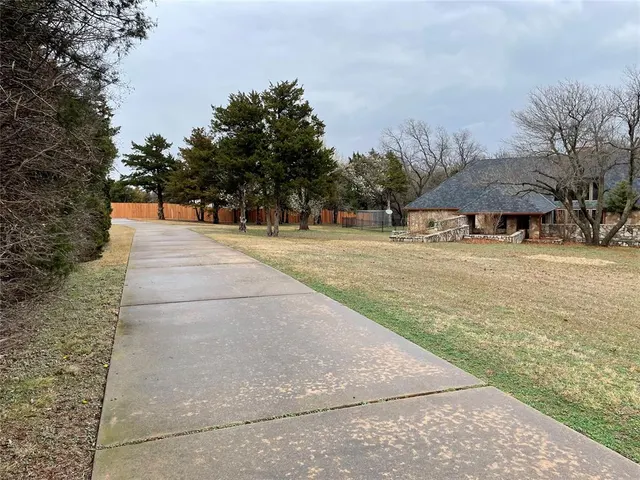
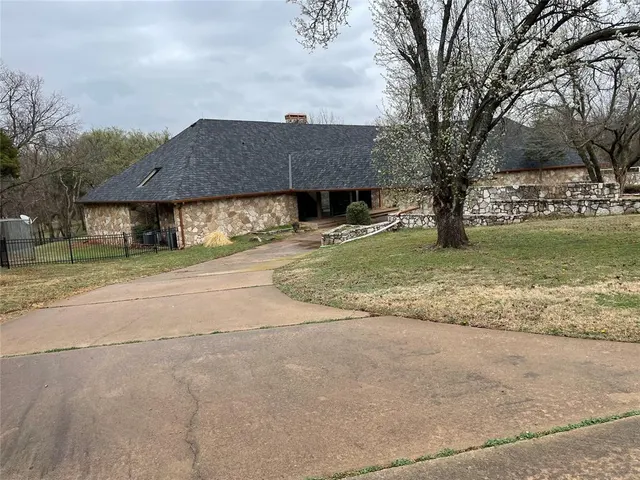
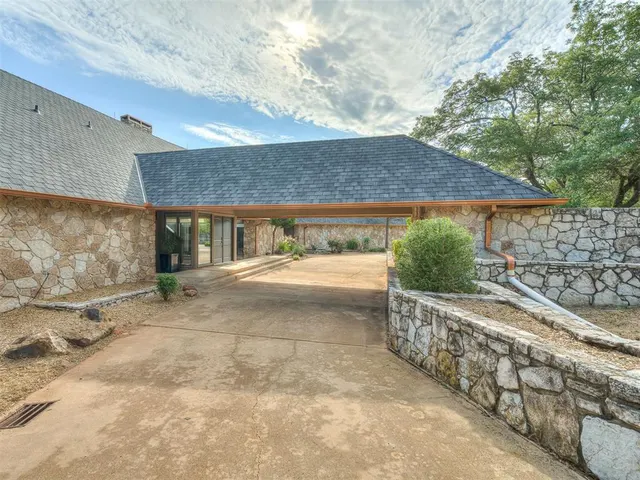
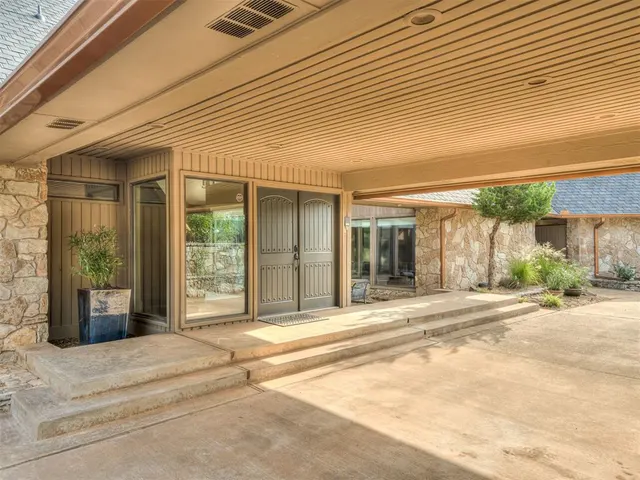
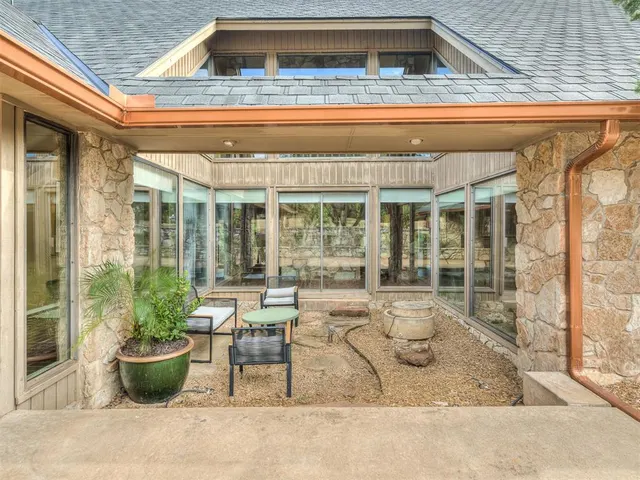
This stunning two-story residence exemplifies luxury and sophistication, offering an impressive 6 bedrooms and 4 and 1/2 bathrooms across a meticulously designed floor plan. Situated on a generous 5+acre lot MOL, this estate provides the perfect blend of elegant entertaining spaces and private family retreats. Entry through the manual gate and private drive. The home's interior showcases high-end finishes throughout, with spacious living areas flooded with natural light. The gourmet kitchen features premium appliances, custom cabinetry, and expansive countertops, ideal for both casual family meals and upscale entertaining. The living room features a floor to ceiling stone fireplace and hard wood floors. The primary suite serves as a true sanctuary, complete with a spa-inspired bathroom which includes a cedar sauna and generous closet space. Each of the additional five bedrooms offers ample room and comfort, while the thoughtfully placed bathrooms ensure convenience for family and guests alike. The home's layout provides both communal gathering spaces and quiet corners for privacy and relaxation. The outdoor amenities truly set this property apart. The resort-style inground pool becomes the centerpiece of the backyard oasis, perfect for summer entertaining or a peaceful morning swim. Adjacent to the pool area, a private spa offers the ultimate in relaxation and wellness, allowing you to unwind in the comfort of your own home. This beautiful home had a new roof in 2025 with Class 4 shingles and copper colored gutters added that elegant touch we all want. This exceptional property delivers a lifestyle of comfort, luxury, and entertainment possibilities—a rare opportunity to own a home that checks every box for sophisticated living in the Deer Creek School district. Sellers are motivated. This 5+ acres does not contain an outbuilding.
Price history
History from MLS records since this home was listed.
Monthly cost
— / month
Principal, interest, taxes, insurance, and HOA.
- Principal & interest
- —
- Property taxes
- —
- Home insurance
- —
- HOA
- —
Planning estimate, not a quote. Rate and insurance are editable assumptions. Taxes can change after purchase; confirm HOA dues and their frequency. Mortgage insurance, closing costs, and maintenance are not included.
Recently sold nearby
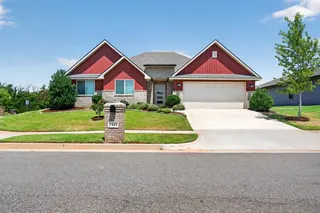 Sold
Sold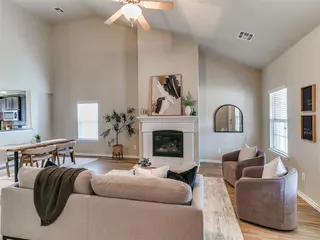 Sold
Sold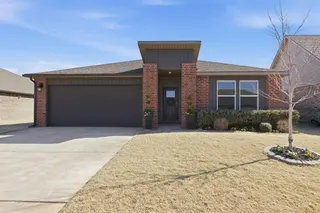 Sold
Sold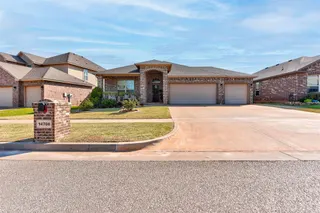 Sold
Sold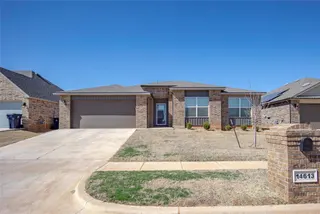 Sold
Sold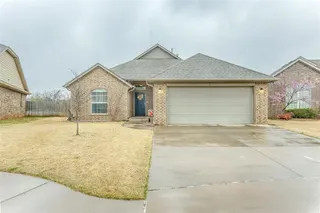 Sold
Sold  Listing provided courtesy of Dana C Kelley, DC Kelley Realty (405-506-0268). Status: Active.
Listings courtesy of MLSOK as distributed by MLS GRID.
Based on information submitted to the MLS GRID as of Sep 7, 2026, 9:48 AM CT. All data is obtained from various sources and may not have been verified by broker or MLS GRID. Supplied Open House Information is subject to change without notice. All information should be independently reviewed and verified for accuracy. Properties may or may not be listed by the office/agent presenting the information. Some IDX listings have been excluded from this website.
Properties displayed may be listed or sold by various participants in the MLS, as established by the applicable MLS Governing Documents.
The listing information provided here is for consumers' personal, non-commercial use and may not be used for any purpose other than to identify prospective properties consumers may be interested in purchasing. Any use or search of this data other than by a consumer looking to purchase real estate is prohibited.
Data last updated Sep 7, 2026, 9:48 AM CT. MLS # 1226505. Homestead & Co is a licensed Oklahoma real estate brokerage.
Speak to an agent
We got your message
An agent will reach out shortly. Prefer to talk now? Call or text (405) 509-0541.
You’re all set
Five quick questions
So the agent who helps you already knows where you are. Every one is optional — skip anything you’d rather not say yet.