Captial Hill — Sentinel, OK
722 E Main Street, Sentinel, OK 73664
4 BD · 2 BA · 3,417 sq ft · Built 1928
The details
About this home
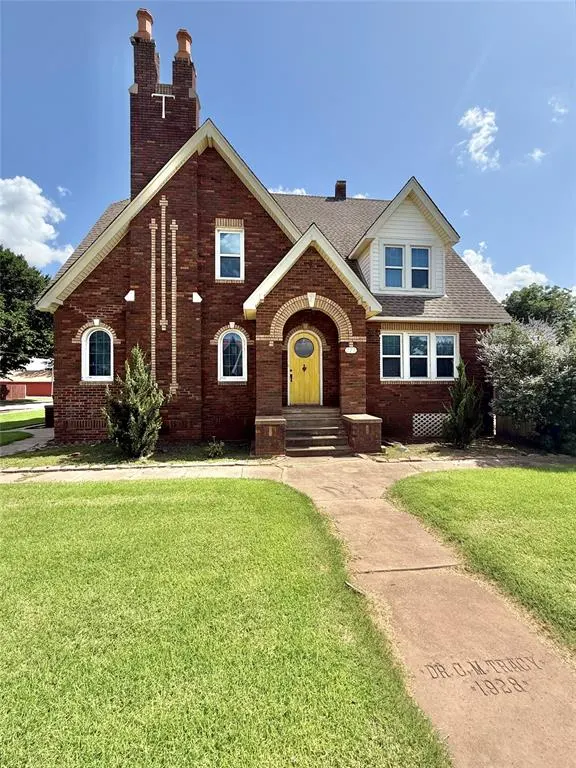
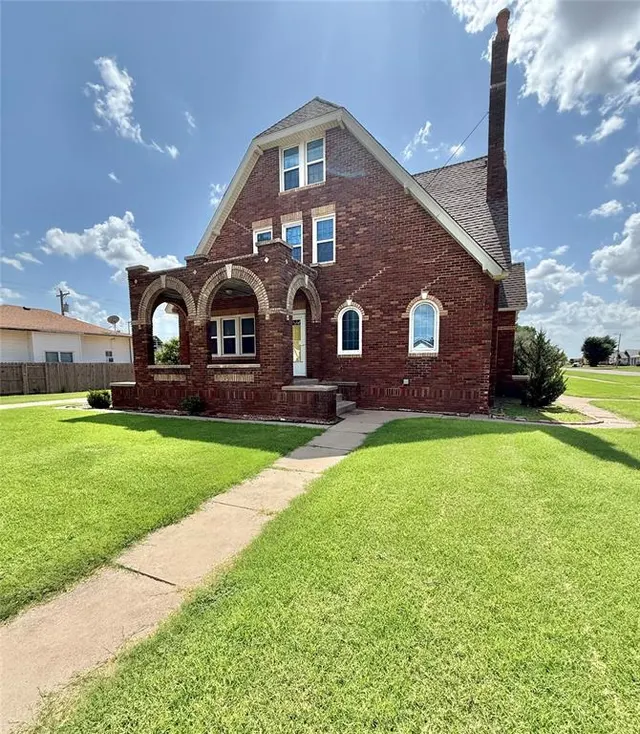
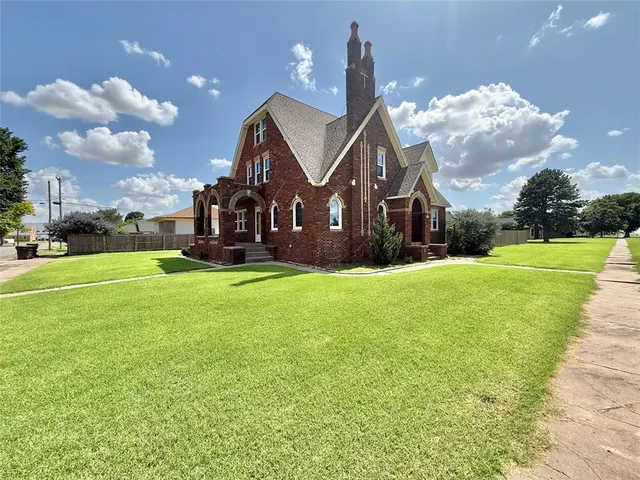
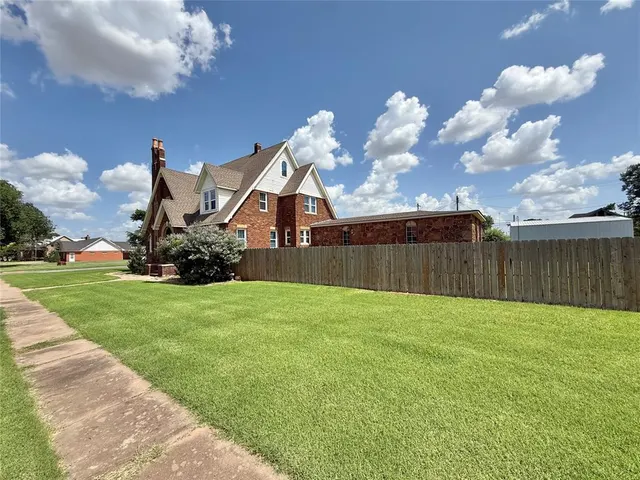
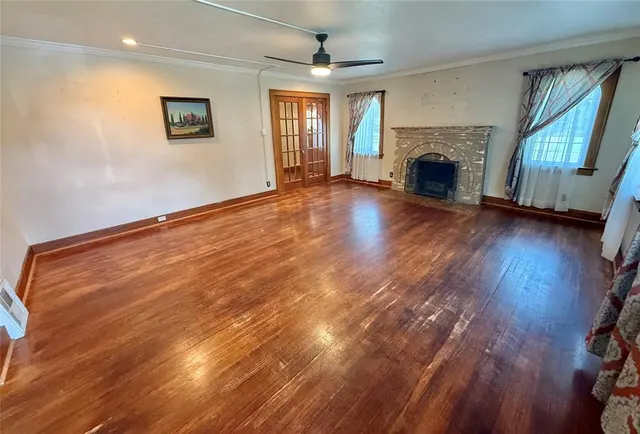
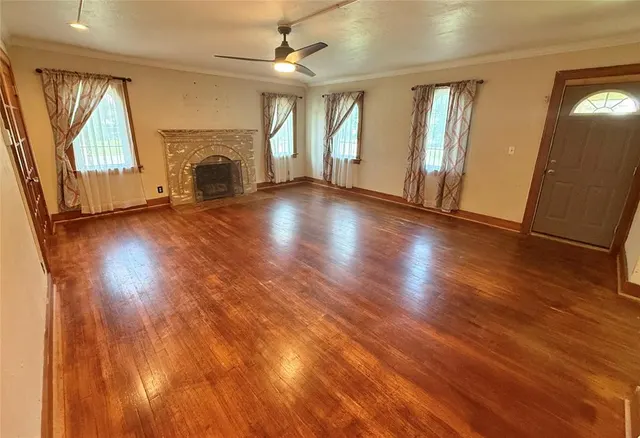
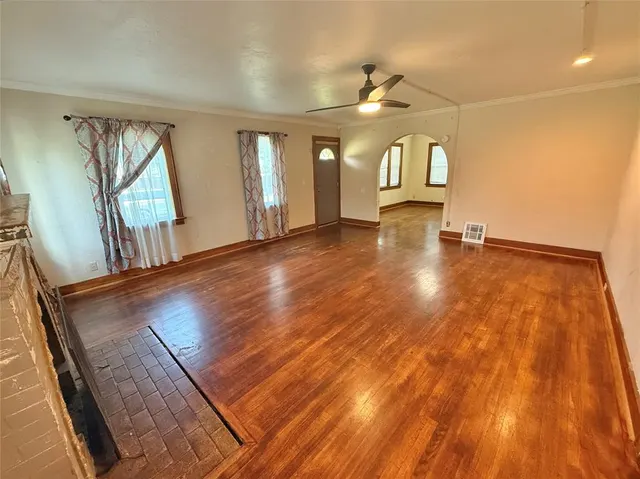
Step into timeless elegance and modern luxury in this one-of-a-kind Tudor home nestled in the heart of small-town charm. Nestled in the heart of a welcoming small town known for its top-rated schools and tight-knit community, this stunning Tudor-style home spans over 3,400 square feet of refined living space and rests proudly on three spacious lots. The main level offers a beautifully renovated kitchen, updated windows that flood the space with natural light, and a flexible layout that includes a cozy living room, office, full bathroom, bedroom, and a unique bonus space—formerly an indoor pool room—that’s perfect as a second living area or easily convertible back into a pool retreat. The second level features three generously sized bedrooms, a full bathroom, and charming architectural details throughout. Climb to the third level to find an expansive bonus room with a private adjoining space—ideal for a second office, hobby room, or guest retreat. The large basement boasts a built-in sauna, adding a spa-like escape to your home experience. Step outside to enjoy your fully privacy-fenced backyard, complete with a covered patio perfect for outdoor entertaining. A commercial-grade HVAC system services most of the home, with the third level primed for ducting or a window unit install, depending on your preferences. Whether you're dreaming of entertaining, relaxing, or growing roots in a truly special community, this home offers it all—with space, character, and opportunity to spare.
Price history
History from MLS records since this home was listed.
Monthly cost
— / month
Principal, interest, taxes, insurance, and HOA.
- Principal & interest
- —
- Property taxes
- —
- Home insurance
- —
- HOA
- —
Planning estimate, not a quote. Rate and insurance are editable assumptions. Taxes can change after purchase; confirm HOA dues and their frequency. Mortgage insurance, closing costs, and maintenance are not included.
Recently sold nearby
 Sold
Sold Sold
Sold Sold
Sold Sold
Sold Sold
Sold Sold
Sold  Listing provided courtesy of Haley Cole, Moss Real Estate (580-477-3040). Status: Sold.
Listings courtesy of MLSOK as distributed by MLS GRID.
Based on information submitted to the MLS GRID as of Jan 21, 2026, 9:01 PM CT. All data is obtained from various sources and may not have been verified by broker or MLS GRID. Supplied Open House Information is subject to change without notice. All information should be independently reviewed and verified for accuracy. Properties may or may not be listed by the office/agent presenting the information. Some IDX listings have been excluded from this website.
Properties displayed may be listed or sold by various participants in the MLS, as established by the applicable MLS Governing Documents.
The listing information provided here is for consumers' personal, non-commercial use and may not be used for any purpose other than to identify prospective properties consumers may be interested in purchasing. Any use or search of this data other than by a consumer looking to purchase real estate is prohibited.
Data last updated Jan 21, 2026, 9:01 PM CT. MLS # 1176645. Homestead & Co is a licensed Oklahoma real estate brokerage.
Speak to an agent
We got your message
An agent will reach out shortly. Prefer to talk now? Call or text (405) 509-0541.