



Howes Capitol — Oklahoma City, OK
721 NE 15th Street, Oklahoma City, OK 73104
4 BD · 3 BA · 2,040 sq ft · Built 1927
The details
About this home
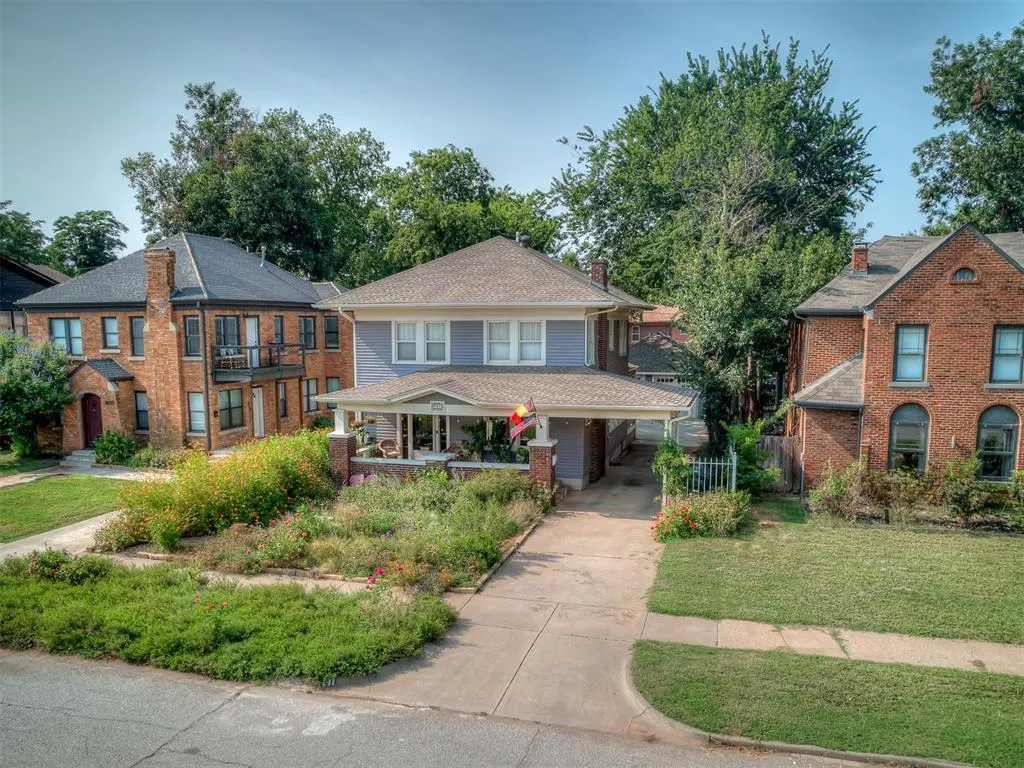
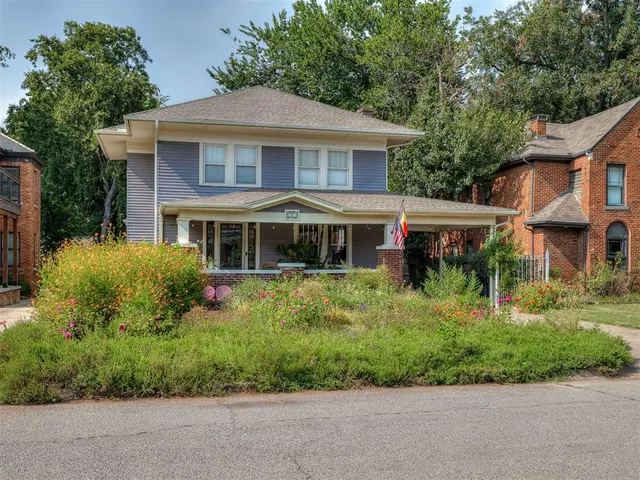
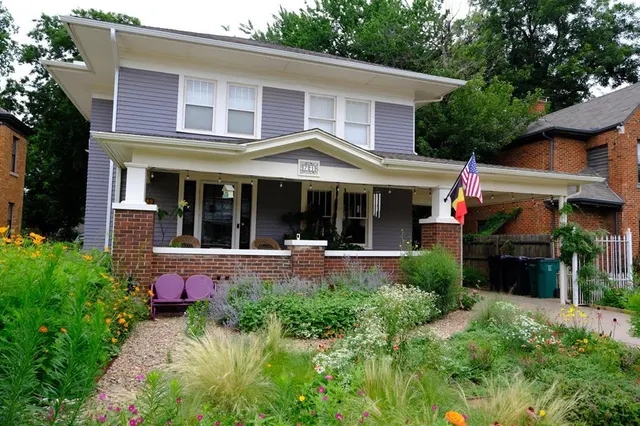
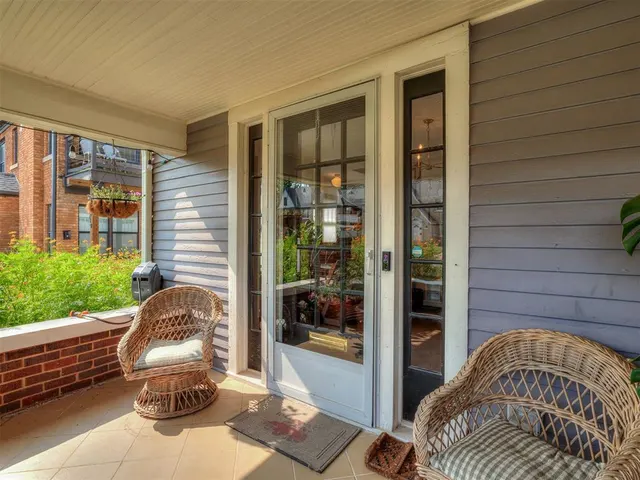
Some houses are renovated. Others are reimagined. This Craftsman is the kind of home where every update was made to complement its original personality rather than replace it. The result is a home that feels fresh, comfortable, and full of character while keeping the details that made it special in the first place. A native wildflower garden welcomes you home, adding seasonal color and supporting local pollinators, while the inviting front porch is the perfect spot for morning coffee or winding down in the evening. An irrigation system helps keep the landscaping looking its best with minimal effort. Inside, original hardwood floors and rich wood trim are paired with updates that make everyday living easy. The kitchen is ready for everything from weeknight dinners to holiday gatherings with GE Café matte black appliances, handmade Zellige tile, and plenty of workspace. A downstairs flex room with its own full bath offers endless possibilities as a home office, guest suite, or hobby space. Upstairs, you'll find three bedrooms, including a spacious primary suite complete with a wet room lined with more beautiful Zellige tile. A rare find for a home of this era, the recently built oversized two-car garage offers room for parking, a workshop, and extra storage. It's also equipped with an EV charging station, while a whole-home generator provides added comfort and peace of mind when the unexpected happens. If you've been searching for a home with personality instead of a cookie-cutter floor plan, this one delivers the character you love with the updates you'll appreciate every day.
Price history
History from MLS records since this home was listed.
Monthly cost
— / month
Principal, interest, taxes, insurance, and HOA.
- Principal & interest
- —
- Property taxes
- —
- Home insurance
- —
- HOA
- —
Planning estimate, not a quote. Rate and insurance are editable assumptions. Taxes can change after purchase; confirm HOA dues and their frequency. Mortgage insurance, closing costs, and maintenance are not included.
Recently sold nearby
 Sold
Sold Sold
Sold Sold
Sold Sold
Sold Sold
Sold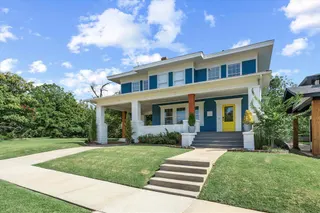 Sold
Sold  Listing provided courtesy of Rachel Hartless, Keller Williams Realty Elite ((405) 948-7500). Status: Sold.
Listings courtesy of MLSOK as distributed by MLS GRID.
Based on information submitted to the MLS GRID as of Sep 28, 2026, 10:01 PM CT. All data is obtained from various sources and may not have been verified by broker or MLS GRID. Supplied Open House Information is subject to change without notice. All information should be independently reviewed and verified for accuracy. Properties may or may not be listed by the office/agent presenting the information. Some IDX listings have been excluded from this website.
Properties displayed may be listed or sold by various participants in the MLS, as established by the applicable MLS Governing Documents.
The listing information provided here is for consumers' personal, non-commercial use and may not be used for any purpose other than to identify prospective properties consumers may be interested in purchasing. Any use or search of this data other than by a consumer looking to purchase real estate is prohibited.
Data last updated Sep 28, 2026, 10:01 PM CT. MLS # 1243064. Homestead & Co is a licensed Oklahoma real estate brokerage.
Speak to an agent
We got your message
An agent will reach out shortly. Prefer to talk now? Call or text (405) 509-0541.