Rockwell Park — Edmond, OK
7125 NW 155th Street, Edmond, OK 73013
4 BD · 3 BA · 2,187 sq ft · Built 2025
The details
About this home
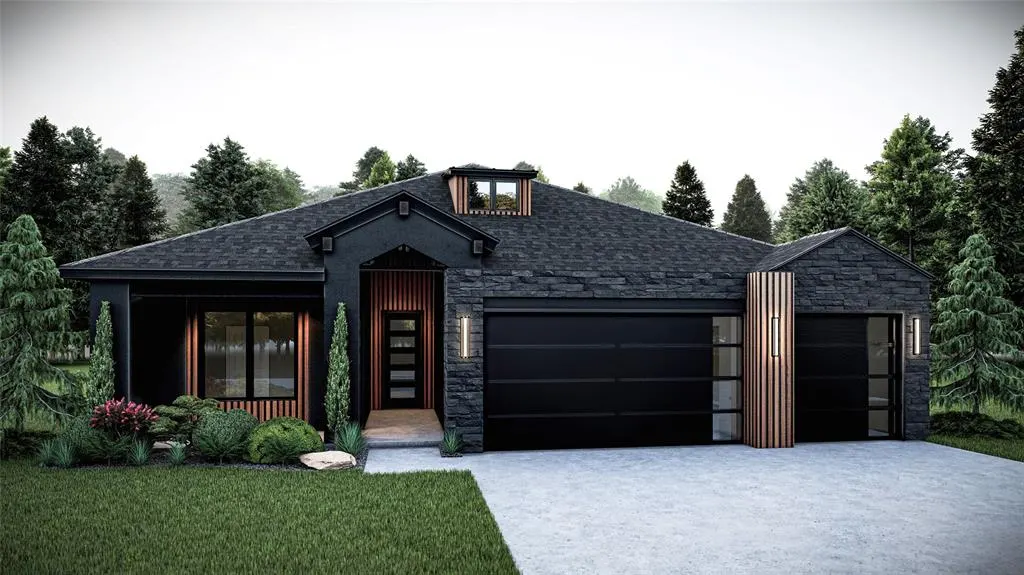
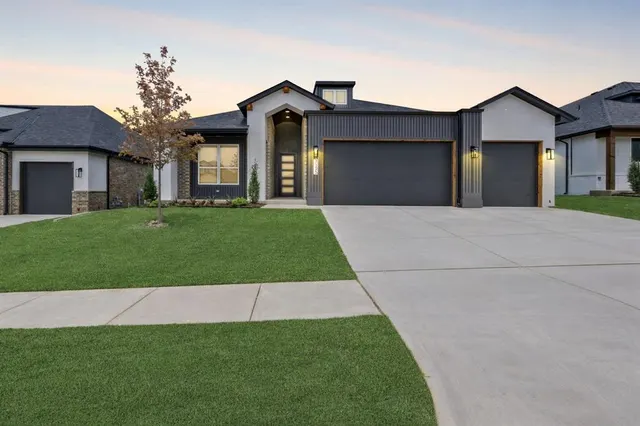
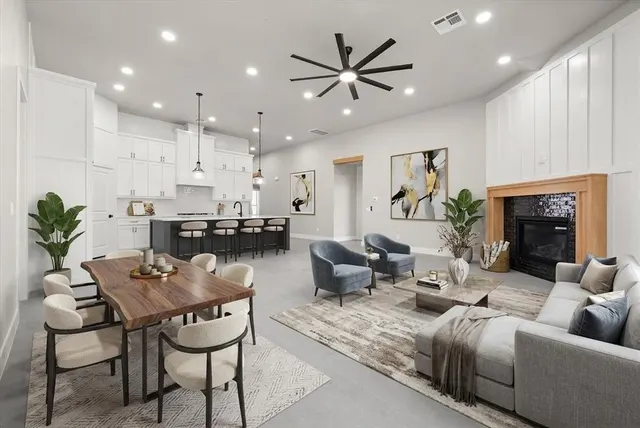
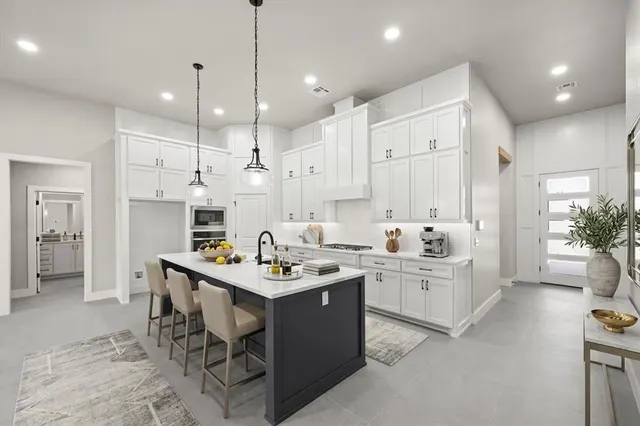
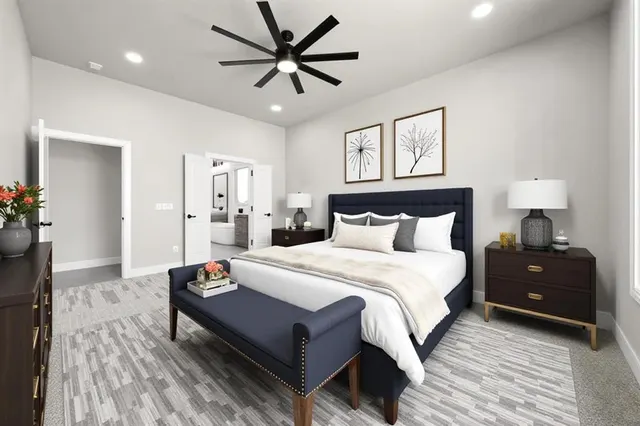
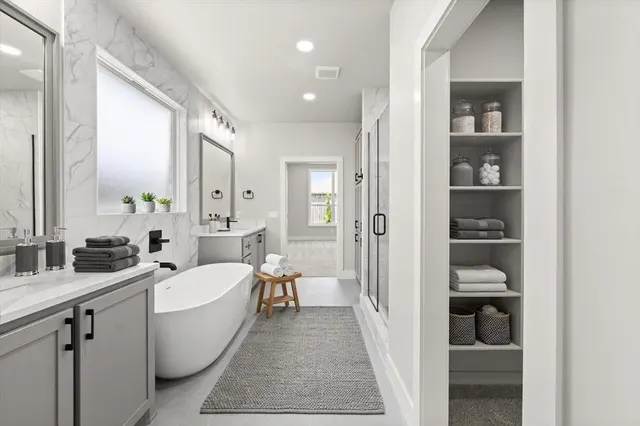
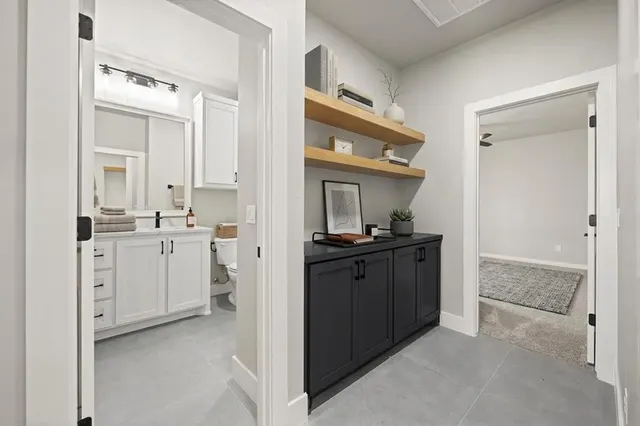
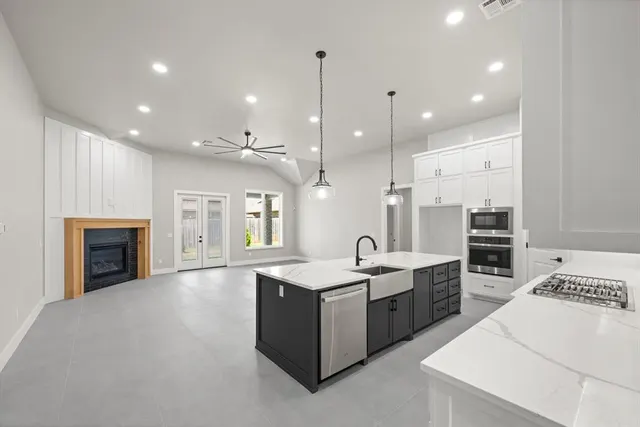
Take advantage of $12,000 towards closing costs, with using Builder's preferred Lender. Call for Details! Experience refined luxury and exceptional craftsmanship from a builder you can trust at 7125 NW 155th Street, located in the highly desirable Rockwell Park community within the acclaimed Deer Creek School District. This beautifully designed Bella Plan blends modern style with everyday functionality, offering a home that is both elegant and inviting. Striking curb appeal sets the tone as you arrive, leading into an open-concept interior where the thoughtfully designed floor plan takes center stage. The spacious living room flows seamlessly into the chef-ready kitchen, creating an ideal setting for entertaining and daily living alike. A sleek corner fireplace anchors the living space, while large patio doors invite natural light and provide easy access to the outdoor living area. The kitchen is designed with both beauty and efficiency in mind, featuring abundant cabinetry and counter space, under-cabinet lighting, stainless steel appliances, and contemporary finishes throughout. Trend-forward design touches elevate the space while maintaining a timeless appeal. The primary suite serves as a private retreat, offering the perfect place to unwind after a long day. The spa-inspired primary bath showcases a generous freestanding soaking tub, a tile shower with high-end finishes, and a spacious closet designed for comfort and organization. Secondary bedrooms are generously sized, providing flexibility for guests, or family. Enter outside to the oversized covered patio, ideal for enjoying warm summer evenings and crisp fall nights. Additional premium features include a tankless water heater, zoned sprinkler system, & wiring for a security system. As a Rockwell Park resident, enjoy access to community amenities including a pool, playground, & basketball court. Enjoy the virtually staged photos. Welcome home.
Price history
History from MLS records since this home was listed.
Monthly cost
— / month
Principal, interest, taxes, insurance, and HOA.
The MLS reports $101 in annual taxes, which may not reflect the next owner's assessment. This calculation starts with a planning allowance of 1.1% of the price. Adjust taxes below after confirming the amount with your lender or county assessor.
- Principal & interest
- —
- Property taxes
- —
- Home insurance
- —
- HOA
- —
Planning estimate, not a quote. Rate and insurance are editable assumptions. Taxes can change after purchase; confirm HOA dues and their frequency. Mortgage insurance, closing costs, and maintenance are not included.
Recently sold nearby
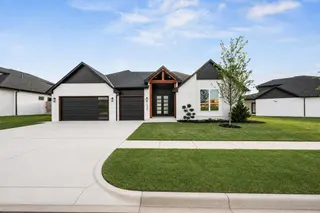 Sold
Sold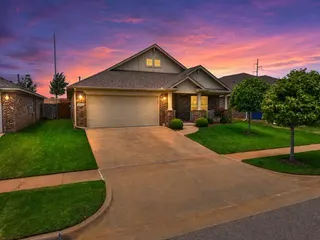 Sold
Sold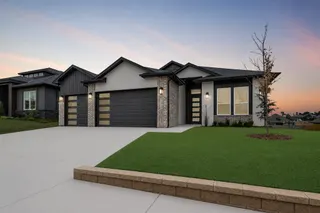 Sold
Sold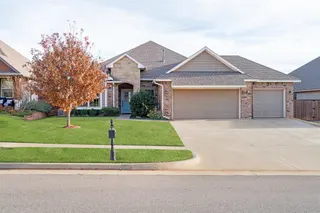 Sold
Sold Sold
Sold Sold
Sold  Listing provided courtesy of Karen Blevins, Chinowth & Cohen (405-330-0031). Status: Sold.
Listings courtesy of MLSOK as distributed by MLS GRID.
Based on information submitted to the MLS GRID as of May 6, 2026, 10:01 PM CT. All data is obtained from various sources and may not have been verified by broker or MLS GRID. Supplied Open House Information is subject to change without notice. All information should be independently reviewed and verified for accuracy. Properties may or may not be listed by the office/agent presenting the information. Some IDX listings have been excluded from this website.
Properties displayed may be listed or sold by various participants in the MLS, as established by the applicable MLS Governing Documents.
The listing information provided here is for consumers' personal, non-commercial use and may not be used for any purpose other than to identify prospective properties consumers may be interested in purchasing. Any use or search of this data other than by a consumer looking to purchase real estate is prohibited.
Data last updated May 6, 2026, 10:01 PM CT. MLS # 1220878. Homestead & Co is a licensed Oklahoma real estate brokerage.
Speak to an agent
We got your message
An agent will reach out shortly. Prefer to talk now? Call or text (405) 509-0541.