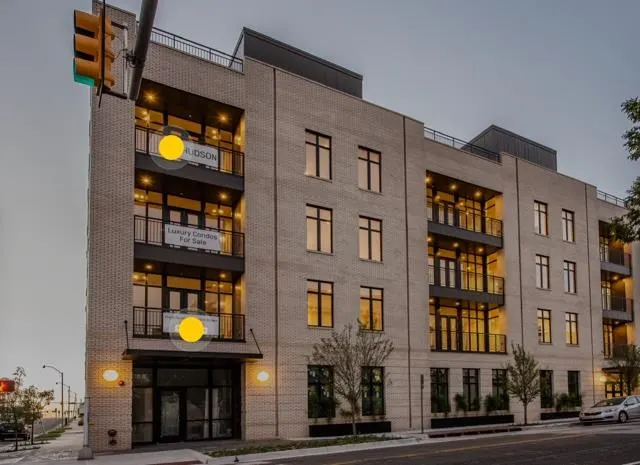
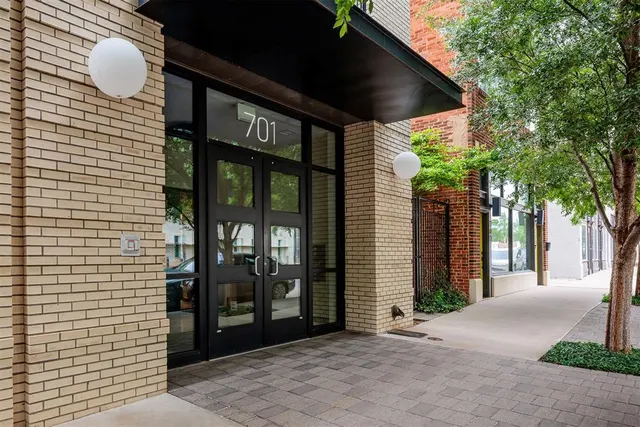
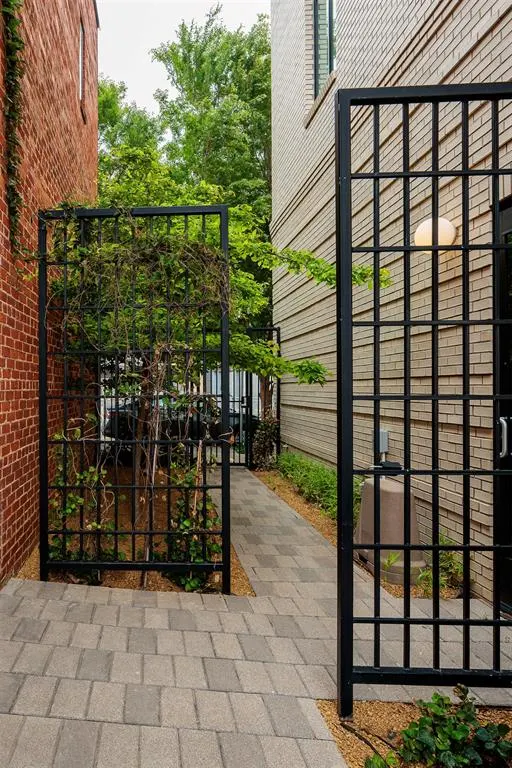
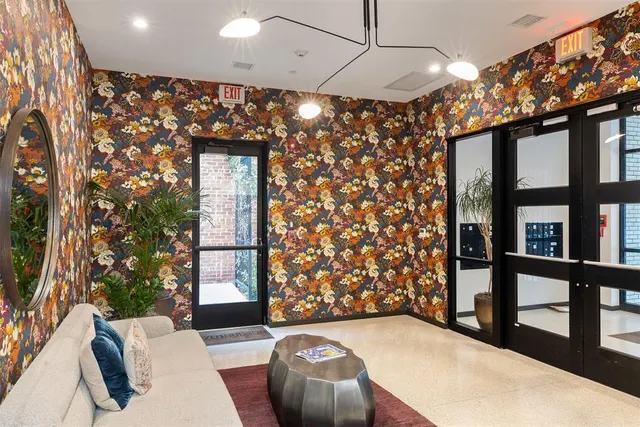
701 Hudson Condo Estates — Oklahoma City, OK
701 N Hudson Avenue 206, Oklahoma City, OK 73102
2 BD · 2 BA · 1,538 sq ft · Built 2017
The details
About this home
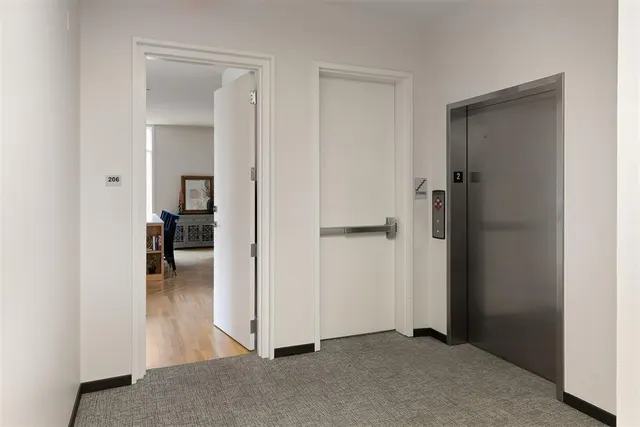
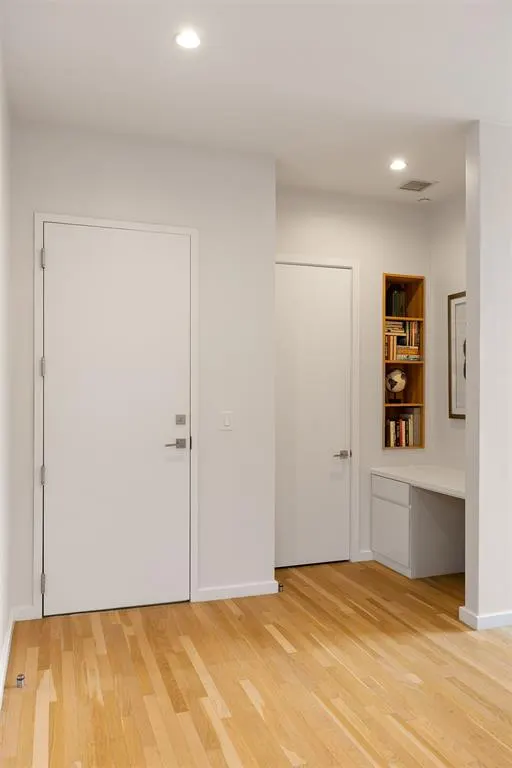
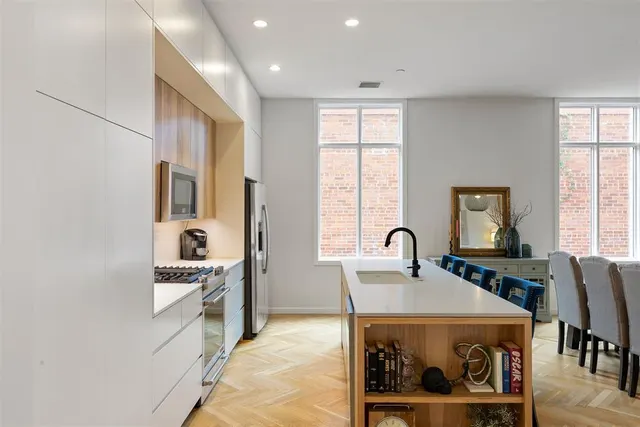
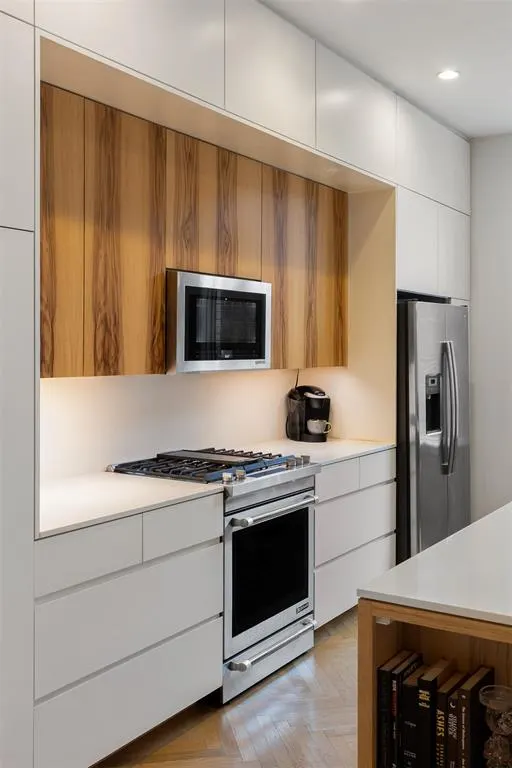
Welcome to 701 Hudson: This new construction 2 bed/2 bath luxury condo features incredible workmanship throughout, w/ white oak hardwood floors, custom pecan wood island, bookcases and master vanity, Volakas Marble in all baths, Haiku ceiling fans & Emtek door hardware. This appealing abode showcases an open living/dining area highlighted by herringbone-patterned white oak floors & an abundance of light through the Pella Architect Series windows. Gourmet chef's kitchen w/ full height custom cabinetry, well-appointed Jenn-Air Pro-Style Series appliances, Brizo luxe fixtures, Quartz countertops and backsplash. Entertainment from the living/dining area extends to the outdoor private patio, featuring great views of Midtown/Downtown. Retreat to your primary bedroom with en-suite including radiant heated floors, walk-in shower and custom built-out primary closet. Visit your new high-end modern condo today!
Price history
History from MLS records since this home was listed.
Monthly cost
— / month
Principal, interest, taxes, insurance, and HOA.
- Principal & interest
- —
- Property taxes
- —
- Home insurance
- —
- HOA
- —
Planning estimate, not a quote. Rate and insurance are editable assumptions. Taxes can change after purchase; confirm HOA dues and their frequency. Mortgage insurance, closing costs, and maintenance are not included.
Recently sold nearby
 Sold
Sold Sold
Sold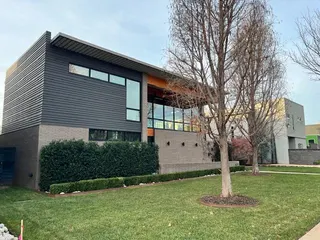 Sold
Sold Sold
Sold Sold
Sold Sold
Sold  Listing provided courtesy of Brenton Swift, Swift Co Real Estate LLC ((405) 406-4606). Status: Active.
Listings courtesy of MLSOK as distributed by MLS GRID.
Based on information submitted to the MLS GRID as of Sep 29, 2026, 9:10 AM CT. All data is obtained from various sources and may not have been verified by broker or MLS GRID. Supplied Open House Information is subject to change without notice. All information should be independently reviewed and verified for accuracy. Properties may or may not be listed by the office/agent presenting the information. Some IDX listings have been excluded from this website.
Properties displayed may be listed or sold by various participants in the MLS, as established by the applicable MLS Governing Documents.
The listing information provided here is for consumers' personal, non-commercial use and may not be used for any purpose other than to identify prospective properties consumers may be interested in purchasing. Any use or search of this data other than by a consumer looking to purchase real estate is prohibited.
Data last updated Sep 29, 2026, 9:10 AM CT. MLS # 1250017. Homestead & Co is a licensed Oklahoma real estate brokerage.
Speak to an agent
We got your message
An agent will reach out shortly. Prefer to talk now? Call or text (405) 509-0541.
You’re all set
Five quick questions
So the agent who helps you already knows where you are. Every one is optional — skip anything you’d rather not say yet.