

Hunters Green Condo — Oklahoma City, OK
6325 N Villa Avenue 110, Oklahoma City, OK 73112
2 BD · 3 BA · 1,870 sq ft · Built 1979
The details
About this home
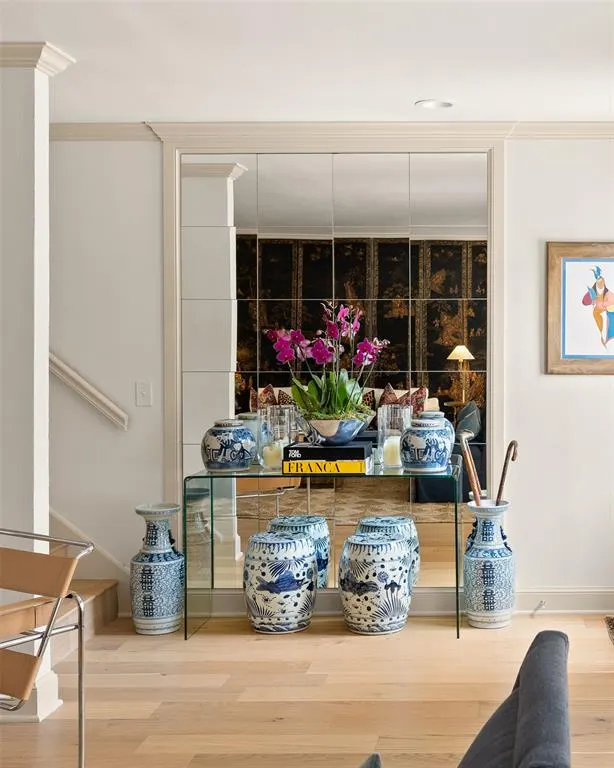
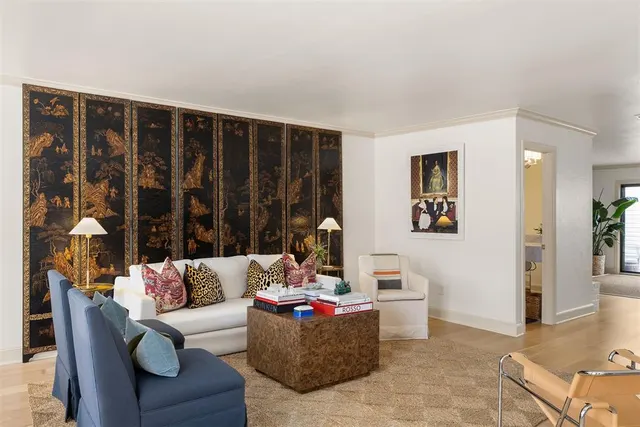
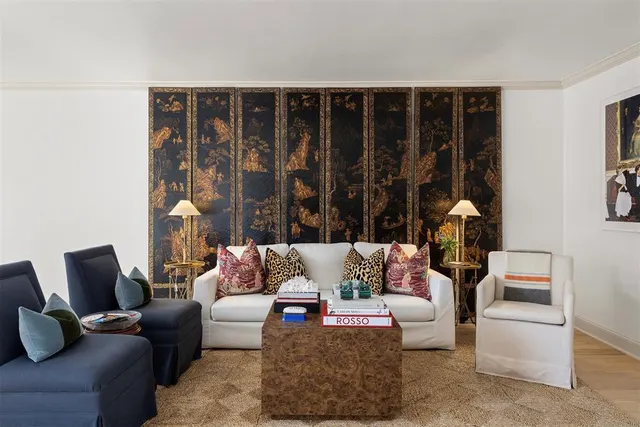
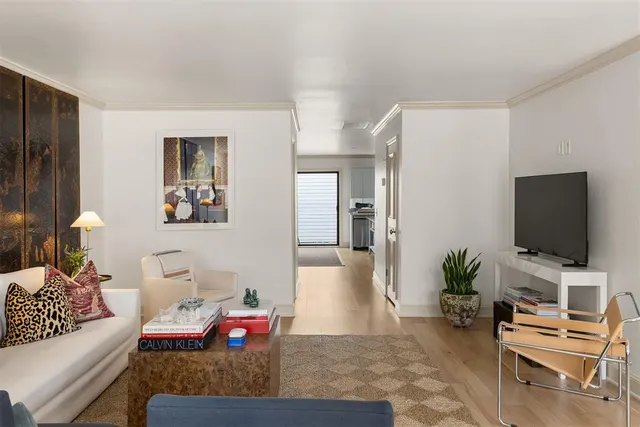
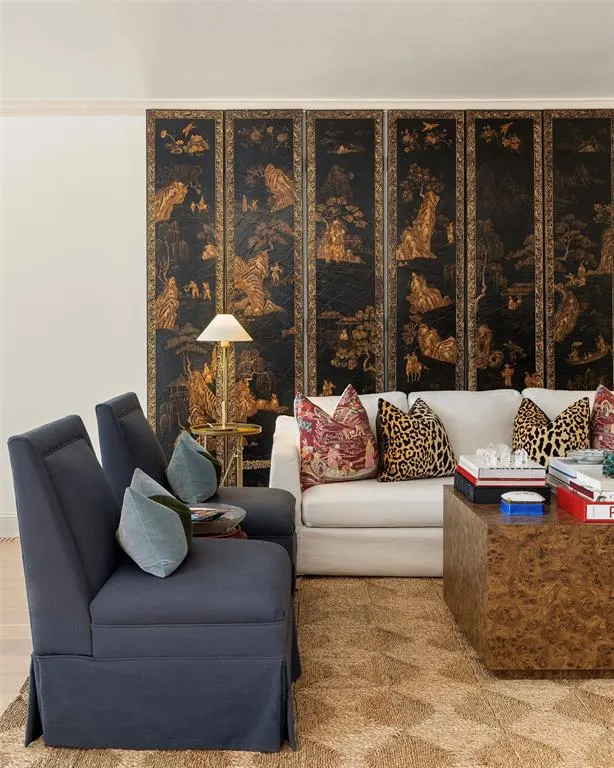
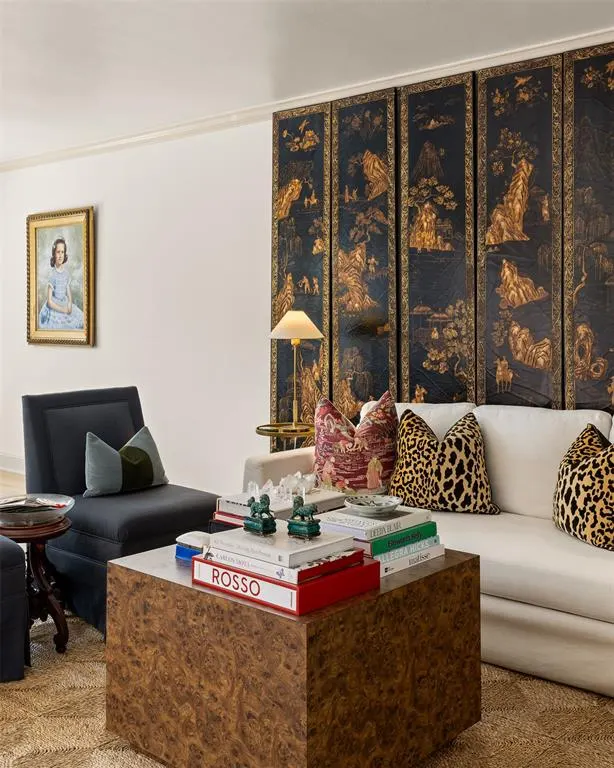
Situated within Hunter’s Green in Belle Isle, this reimagined condominium offers a sophisticated, lock-and-leave lifestyle moments from Nichols Hills, Whole Foods, Classen Curve, and The Oak, with convenient access to Midtown and Downtown Oklahoma City. Distinguished by traditional architecture, the development is set amid park-like grounds with mature trees, meandering walking paths, and a community swimming pool. Renovated in 2026, the residence pairs timeless design with warm contemporary accents and curated finishes. The transformation introduces engineered white oak wood flooring, refreshed interior wall textures and paint, custom baseboards and door detailing, designer seagrass carpeting, and Emtek polished nickel door hardware throughout. Sunlit living spaces are distinguished by plantation shutters, architectural mirrors, and refined millwork. The remodeled kitchen features honed Carrara marble countertops, a mirrored backsplash, an undermount Kraus stainless steel sink, new appliances, and a commercial stainless steel island. An adjoining dining room with a fireplace and built-in shelving doubles as an intimate den or casual second living area. The powder bath is distinguished by a mirrored feature wall and Carrara marble vanity. The thoughtfully conceived floor plan features two bedrooms, each with a generous dressing closet and well-appointed ensuite bath. The primary suite offers a light-filled retreat, suited to a private study or idyllic sitting area, with access to a charming outdoor balcony. Additional enhancements include new exterior light sconces; and the replacement of three exterior doors: the front entry door, exterior door leading to balcony, and the exterior door providing access from the courtyard into the two-car garage. Hunter’s Green offers an exceptional balance of residential tranquility and urban convenience, with HOA amenities including roof insurance, exterior maintenance, water, garbage collection, and community pool maintenance.
Price history
History from MLS records since this home was listed.
Monthly cost
— / month
Principal, interest, taxes, insurance, and HOA.
- Principal & interest
- —
- Property taxes
- —
- Home insurance
- —
- HOA
- —
Planning estimate, not a quote. Rate and insurance are editable assumptions. Taxes can change after purchase; confirm HOA dues and their frequency. Mortgage insurance, closing costs, and maintenance are not included.
Recently sold nearby
 Sold
Sold Sold
Sold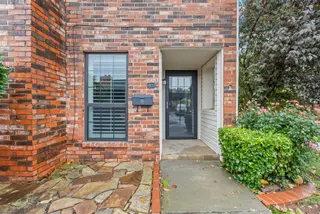 Sold
Sold Sold
Sold Sold
Sold Sold
Sold  Listing provided courtesy of Ryan McCaleb, Sage Sotheby's Realty ((405) 748-0405). Status: Active.
Listings courtesy of MLSOK as distributed by MLS GRID.
Based on information submitted to the MLS GRID as of Sep 26, 2026, 7:55 PM CT. All data is obtained from various sources and may not have been verified by broker or MLS GRID. Supplied Open House Information is subject to change without notice. All information should be independently reviewed and verified for accuracy. Properties may or may not be listed by the office/agent presenting the information. Some IDX listings have been excluded from this website.
Properties displayed may be listed or sold by various participants in the MLS, as established by the applicable MLS Governing Documents.
The listing information provided here is for consumers' personal, non-commercial use and may not be used for any purpose other than to identify prospective properties consumers may be interested in purchasing. Any use or search of this data other than by a consumer looking to purchase real estate is prohibited.
Data last updated Sep 26, 2026, 7:55 PM CT. MLS # 1250517. Homestead & Co is a licensed Oklahoma real estate brokerage.
Speak to an agent
We got your message
An agent will reach out shortly. Prefer to talk now? Call or text (405) 509-0541.
You’re all set
Five quick questions
So the agent who helps you already knows where you are. Every one is optional — skip anything you’d rather not say yet.