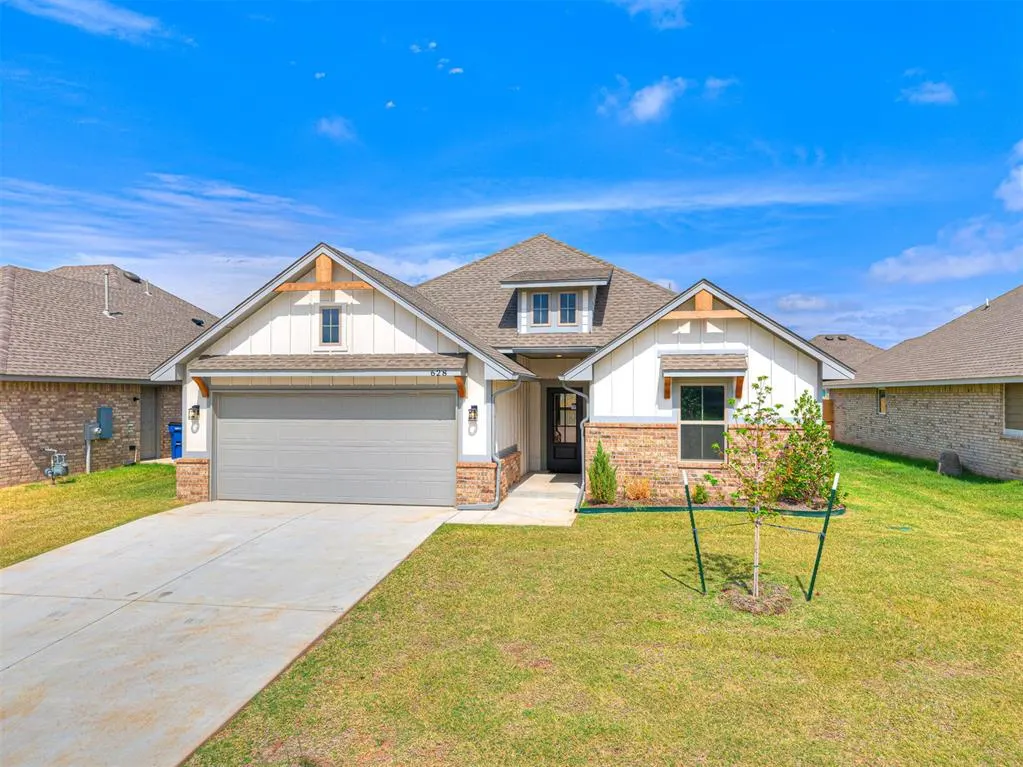
Heritage Plains — Shawnee, OK
628 Honey Springs Lane, Shawnee, OK 74804
3 BD · 2 BA · 1,590 sq ft · Built 2025
The details
About this home
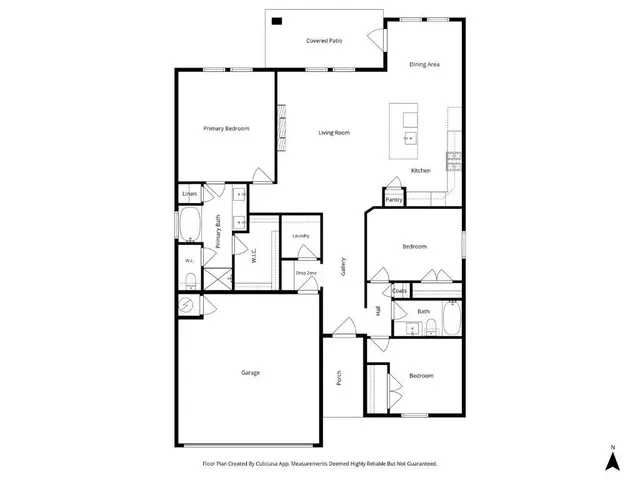
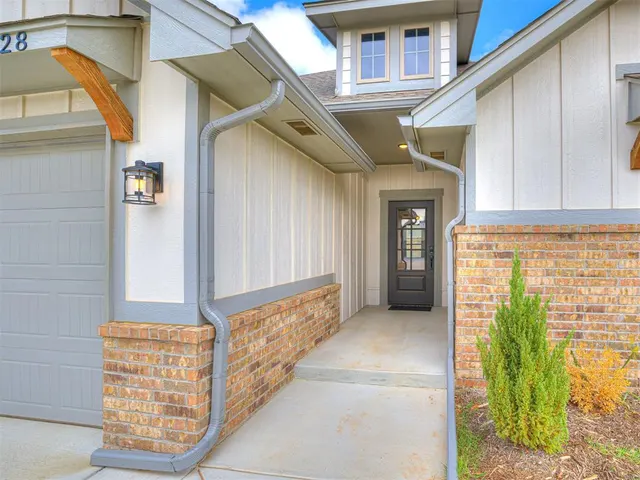
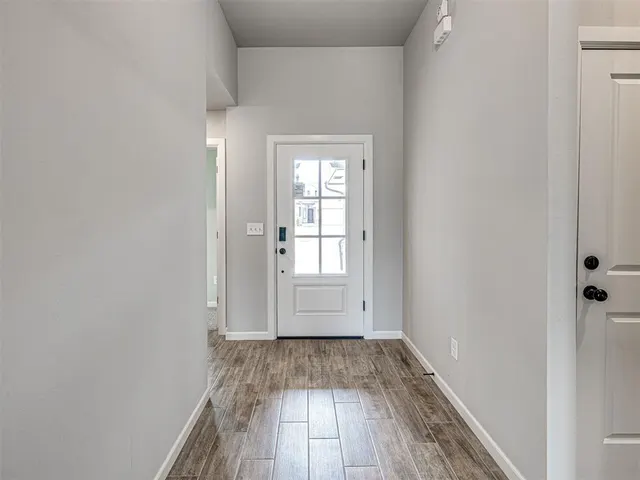
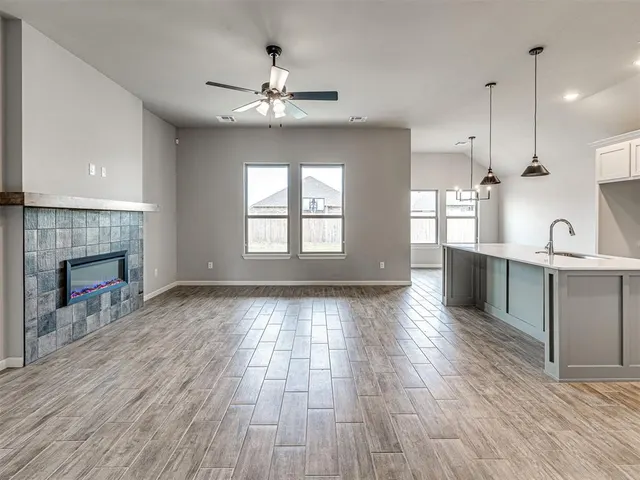
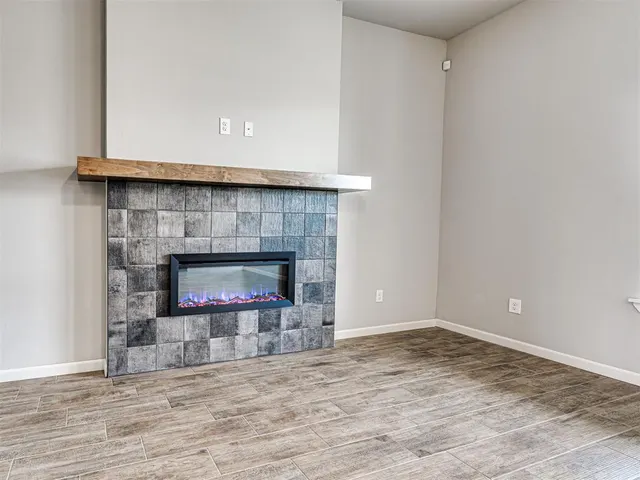
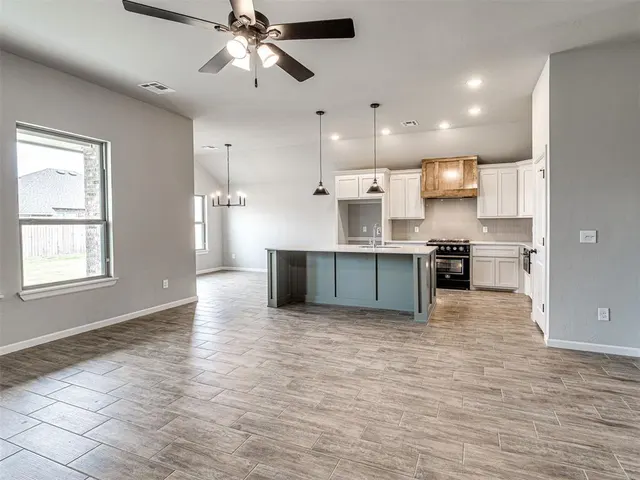
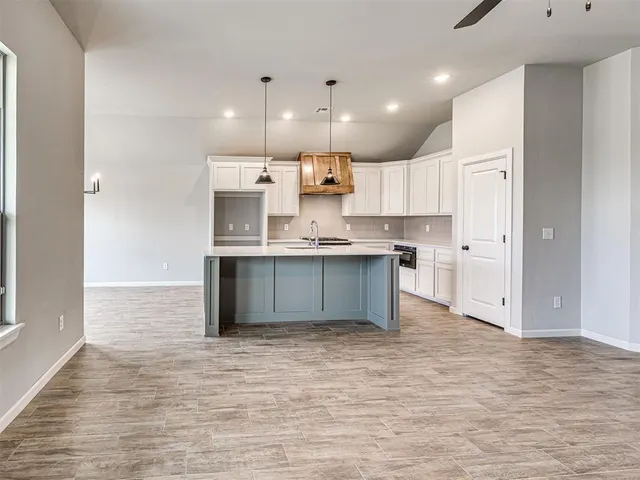
That six-pane divided light front door sets the tone before you're even inside. This home is in Heritage Plains, served by North Rock Creek Schools, one of the most talked-about districts in the area right now. Step into a gallery entry with wood-look ceramic tile that carries through the living areas. The family room gets natural light all day from large windows, and when the sun goes down, the LED fireplace picks up without an argument over who's starting it. Too warm? The remote handles that too. Whoever picked the kitchen appliances didn’t phone it in. The Forno suite: Italian-inspired, matte black with antique brass trim, a cut above what most builders install. Gas range with convection oven, drawer microwave that disappears into the cabinetry, dishwasher that matches. Quartzite counters run throughout. The island has its own zip code, so everyone has a station at the cookie decorating party. The primary suite is on its own side of the house, which is either very romantic or very practical depending on the day. High ceilings, dual vanity, deep soaking tub, separate shower, walk-in closet with room to rotate by season. Two secondary bedrooms share a hall bath that doesn't cut corners: tile to the ceiling, quartz counter. Right off the garage is the Drop Zone: hooks, bench, cabinet storage, door straight to laundry. Stuff lands there and doesn't get lost. Russell Wade Homes isn't a back-of-the-truck operation. Russ has a construction science degree from OU, more than 20 years running construction at one of Oklahoma's largest homebuilders, and his own boutique company since 2020. He builds 15 to 20 homes a year on purpose. He could build more, but chooses not to because the quality of work matters more than the volume. When you close, he walks the house with you personally. You get his number, not a service portal. Never occupied. Rain Bird irrigation front and back. 10-year RWC structural warranty.
Price history
History from MLS records since this home was listed.
Monthly cost
— / month
Principal, interest, taxes, insurance, and HOA.
The MLS reports $307 in annual taxes, which may not reflect the next owner's assessment. This calculation starts with a planning allowance of 1.1% of the price. Adjust taxes below after confirming the amount with your lender or county assessor.
- Principal & interest
- —
- Property taxes
- —
- Home insurance
- —
- HOA
- —
Planning estimate, not a quote. Rate and insurance are editable assumptions. Taxes can change after purchase; confirm HOA dues and their frequency. Mortgage insurance, closing costs, and maintenance are not included.
Recently sold nearby
 Sold
Sold Sold
Sold Sold
Sold Sold
Sold Sold
Sold Sold
Sold  Listing provided courtesy of Steve Reese, NextHome Central Real Estate ((405) 225-0151). Status: Active.
Listings courtesy of MLSOK as distributed by MLS GRID.
Based on information submitted to the MLS GRID as of Sep 23, 2026, 6:12 PM CT. All data is obtained from various sources and may not have been verified by broker or MLS GRID. Supplied Open House Information is subject to change without notice. All information should be independently reviewed and verified for accuracy. Properties may or may not be listed by the office/agent presenting the information. Some IDX listings have been excluded from this website.
Properties displayed may be listed or sold by various participants in the MLS, as established by the applicable MLS Governing Documents.
The listing information provided here is for consumers' personal, non-commercial use and may not be used for any purpose other than to identify prospective properties consumers may be interested in purchasing. Any use or search of this data other than by a consumer looking to purchase real estate is prohibited.
Data last updated Sep 23, 2026, 6:12 PM CT. MLS # 1250326. Homestead & Co is a licensed Oklahoma real estate brokerage.
Speak to an agent
We got your message
An agent will reach out shortly. Prefer to talk now? Call or text (405) 509-0541.
You’re all set
Five quick questions
So the agent who helps you already knows where you are. Every one is optional — skip anything you’d rather not say yet.