
Turnberry at Oak Tree — Edmond, OK
6224 Wentworth Drive, Edmond, OK 73025
4 BD · 4 BA · 3,815 sq ft · Built 2018
The details
About this home
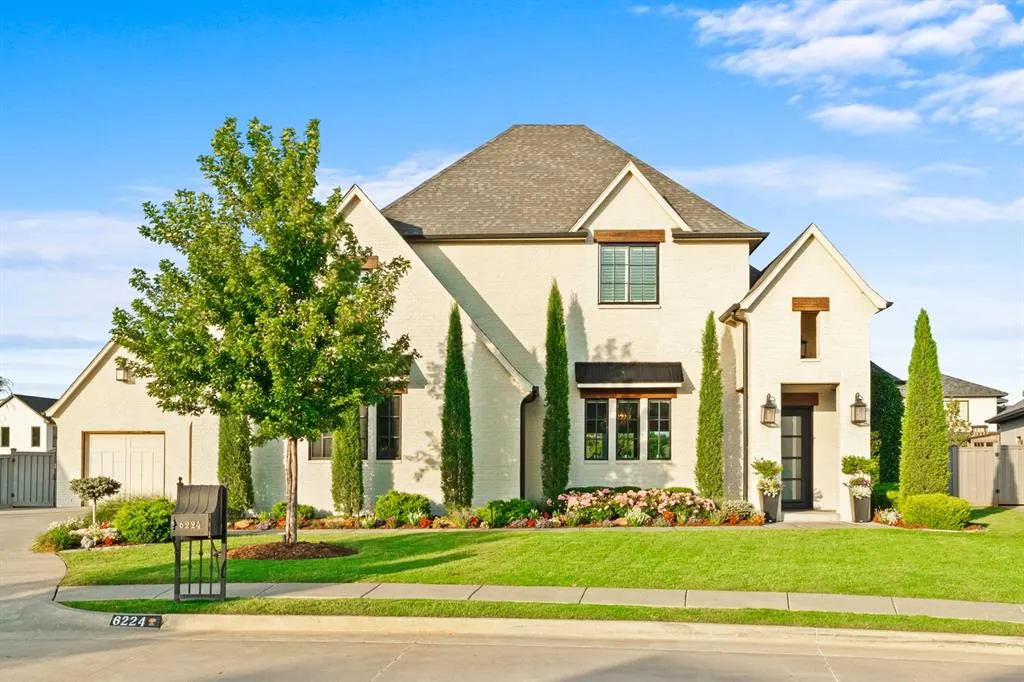
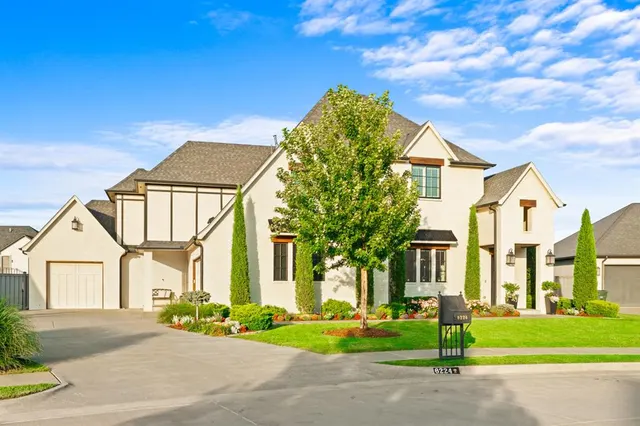
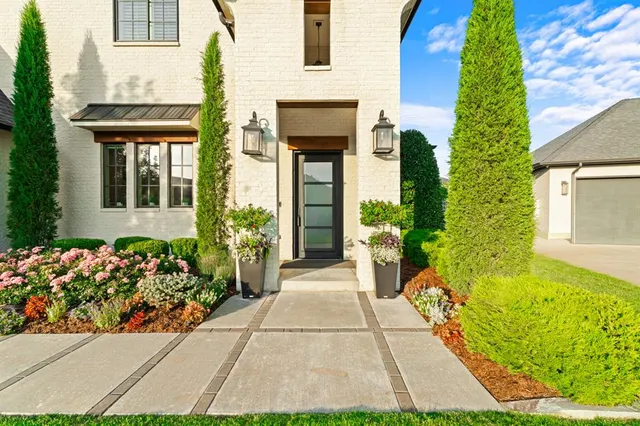
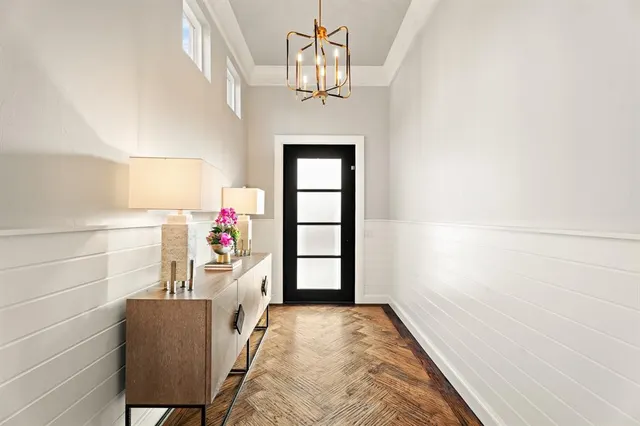
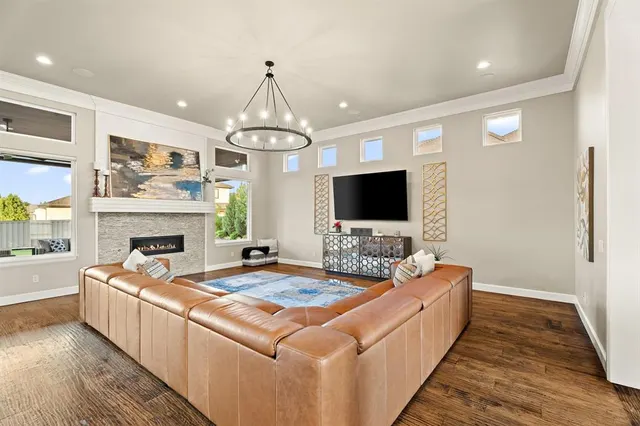
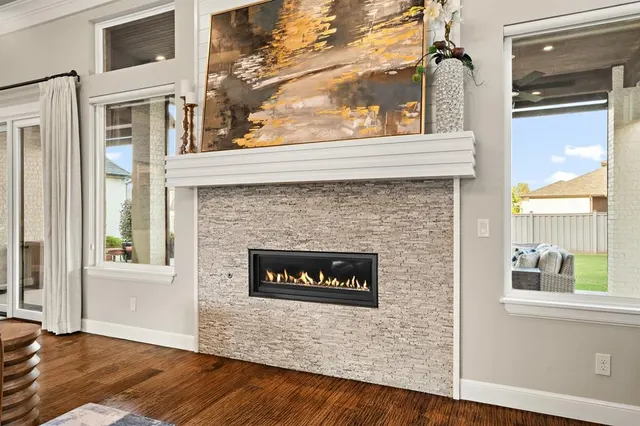
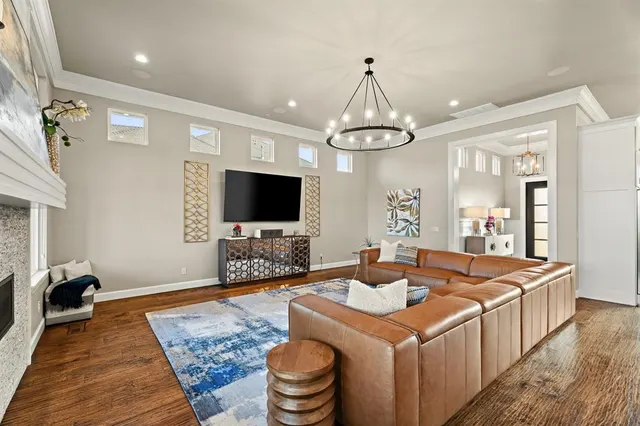
Stylish one-owner custom home with unique layout in the prestigious gated Turnberry/Oak Tree and just around the corner from the Clubhouse. Grand private entry opens to the spacious living room which features crown molding and an abundance of windows for natural light which overlook the spacious outdoor back patio & scenic backyard! The open-floor plan connects the spacious living room, dining room & gourmet chef's kitchen. This thoughtful unique design is great for entertaining, hiding the mess and welcoming the guest! Kitchen is equipped with premium appliances, including six-burner gas cooktop w/griddle, double ovens, built-in oversized refrigerator, large center island, under-cabinet lighting, abundant storage & butler's pantry complete w/wine bar & ice maker. Easy accessible study showcases an accent wall, stylish chandelier & direct access to covered patio. Oversized laundry room offers extensive cabinetry, storage closet, stylish shelving, sink & space for additional fridge. Back entry has access to garage, private friend entry from driveway & features an expansive mud bench w/convenient upper & lower storage. Hand-scraped wood flooring extends throughout the main living areas, kitchen, study & luxurious primary suite. The primary retreat also features patio access, spa-inspired bath w/dual marble vanities, soaking tub, oversized walk-in shower & an expansive custom closet w/built-ins. Wood tread stairs accented by modern black railing leads to generous upstairs bonus room, 2 of the secondary bedrooms w/walk-in closets connected by a Jack-n-Jill bath while the third bedroom ensuite has its own private bath & Walk-in closet. Spacious walk-out attic w/decking provides easy access for storage. Impressive outdoor living w/covered patio features five automatic retractable screens, allowing the space to be fully enclosed for year-round enjoyment. Enjoy the oversized backyard which offers ample space for pool, playground, or creating your own private outdoor oasis.
Price history
History from MLS records since this home was listed.
Monthly cost
— / month
Principal, interest, taxes, insurance, and HOA.
- Principal & interest
- —
- Property taxes
- —
- Home insurance
- —
- HOA
- —
Planning estimate, not a quote. Rate and insurance are editable assumptions. Taxes can change after purchase; confirm HOA dues and their frequency. Mortgage insurance, closing costs, and maintenance are not included.
Recently sold nearby
 Sold
Sold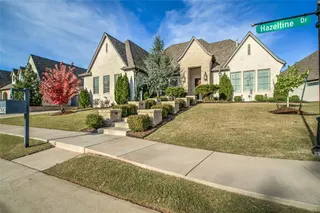 Sold
Sold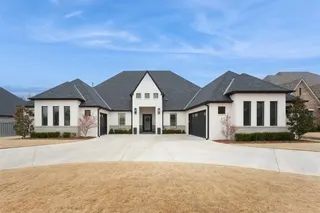 Sold
Sold Sold
Sold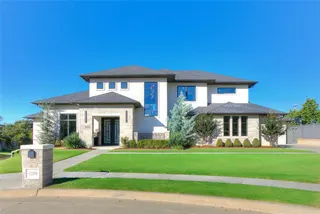 Sold
Sold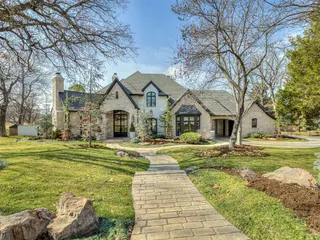 Sold
Sold  Listing provided courtesy of Terri Barnett, Rhonda Bratton Homes ((405) 615-1557). Status: Sold.
Listings courtesy of MLSOK as distributed by MLS GRID.
Based on information submitted to the MLS GRID as of Sep 22, 2026, 10:01 PM CT. All data is obtained from various sources and may not have been verified by broker or MLS GRID. Supplied Open House Information is subject to change without notice. All information should be independently reviewed and verified for accuracy. Properties may or may not be listed by the office/agent presenting the information. Some IDX listings have been excluded from this website.
Properties displayed may be listed or sold by various participants in the MLS, as established by the applicable MLS Governing Documents.
The listing information provided here is for consumers' personal, non-commercial use and may not be used for any purpose other than to identify prospective properties consumers may be interested in purchasing. Any use or search of this data other than by a consumer looking to purchase real estate is prohibited.
Data last updated Sep 22, 2026, 10:01 PM CT. MLS # 1241341. Homestead & Co is a licensed Oklahoma real estate brokerage.
Speak to an agent
We got your message
An agent will reach out shortly. Prefer to talk now? Call or text (405) 509-0541.