Lakes at Annecy — Oklahoma City, OK
6201 NW 150th Terrace, Oklahoma City, OK 73142
4 BD · 5 BA · 4,173 sq ft · Built 2024
The details
About this home
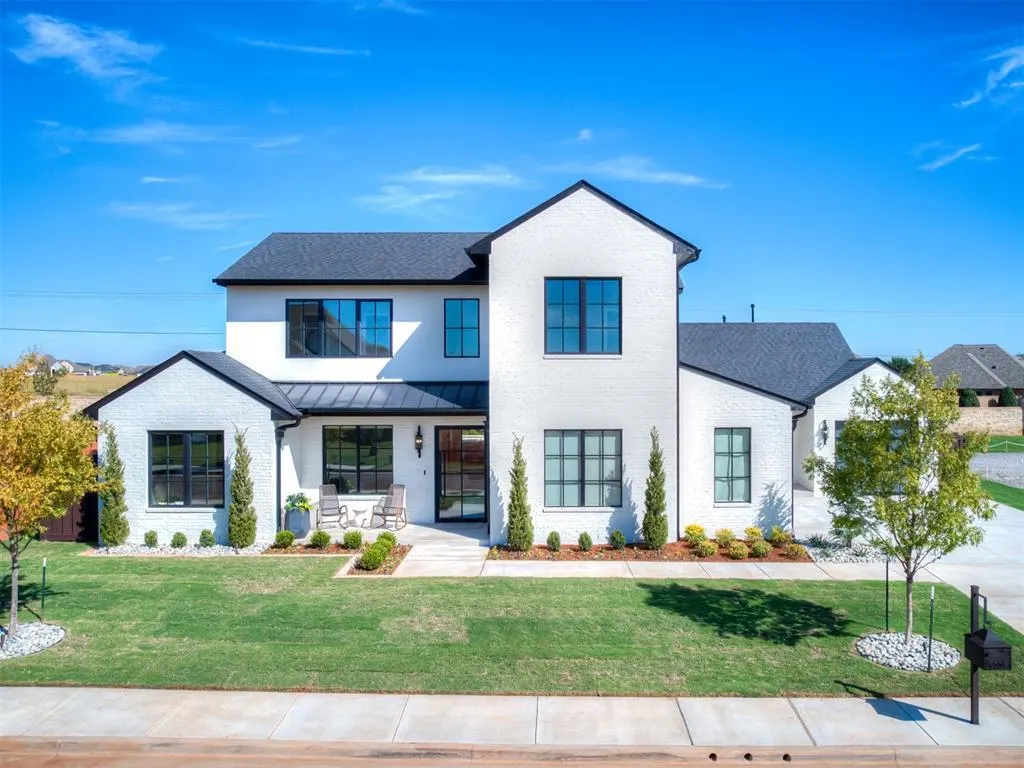
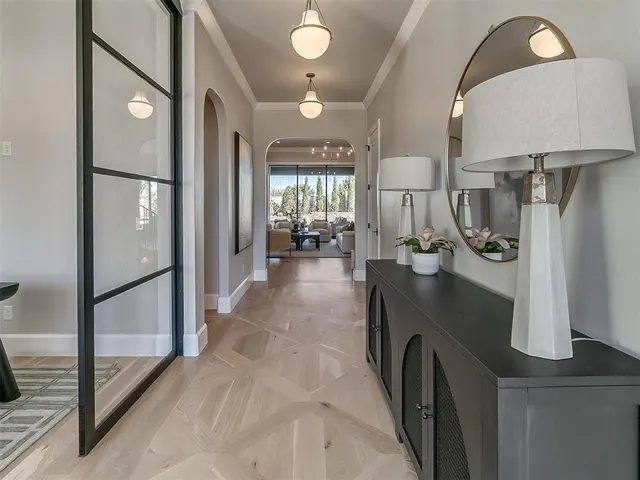
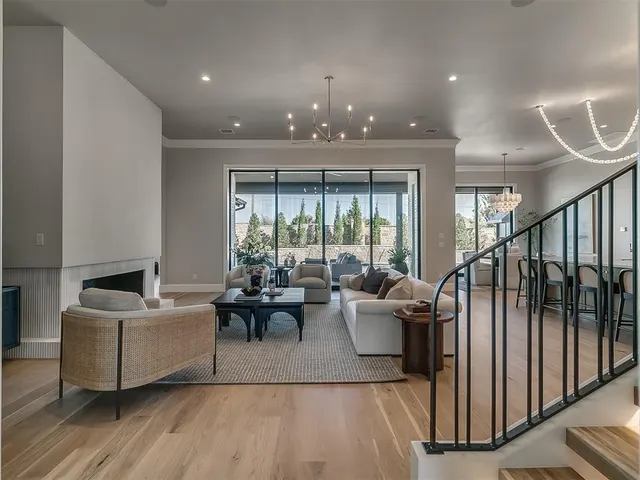
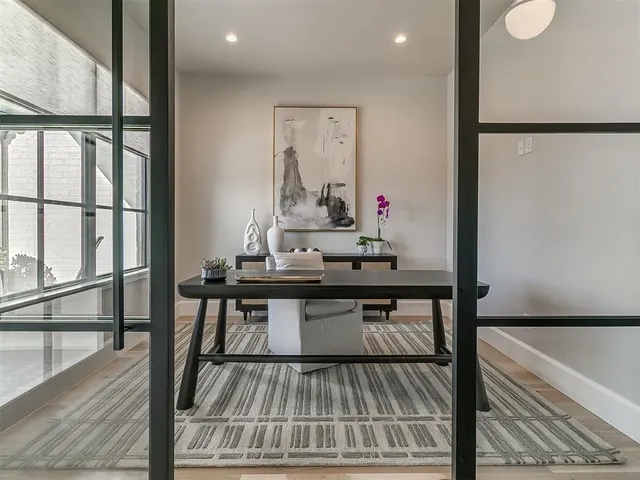
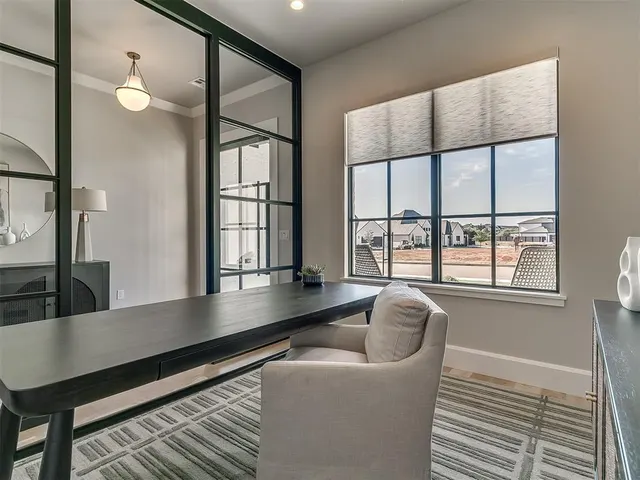
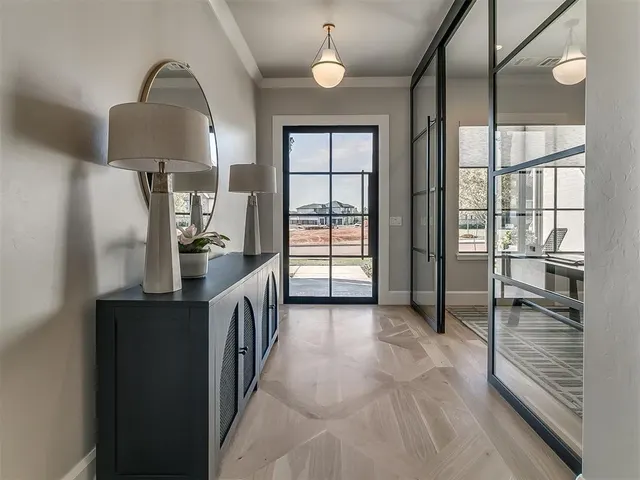
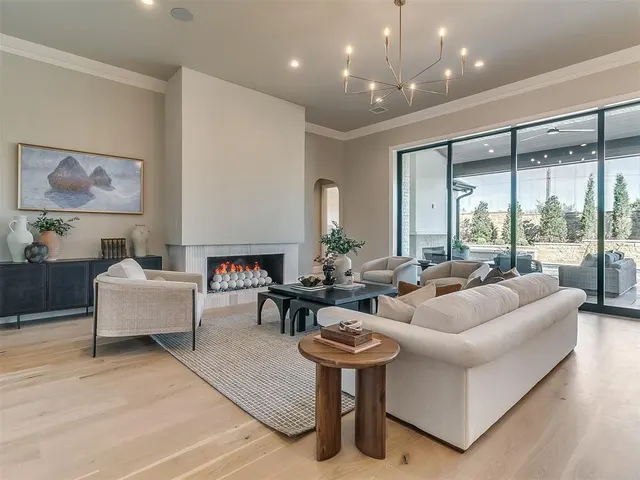
Furnished model home in The Lakes at Annecy, a community combining refined living & natural beauty, offering a wooded common area w/ a walking trail. Designed in-house through our design/build program, this home blends traditional elements + modern touches, thoughtfully curated by our in-house interior designer. Inside, the layout maximizes natural light with 10-foot sliding glass doors & large windows throughout. The gourmet kitchen, outfitted with stunning marble countertops, island w/ waterfall edge, JennAir appliance package- built-in refrigeration, includes a spacious butler’s pantry + food pantry + ice maker & wine refrigerator, ideal for entertaining. Just off the entry, the study features an interior glass wall & overlooks the front yard/garden, providing a quiet workspace w/ a view The primary suite, positioned to capture views of the pool, includes a large spa bathroom w/ WoodMode custom cabinetry, a soaking tub, walk-in shower, dual vanities, & a spacious wardrobe closet, conveniently connecting to the utility room. For family or guests, a first-level ensuite bedroom + two additional ensuite bedrooms on the second floor offer privacy. Adjacent to the kitchen, a flexible room serves as a 2nd living area, playroom, media room, or game room. Outdoor living is elevated with a large covered patio that includes screens for shade & privacy, a built-in grill, & a fireplace. The backyard extends into a full outdoor retreat with a swimming pool + hot tub, perfect for relaxation or gatherings. Extra features such as white oak wood floors, floating stairs, 12 ft ceilings, spray foam, epoxy coated garage flooring, window treatments & arched passage ways bring great character to this new home. Property is not available for purchase. Photos shown are of a builder model home located at 6205 NW 150th Terr. Open houses are for viewing purposes only to experience the builder’s craftsmanship, finishes, and floor plans. Please inquire about future build opportunities.
Price history
History from MLS records since this home was listed.
Monthly cost
— / month
Principal, interest, taxes, insurance, and HOA.
- Principal & interest
- —
- Property taxes
- —
- Home insurance
- —
- HOA
- —
An estimate, not a quote. Rates vary by lender and credit.
Recently sold nearby
 Listing provided courtesy of Leisa Davis, Stetson Bentley (405-200-0822). Status: Active.
Listings courtesy of MLSOK as distributed by MLS GRID.
Based on information submitted to the MLS GRID as of Aug 2, 2026, 4:05 PM CT. All data is obtained from various sources and may not have been verified by broker or MLS GRID. Supplied Open House Information is subject to change without notice. All information should be independently reviewed and verified for accuracy. Properties may or may not be listed by the office/agent presenting the information. Some IDX listings have been excluded from this website.
Properties displayed may be listed or sold by various participants in the MLS, as established by the applicable MLS Governing Documents.
The listing information provided here is for consumers' personal, non-commercial use and may not be used for any purpose other than to identify prospective properties consumers may be interested in purchasing. Any use or search of this data other than by a consumer looking to purchase real estate is prohibited.
Data last updated Aug 2, 2026, 4:05 PM CT. MLS # 1214624. Homestead & Co is a licensed Oklahoma real estate brokerage.
Speak to an agent
We got your message
An agent will reach out shortly. Prefer to talk now? Call or text (405) 509-0541.