Villas at Annecy — Oklahoma City, OK
6112 NW 147th Terrace, Oklahoma City, OK 73142
3 BD · 3 BA · 2,580 sq ft · Built 2026
The details
About this home
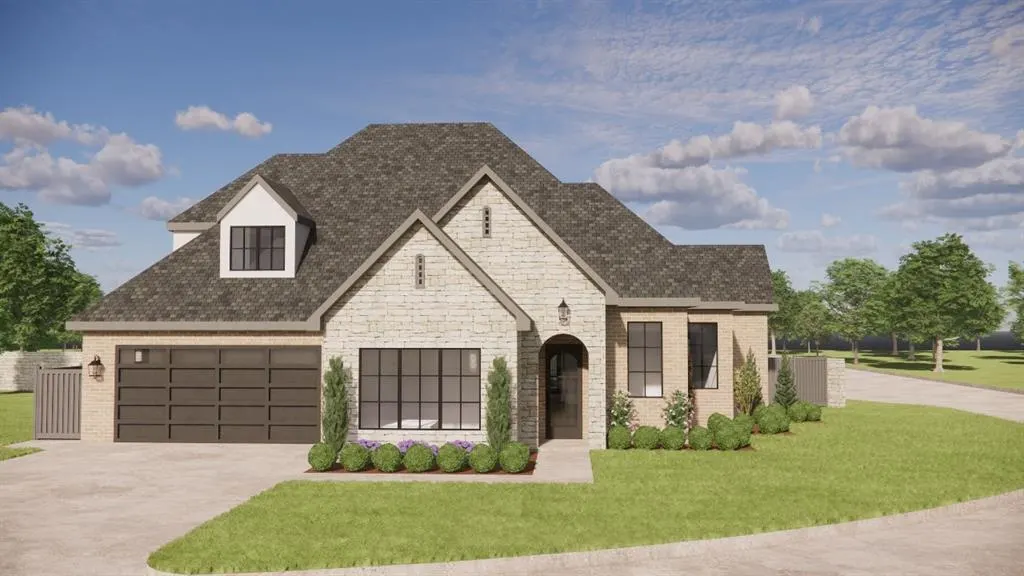
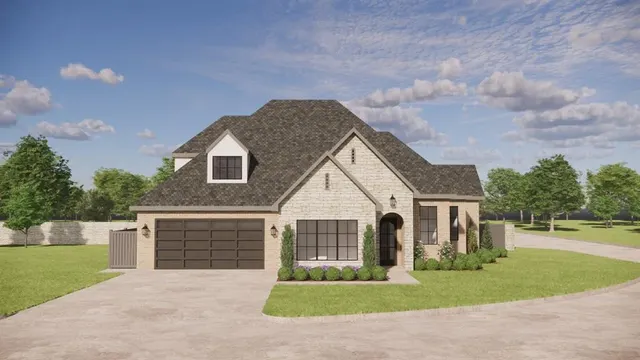
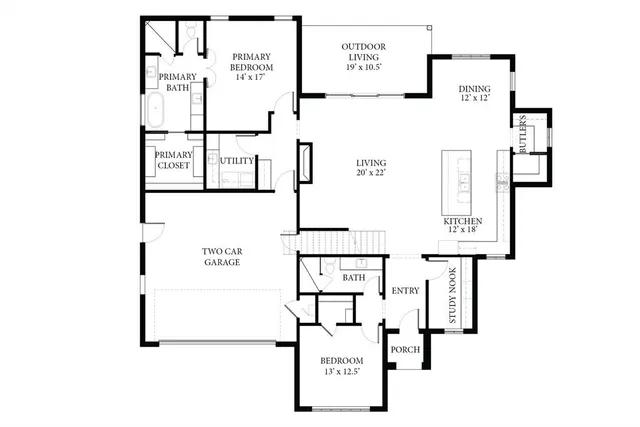
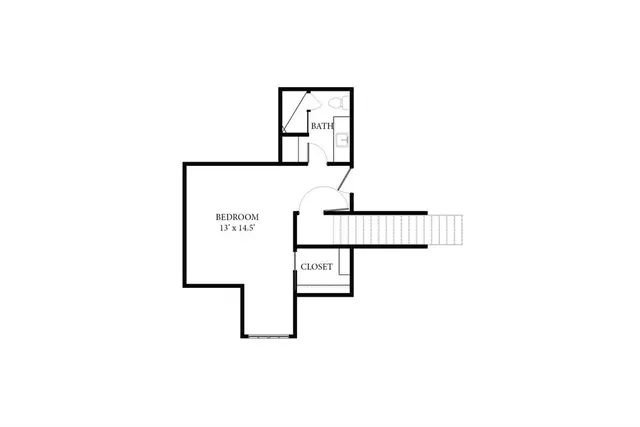
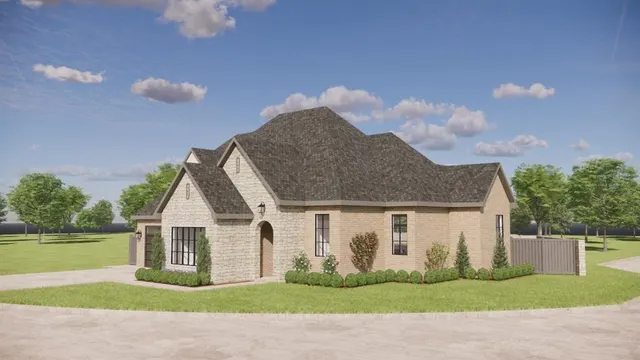
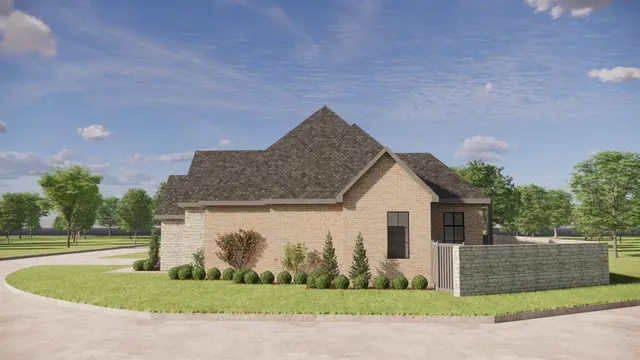
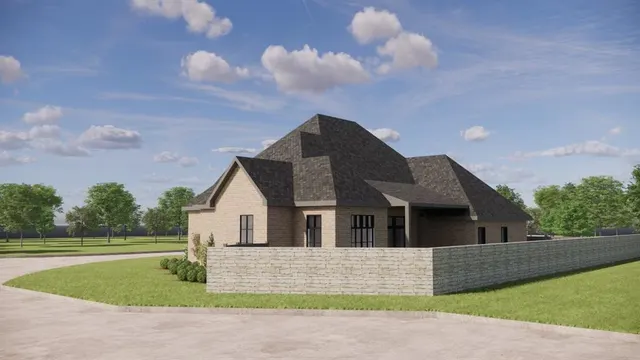
Charming, maintenance free living in The Villas of Annecy -3 Bed-3 Baths, 2 Car Garage. Wood floors, quartz counters & custom designer selected lighting, tile & hardware. Light & Bright with great natural light a chef's kitchen features-Kitchen-Aid appliances: 6 burner gas cooktop- beautiful custom appointed cabinetry, woodwork & crown molding + a walk in pantry. 1st Level: spacious owners retreat features a walk in shower-soaking tub - spacious wardrobe closet, spacious guest bedroom and study nook. 2nd Level: includes 3rd bedroom/bonus area w/ full bath. Turn key ready: Foam insulation, class IV roof, full guttering, TREX Fencing, security system, garage door openers & full irrigation system + extensive landscaping. Spend the fall weekends at the community clubhouse with & plenty of outdoor entertaining space- alfresco dining, built in fire place. Very active community offering an abundance of social events. Don't miss the opportunity to live in one of the few law maintained areas. All selections on the home have been made. The exterior photo is a rendering only. The exterior does have painted brick and stone.
Price history
History from MLS records since this home was listed.
Monthly cost
— / month
Principal, interest, taxes, insurance, and HOA.
An annual tax record is not available. This calculation starts with a planning allowance of 1.1% of the price. Adjust taxes below after confirming the amount with your lender or county assessor.
- Principal & interest
- —
- Property taxes
- —
- Home insurance
- —
- HOA
- —
Planning estimate, not a quote. Rate and insurance are editable assumptions. Taxes can change after purchase; confirm HOA dues and their frequency. Mortgage insurance, closing costs, and maintenance are not included.
Recently sold nearby
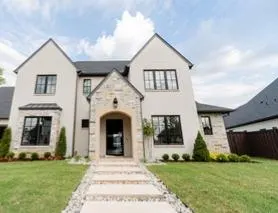 Sold
Sold Sold
Sold Sold
Sold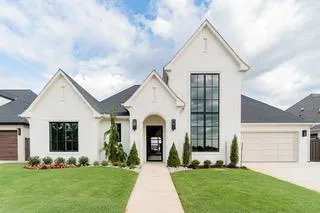 Sold
Sold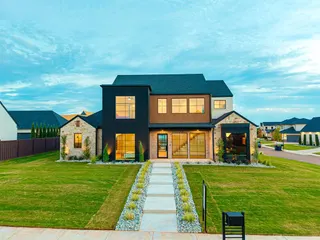 Sold
Sold Sold
Sold  Listing provided courtesy of Leisa Davis, Stetson Bentley Realty LLC ((405) 200-0822). Status: Active.
Listings courtesy of MLSOK as distributed by MLS GRID.
Based on information submitted to the MLS GRID as of Sep 26, 2026, 10:01 PM CT. All data is obtained from various sources and may not have been verified by broker or MLS GRID. Supplied Open House Information is subject to change without notice. All information should be independently reviewed and verified for accuracy. Properties may or may not be listed by the office/agent presenting the information. Some IDX listings have been excluded from this website.
Properties displayed may be listed or sold by various participants in the MLS, as established by the applicable MLS Governing Documents.
The listing information provided here is for consumers' personal, non-commercial use and may not be used for any purpose other than to identify prospective properties consumers may be interested in purchasing. Any use or search of this data other than by a consumer looking to purchase real estate is prohibited.
Data last updated Sep 26, 2026, 10:01 PM CT. MLS # 1242103. Homestead & Co is a licensed Oklahoma real estate brokerage.
Speak to an agent
We got your message
An agent will reach out shortly. Prefer to talk now? Call or text (405) 509-0541.
You’re all set
Five quick questions
So the agent who helps you already knows where you are. Every one is optional — skip anything you’d rather not say yet.