
Ranchwood Heights — Yukon, OK
611 Linda Lane, Yukon, OK 73099
4 BD · 3 BA · 1,945 sq ft · Built 1972
The details
About this home
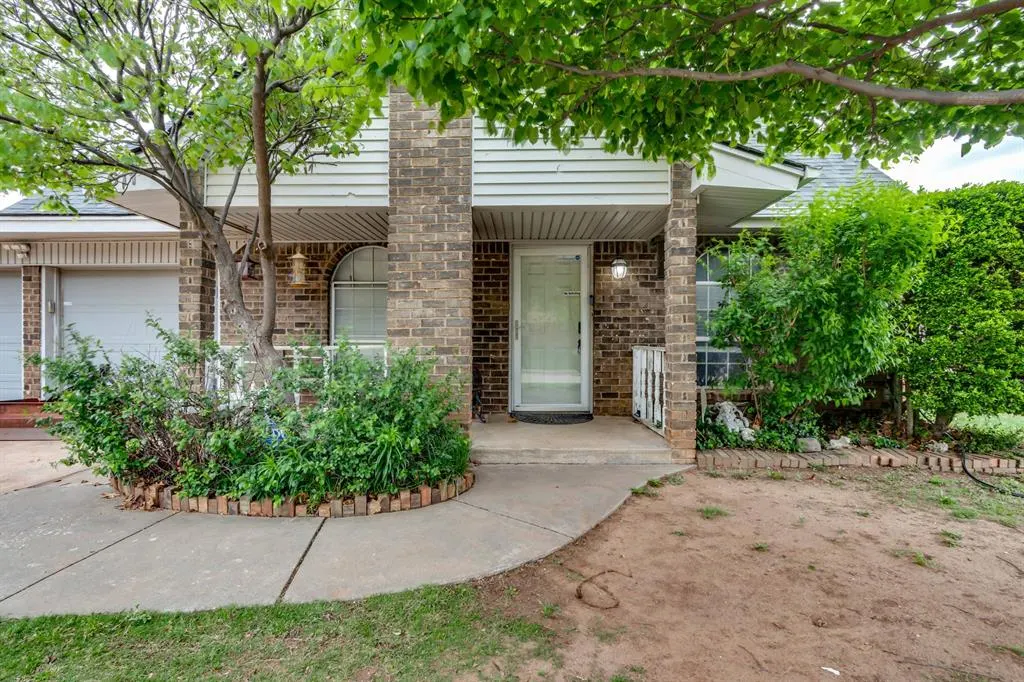
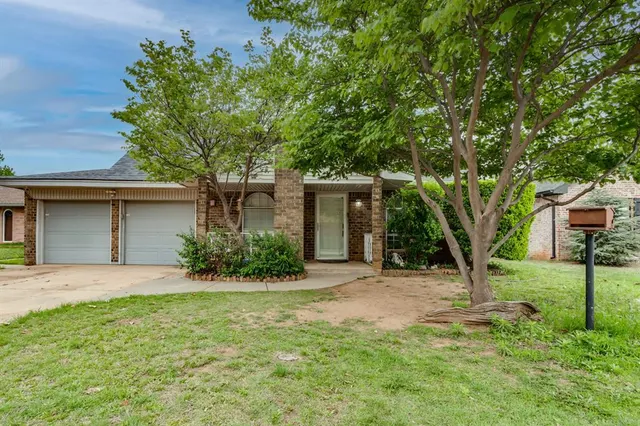
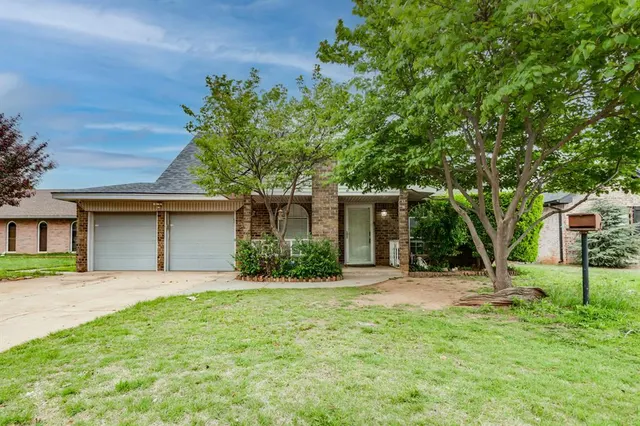
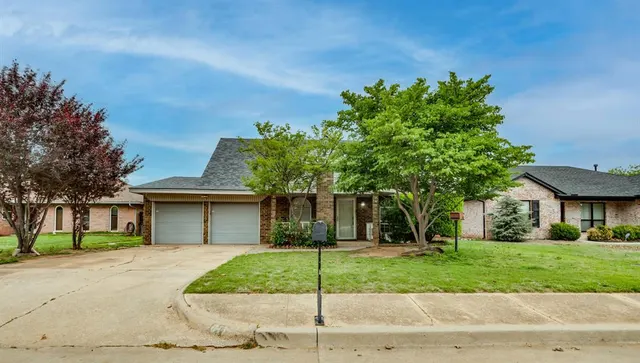
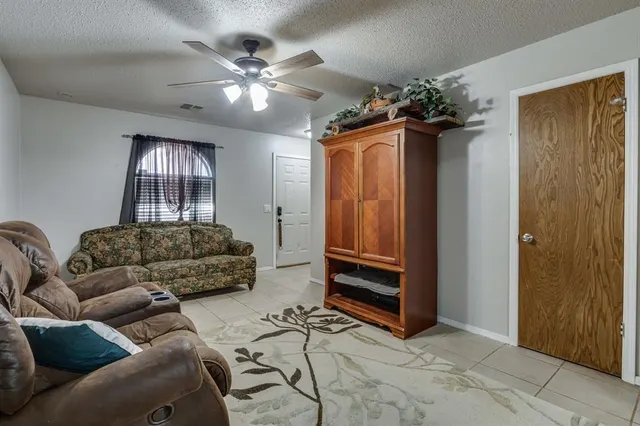
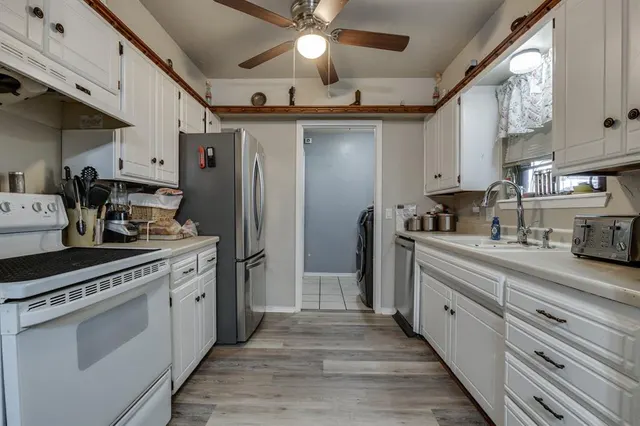
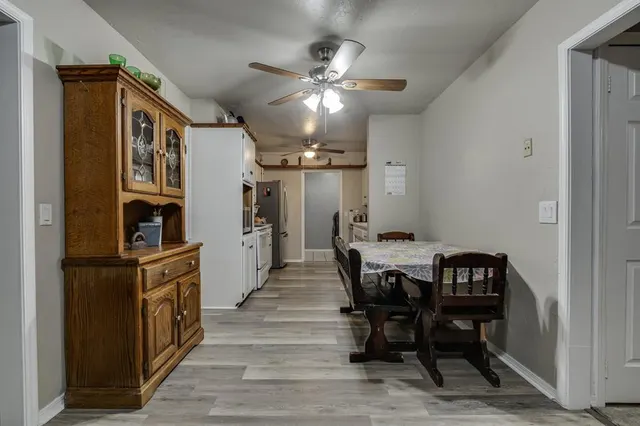
Unleash your vision in one of Yukon’s most desirable neighborhoods! Back on the market through no fault of the sellers, this spacious 4-bedroom, 2.5-bath home offers an incredible canvas just waiting for your personal style and design ideas. With all the major systems already in fantastic shape, you can focus purely on the fun part: adding a little love and attention to transform this solid structure into your ultimate dream home. The versatile floor plan was designed to adapt effortlessly to every stage of life. On the main level, a light-filled living room flows naturally into the kitchen and dining space, creating an inviting layout that is ideal for daily routines or gathering with friends and family. Having bedrooms on both levels provides endless flexibility—whether you need dedicated guest quarters, a quiet home office, or extra privacy for multi-generational living. Upstairs, the primary suite features its own cozy fireplace, serving as a peaceful retreat that just needs your personal decor touches to become a true sanctuary. A generous bonus room adds even more potential, easily functioning as a game room, media room, home gym, or creative hobby space. You can tour with total confidence knowing the heavy lifting has already been taken care of. Key mechanical and structural updates—including a newer roof, updated HVAC, new kitchen flooring, and a recently replaced dishwasher—provide complete peace of mind while you execute your vision. Outside, the covered patio overlooks a large, fully fenced backyard with plenty of space for weekend cookouts, gardening, or building the outdoor living setup you have always wanted. Conveniently located near Route 66, the Kilpatrick Turnpike, and local shopping and dining, this property delivers the perfect blend of prime location, solid bones, and endless opportunity. Bring your creative ideas and make this Yukon gem uniquely yours!
Price history
History from MLS records since this home was listed.
Monthly cost
— / month
Principal, interest, taxes, insurance, and HOA.
- Principal & interest
- —
- Property taxes
- —
- Home insurance
- —
- HOA
- —
Planning estimate, not a quote. Rate and insurance are editable assumptions. Taxes can change after purchase; confirm HOA dues and their frequency. Mortgage insurance, closing costs, and maintenance are not included.
Recently sold nearby
 Sold
Sold Sold
Sold Sold
Sold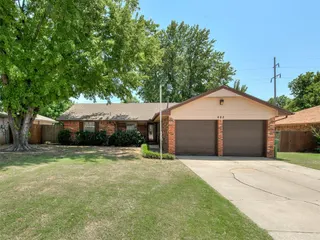 Sold
Sold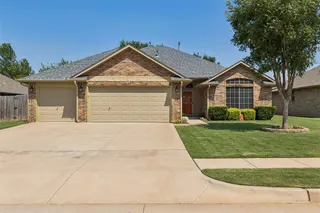 Sold
Sold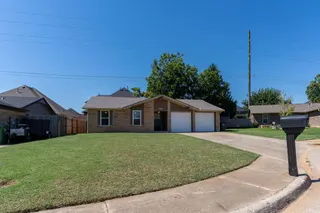 Sold
Sold  Listing provided courtesy of Shannon Wildman, Nine North Real Estate ((405) 255-8987). Status: Active.
Listings courtesy of MLSOK as distributed by MLS GRID.
Based on information submitted to the MLS GRID as of Sep 29, 2026, 1:18 PM CT. All data is obtained from various sources and may not have been verified by broker or MLS GRID. Supplied Open House Information is subject to change without notice. All information should be independently reviewed and verified for accuracy. Properties may or may not be listed by the office/agent presenting the information. Some IDX listings have been excluded from this website.
Properties displayed may be listed or sold by various participants in the MLS, as established by the applicable MLS Governing Documents.
The listing information provided here is for consumers' personal, non-commercial use and may not be used for any purpose other than to identify prospective properties consumers may be interested in purchasing. Any use or search of this data other than by a consumer looking to purchase real estate is prohibited.
Data last updated Sep 29, 2026, 1:18 PM CT. MLS # 1246682. Homestead & Co is a licensed Oklahoma real estate brokerage.
Speak to an agent
We got your message
An agent will reach out shortly. Prefer to talk now? Call or text (405) 509-0541.
You’re all set
Five quick questions
So the agent who helps you already knows where you are. Every one is optional — skip anything you’d rather not say yet.