Warwick Estates — Oklahoma City, OK
6105 Sudbury Drive, Oklahoma City, OK 73162
4 BD · 3 BA · 3,244 sq ft · Built 1983
The details
About this home
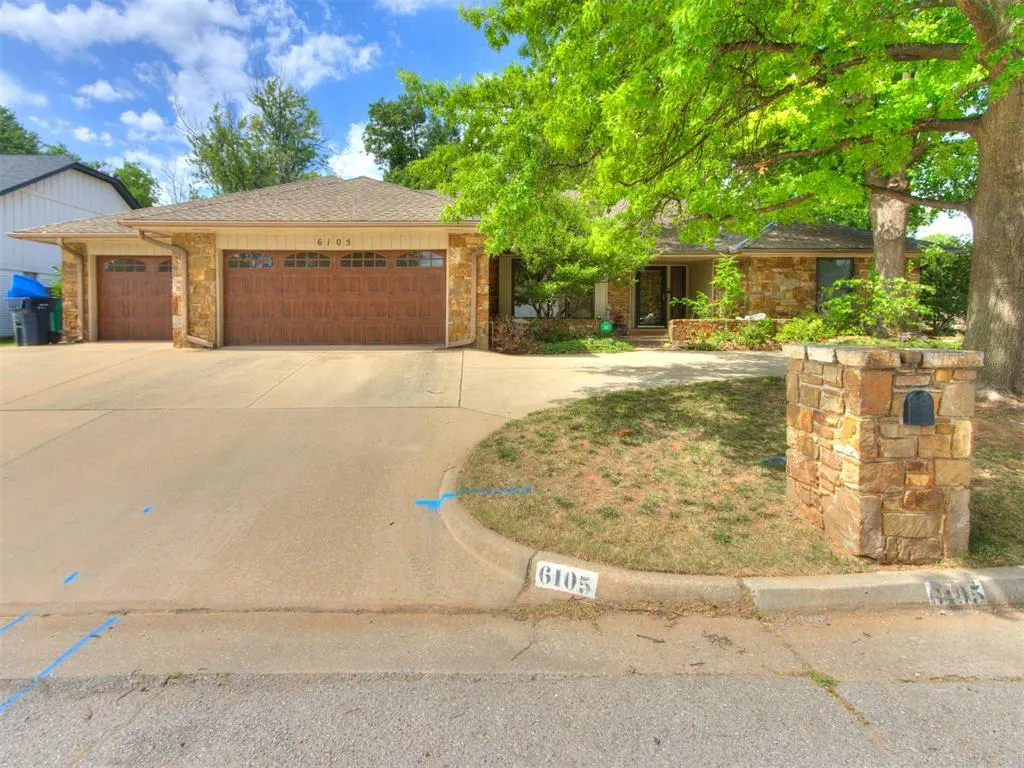
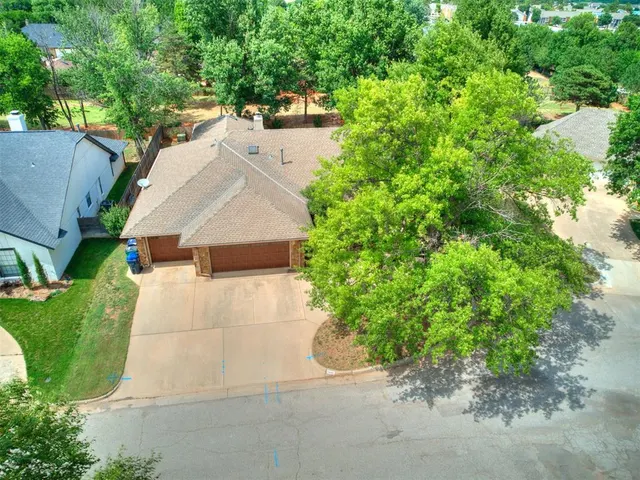
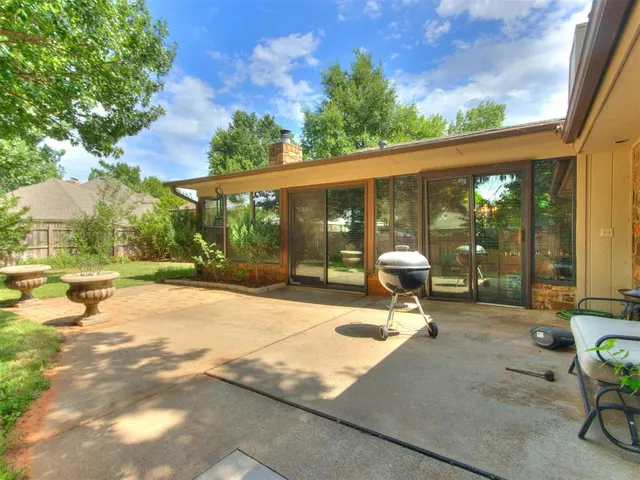
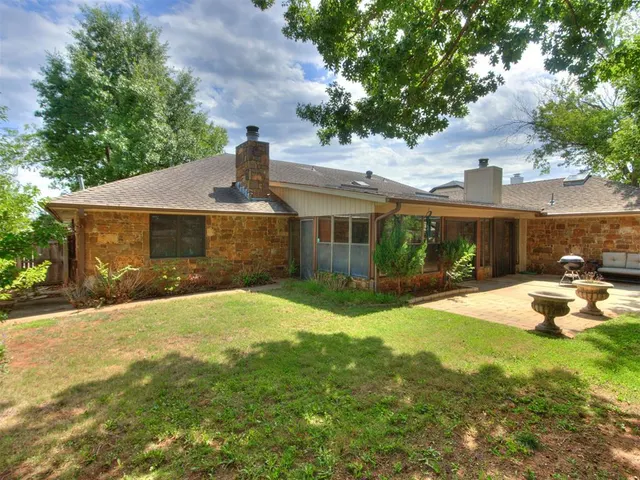
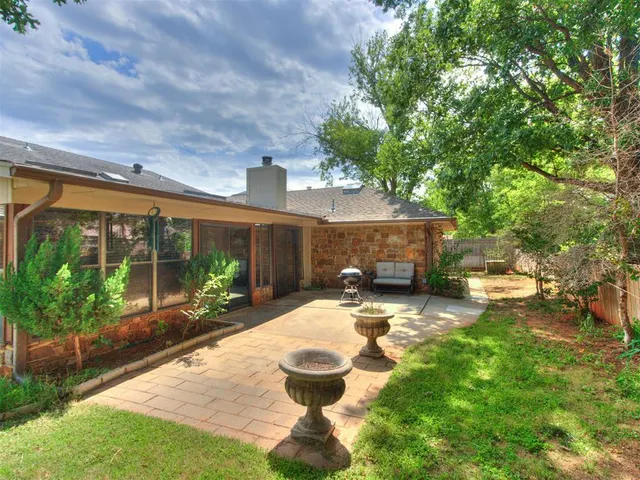
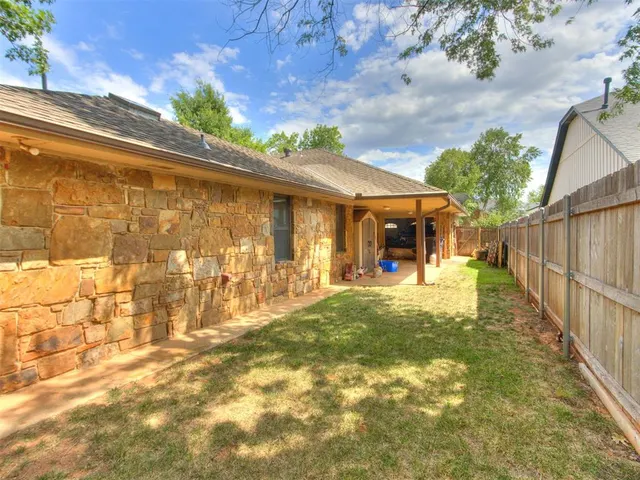
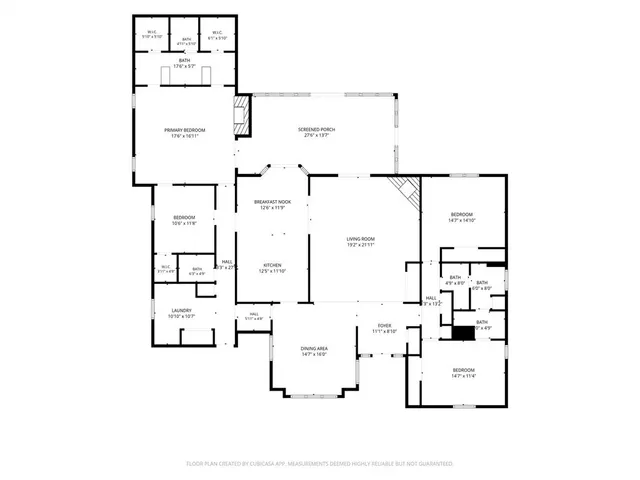
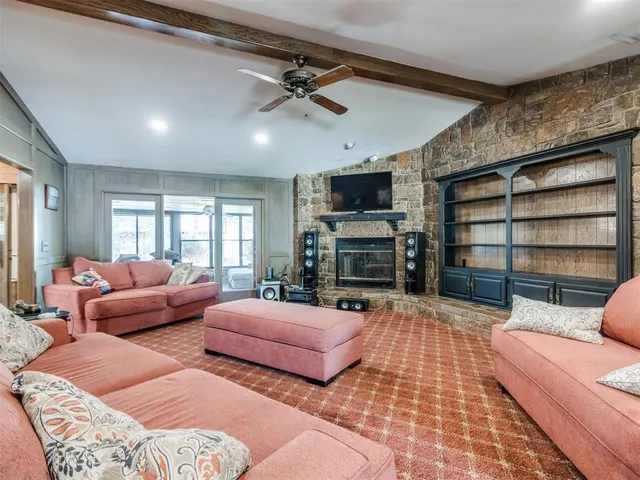
This home is located in a desirable and well-established part of the city. It's near Lake Hefner, the Kilpatrick, restaurants, shops and hospitals. The living room is large featuring a vaulted and beamed ceiling along with built-ins and a large rock wall with a fireplace. You may also enjoy the wet bar, which can be open or concealed. From the living room you have easy flow to the kitchen, formal dining and breakfast area. The kitchen has granite counter tops, a center island, double ovens and a pantry. The Florida room off of the living room and breakfast area is large, has lots of windows and has central heat and air. The primary suite is on the kitchen side of the home and has double counters, two walk-in closets and a soaking tub. There is also a secondary bedroom that may be used as an office. The two other bedrooms are on the opposite side and there is a full bath in between them each with their own private vanity. There is also a half bath. The home has newer thermal windows, Zoned heat and air, and two new hot water tanks. There is an above ground storm shelter in the 3-car garage that stays with the property. One of the garage spaces also opens up to the backyard and has a covered patio and shed. The neighborhood has a clubhouse with pool, tennis courts, playground, ponds and walking trails. There is easy access to the greenbelt behind the home. Incentives are available with our preferred lender.
Price history
History from MLS records since this home was listed.
Monthly cost
— / month
Principal, interest, taxes, insurance, and HOA.
- Principal & interest
- —
- Property taxes
- —
- Home insurance
- —
- HOA
- —
An estimate, not a quote. Rates vary by lender and credit.
Recently sold nearby
 Listing provided courtesy of Lisa Brewer, Better Homes And Gardens ((405) 348-9700). Status: Active.
Listings courtesy of MLSOK as distributed by MLS GRID.
Based on information submitted to the MLS GRID as of Aug 2, 2026, 4:06 PM CT. All data is obtained from various sources and may not have been verified by broker or MLS GRID. Supplied Open House Information is subject to change without notice. All information should be independently reviewed and verified for accuracy. Properties may or may not be listed by the office/agent presenting the information. Some IDX listings have been excluded from this website.
Properties displayed may be listed or sold by various participants in the MLS, as established by the applicable MLS Governing Documents.
The listing information provided here is for consumers' personal, non-commercial use and may not be used for any purpose other than to identify prospective properties consumers may be interested in purchasing. Any use or search of this data other than by a consumer looking to purchase real estate is prohibited.
Data last updated Aug 2, 2026, 4:06 PM CT. MLS # 1234470. Homestead & Co is a licensed Oklahoma real estate brokerage.
Speak to an agent
We got your message
An agent will reach out shortly. Prefer to talk now? Call or text (405) 509-0541.