


Ledgestone — Mustang, OK
5813 Tiger Stone Drive, Mustang, OK 73064
3 BD · 3 BA · 2,851 sq ft · Built 2023
The details
About this home
Don't miss this Stunning 3-bedroom, 2.5-bathroom home with a spacious 3-car garage, dedicated theatre room, and a private home office. This custom-built residence is packed with premium upgrades and thoughtful features throughout. Highlights include elegant double iron front doors, epoxy-coated garage floors, and a full sprinkler system. Enjoy modern convenience with a lockable mailbox, Wi-Fi-controlled retractable back patio screen, dimmable lighting, and pre-wiring for exterior security cameras. The home features grand 8-foot interior doors and a 220V outlet in the garage for electric vehicle charging. Gourmet kitchen details include a commercial-grade stove, double ovens, and built-in ice maker. Primary bath includes exquisite copper sinks and tub. Additional upgrades include a tankless water heater, built-in grill and ironing board, real wood blinds and plantation shutters, and built-in indoor and outdoor speakers. Relax by the real wood-burning fireplace—complete with custom iron doors—both inside and on the covered patio with a wood ceiling. The exterior boasts a 6-inch cedar privacy fence and a black chain link fence in the back to enjoy the tree lined greenbelt area for peaceful/private evenings on your porch, double gate for drive-through access, retaining wall, French drains, full guttering, and under-eave outlets for Christmas lights. Climate control is top-notch with dual-zone AC and heating. An oversized in-ground storm shelter offers peace of mind. The home also features stairs to the attic for easy storage that is prepped for an add if you wanted, on auto-timed exterior lights, a Schluter shower system, and an immaculately maintained lawn. This home was built with exceptional attention to detail and zero shortcuts—truly a must-see!
Price history
History from MLS records since this home was listed.
Monthly cost
— / month
Principal, interest, taxes, insurance, and HOA.
- Principal & interest
- —
- Property taxes
- —
- Home insurance
- —
- HOA
- —
Planning estimate, not a quote. Rate and insurance are editable assumptions. Taxes can change after purchase; confirm HOA dues and their frequency. Mortgage insurance, closing costs, and maintenance are not included.
Recently sold nearby
 Sold
Sold Sold
Sold Sold
Sold Sold
Sold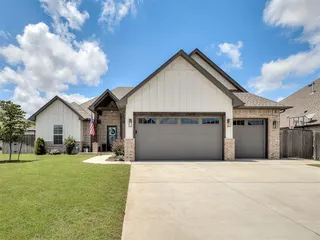 Sold
Sold Sold
Sold  Listing provided courtesy of Shea Mead, Keystone Realty Group (405-845-4636). Status: Sold.
Listings courtesy of MLSOK as distributed by MLS GRID.
Based on information submitted to the MLS GRID as of Mar 15, 2026, 10:01 PM CT. All data is obtained from various sources and may not have been verified by broker or MLS GRID. Supplied Open House Information is subject to change without notice. All information should be independently reviewed and verified for accuracy. Properties may or may not be listed by the office/agent presenting the information. Some IDX listings have been excluded from this website.
Properties displayed may be listed or sold by various participants in the MLS, as established by the applicable MLS Governing Documents.
The listing information provided here is for consumers' personal, non-commercial use and may not be used for any purpose other than to identify prospective properties consumers may be interested in purchasing. Any use or search of this data other than by a consumer looking to purchase real estate is prohibited.
Data last updated Mar 15, 2026, 10:01 PM CT. MLS # 1207648. Homestead & Co is a licensed Oklahoma real estate brokerage.
Speak to an agent
We got your message
An agent will reach out shortly. Prefer to talk now? Call or text (405) 509-0541.