Silver Leaf West — Oklahoma City, OK
5637 Gadwall Road, Oklahoma City, OK 73179
3 BD · 2 BA · 1,507 sq ft · Built 2018
The details
About this home
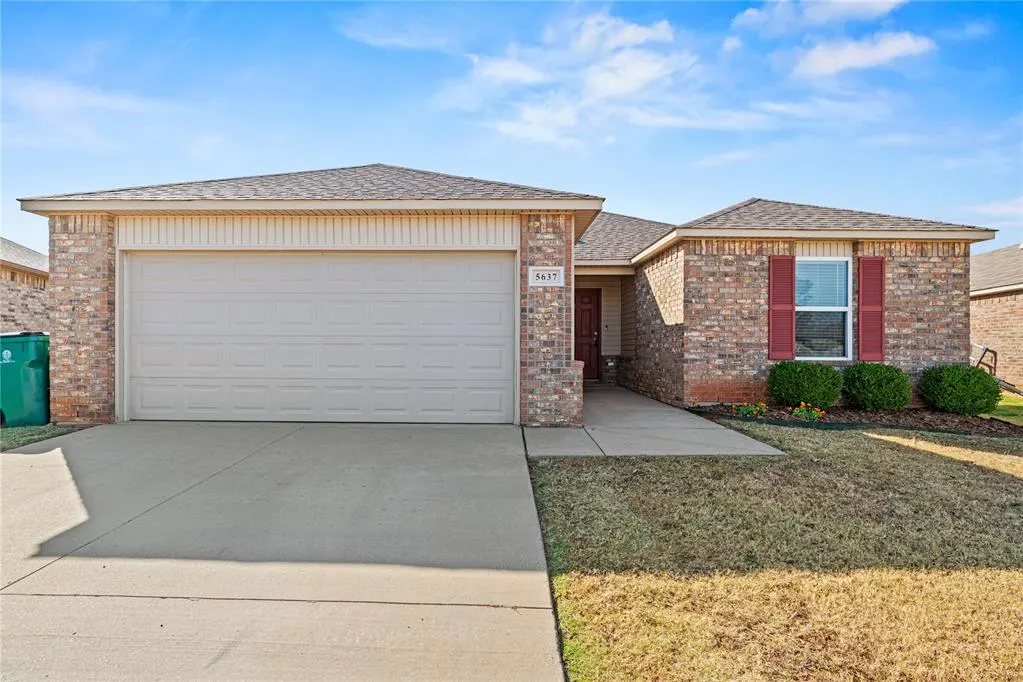
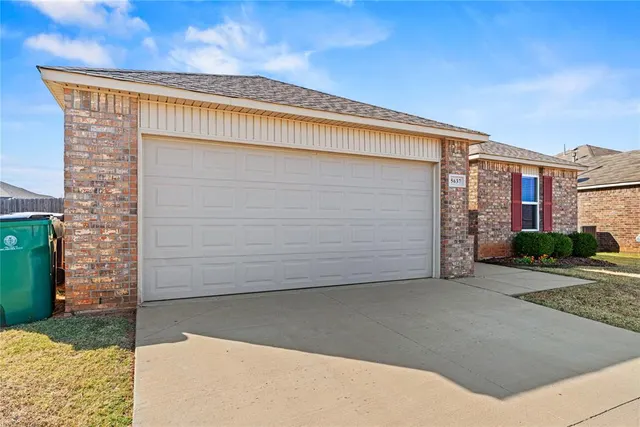
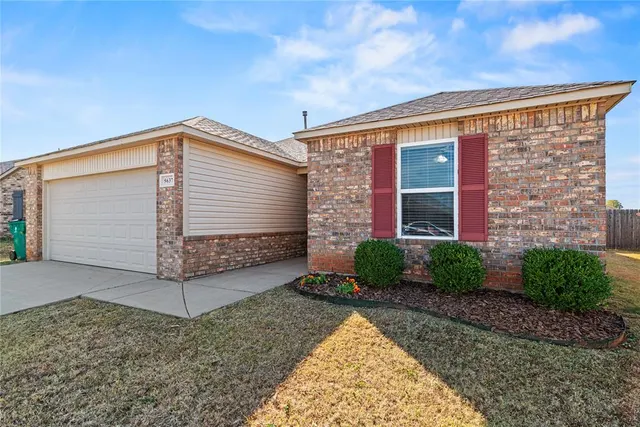
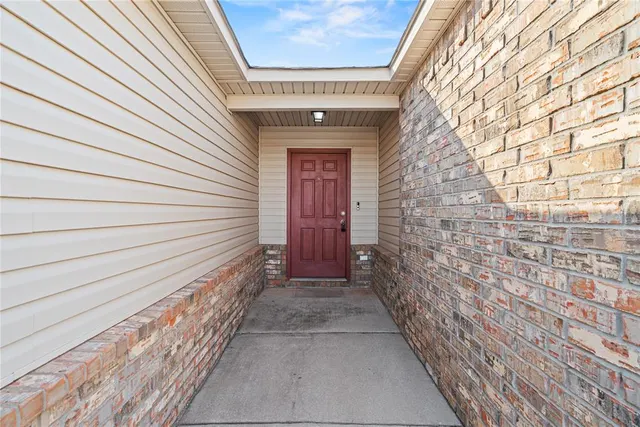
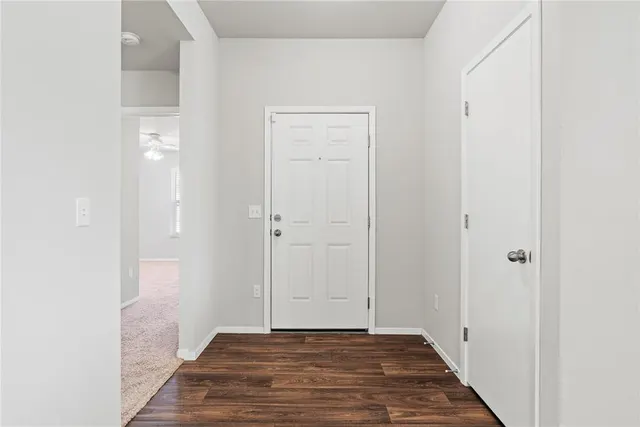
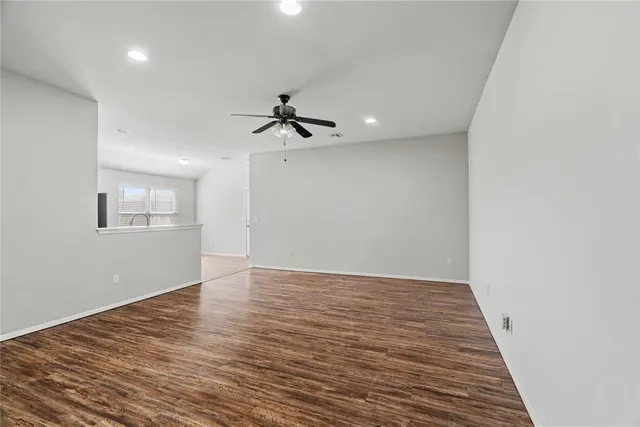
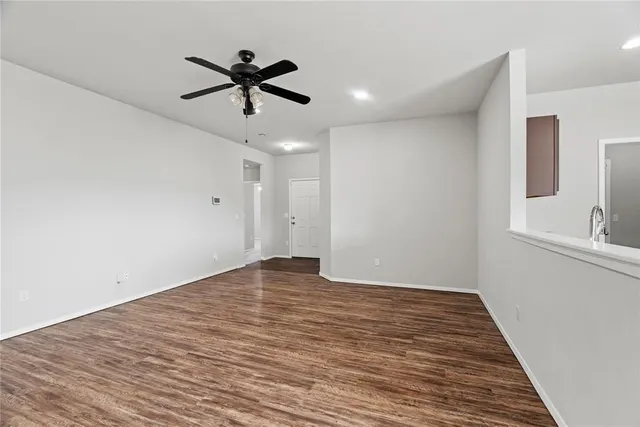
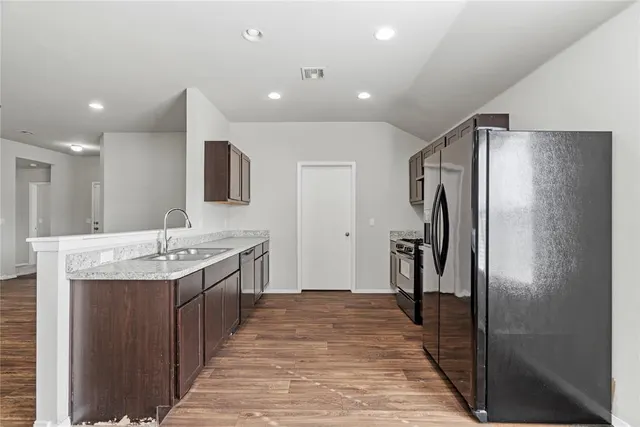
From the moment you pull up to the classic brick exterior with its welcoming red shutters, this home feels like the fresh start you have been searching for. Step through the front door into a bright, open-concept layout where durable wood-look flooring flows through the main living areas, making the space feel connected and easy to maintain. The kitchen is designed for real life, featuring rich dark cabinetry paired with granite-look countertops that offer plenty of prep space for weeknight dinners or holiday hosting. Tucked away for added convenience, the dedicated laundry room simplifies chores with its sturdy, custom wood shelving with room for your pantry. When it is time to retreat for the evening, the primary suite reveals a standout feature: a walk-in closet cleverly divided to keep every wardrobe perfectly organized. The secondary bedrooms are versatile and airy, finished with soft carpeting and ceiling fans for year-round comfort. However, the story of this home truly shines when you head outside; the fully fenced backyard offers a rare sense of peace as it backs directly to a scenic greenbelt, ensuring you have no neighbors immediately behind you. Whether you are enjoying a quiet cup of coffee on the covered patio or taking in the sunset over the trees, this property in the Mustang School District is ready to welcome its next owners.
Price history
History from MLS records since this home was listed.
Monthly cost
— / month
Principal, interest, taxes, insurance, and HOA.
- Principal & interest
- —
- Property taxes
- —
- Home insurance
- —
- HOA
- —
Planning estimate, not a quote. Rate and insurance are editable assumptions. Taxes can change after purchase; confirm HOA dues and their frequency. Mortgage insurance, closing costs, and maintenance are not included.
Recently sold nearby
 Sold
Sold Sold
Sold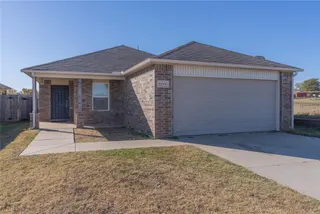 Sold
Sold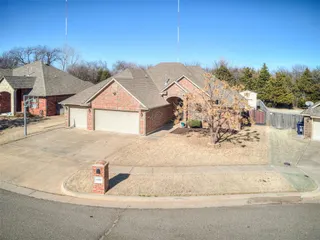 Sold
Sold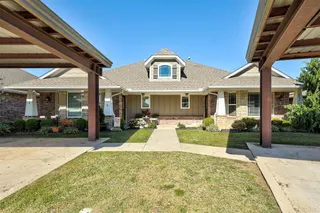 Sold
Sold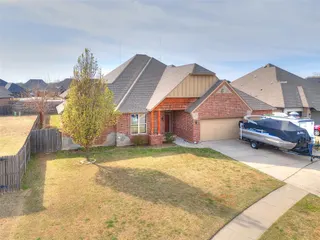 Sold
Sold  Listing provided courtesy of Brian Woodward, RE/MAX Energy Real Estate (405-350-3031). Status: Sold.
Listings courtesy of MLSOK as distributed by MLS GRID.
Based on information submitted to the MLS GRID as of Apr 15, 2026, 10:01 PM CT. All data is obtained from various sources and may not have been verified by broker or MLS GRID. Supplied Open House Information is subject to change without notice. All information should be independently reviewed and verified for accuracy. Properties may or may not be listed by the office/agent presenting the information. Some IDX listings have been excluded from this website.
Properties displayed may be listed or sold by various participants in the MLS, as established by the applicable MLS Governing Documents.
The listing information provided here is for consumers' personal, non-commercial use and may not be used for any purpose other than to identify prospective properties consumers may be interested in purchasing. Any use or search of this data other than by a consumer looking to purchase real estate is prohibited.
Data last updated Apr 15, 2026, 10:01 PM CT. MLS # 1200589. Homestead & Co is a licensed Oklahoma real estate brokerage.
Speak to an agent
We got your message
An agent will reach out shortly. Prefer to talk now? Call or text (405) 509-0541.