Hunters Glenn — Mustang, OK
557 W Pine Rose Court Way, Mustang, OK 73064
3 BD · 2 BA · 1,981 sq ft · Built 2014
The details
About this home
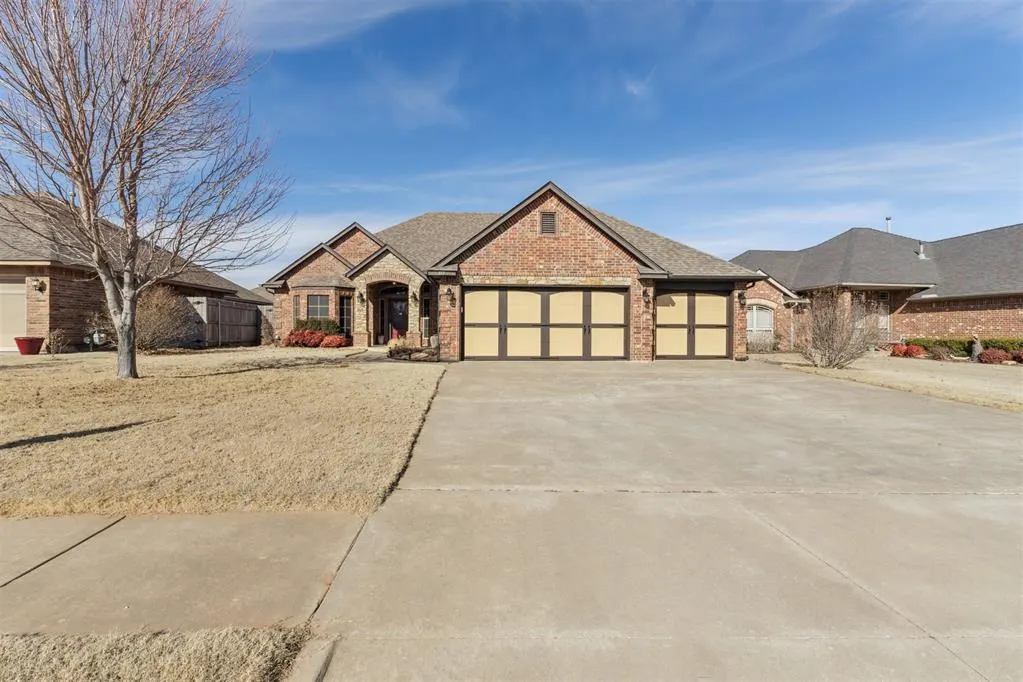
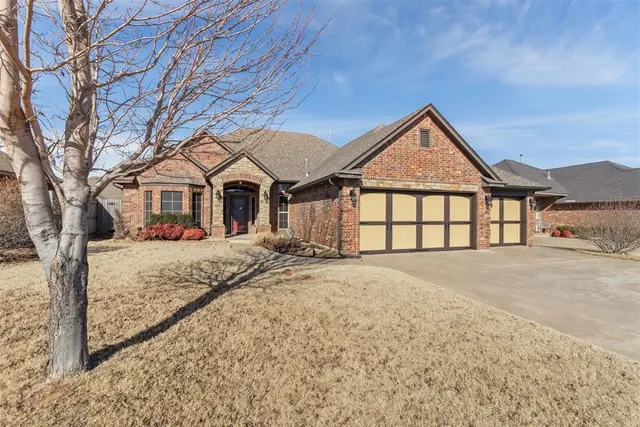
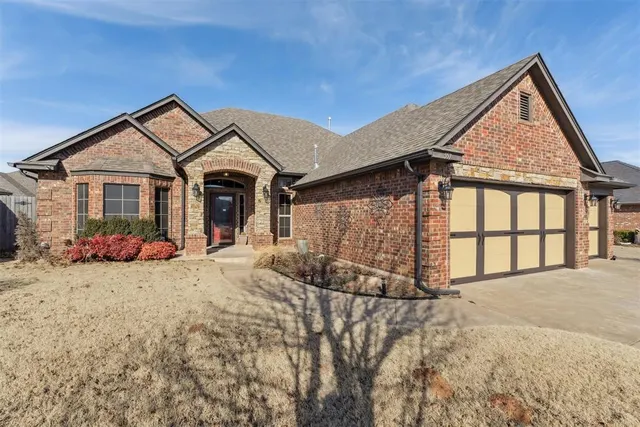
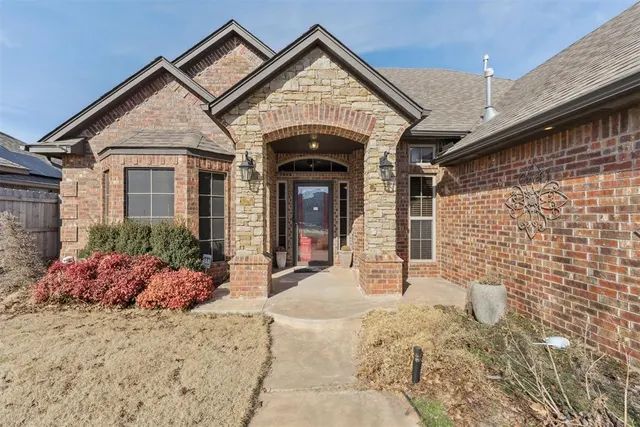
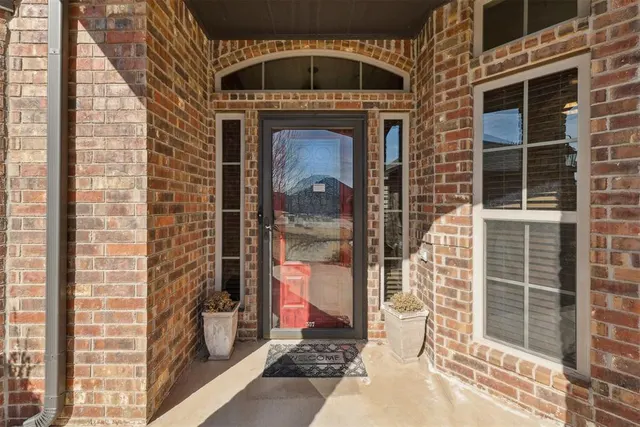
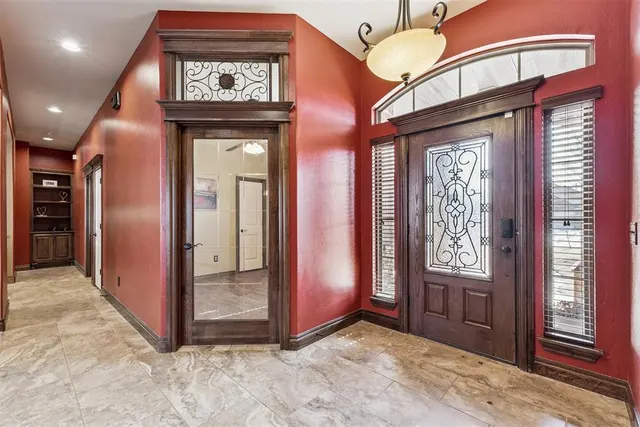
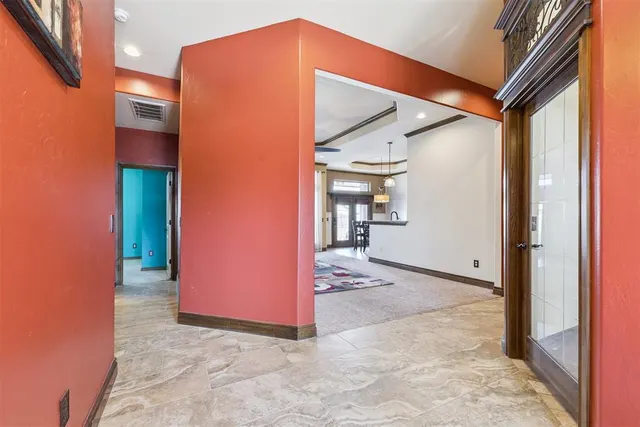
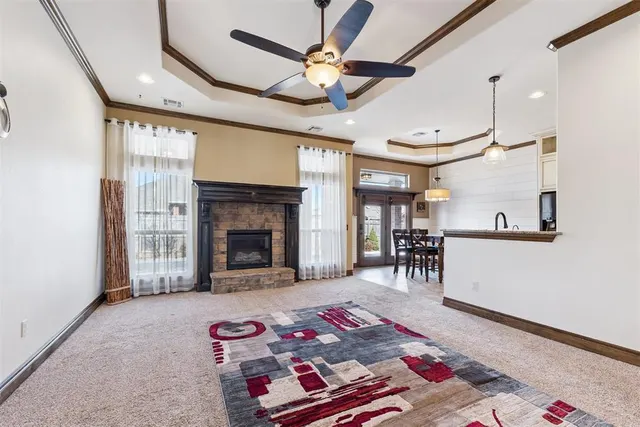
Welcome to this stunning, custom-built residence in Mustang, thoughtfully designed with modern upgrades and timeless style. Smart home features—including HVAC, water, and locks—allow you to manage comfort and security remotely. The exterior showcases a striking blend of brick and stone accented by architectural garage doors, creating impressive curb appeal. Step inside to a spacious living room anchored by a beautiful stone fireplace and framed by large windows that fill the space with natural light. The open layout flows seamlessly into the chef’s kitchen, complete with an island, pantry, abundant cabinetry, expansive counters, and elegant lighted upper cabinets. A dedicated office with wood-look tile floors and a closet offers flexibility for work or study. The generous primary suite provides a spa-like retreat with a jetted soaking tub, separate shower, dual vanities, and a walk-in closet. Unlike many newer builds, this home boasts oversized secondary bedrooms in a split floor plan, ensuring comfort and privacy. The secondary bath is a showpiece with its tiled barrel ceiling above the shower. This home combines thoughtful design, spacious living, and smart technology—ready to welcome its next owner.
Price history
History from MLS records since this home was listed.
Monthly cost
— / month
Principal, interest, taxes, insurance, and HOA.
- Principal & interest
- —
- Property taxes
- —
- Home insurance
- —
- HOA
- —
Planning estimate, not a quote. Rate and insurance are editable assumptions. Taxes can change after purchase; confirm HOA dues and their frequency. Mortgage insurance, closing costs, and maintenance are not included.
Recently sold nearby
 Sold
Sold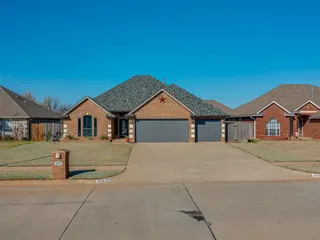 Sold
Sold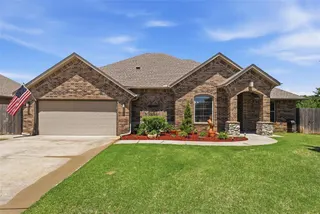 Sold
Sold Sold
Sold Sold
Sold Sold
Sold  Listing provided courtesy of Kody Khoda, Ariston Realty (405-802-1174). Status: Active.
Listings courtesy of MLSOK as distributed by MLS GRID.
Based on information submitted to the MLS GRID as of Jun 10, 2026, 12:35 AM CT. All data is obtained from various sources and may not have been verified by broker or MLS GRID. Supplied Open House Information is subject to change without notice. All information should be independently reviewed and verified for accuracy. Properties may or may not be listed by the office/agent presenting the information. Some IDX listings have been excluded from this website.
Properties displayed may be listed or sold by various participants in the MLS, as established by the applicable MLS Governing Documents.
The listing information provided here is for consumers' personal, non-commercial use and may not be used for any purpose other than to identify prospective properties consumers may be interested in purchasing. Any use or search of this data other than by a consumer looking to purchase real estate is prohibited.
Data last updated Jun 10, 2026, 12:35 AM CT. MLS # 1204464. Homestead & Co is a licensed Oklahoma real estate brokerage.
Speak to an agent
We got your message
An agent will reach out shortly. Prefer to talk now? Call or text (405) 509-0541.
You’re all set
Five quick questions
So the agent who helps you already knows where you are. Every one is optional — skip anything you’d rather not say yet.