Legacy Creek Estates — Elgin, OK
5488 NE Minnow Lane, Elgin, OK 73538
4 BD · 2 BA · 2,000 sq ft · Built 2025
The details
About this home
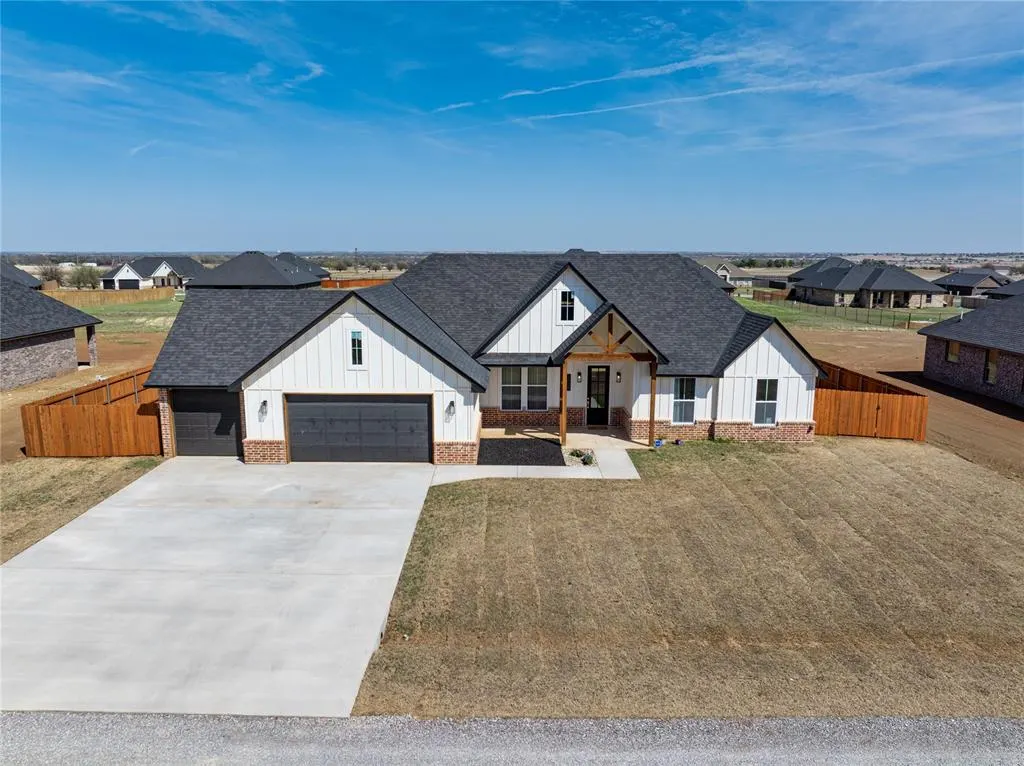
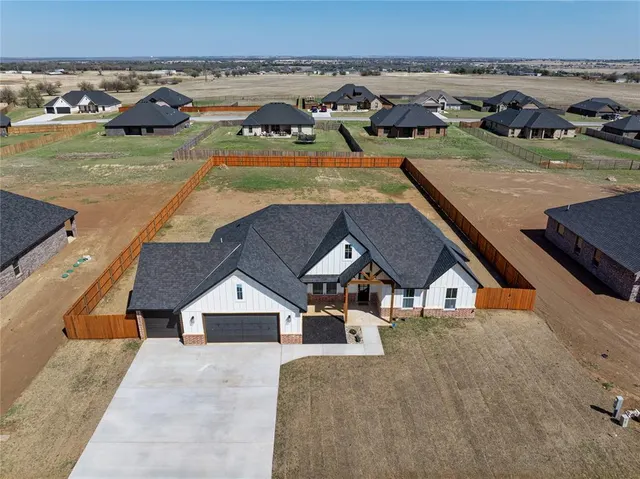
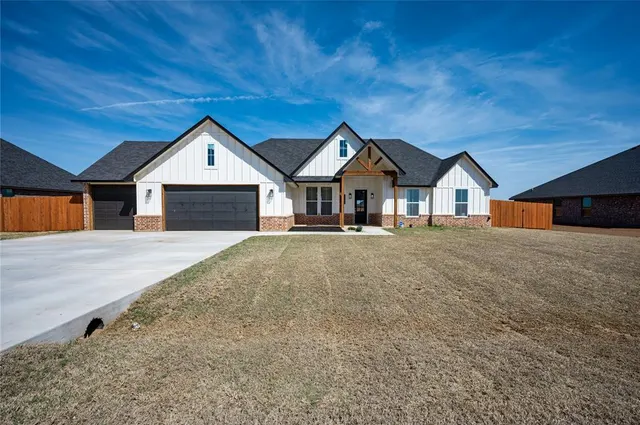
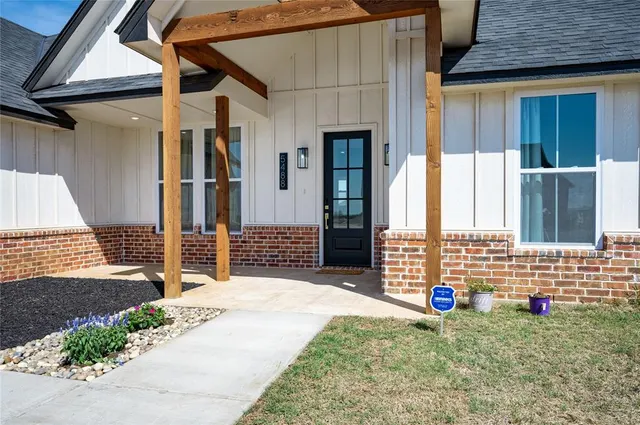
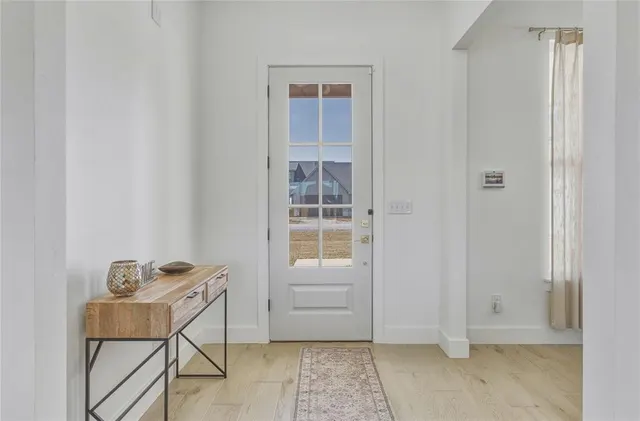
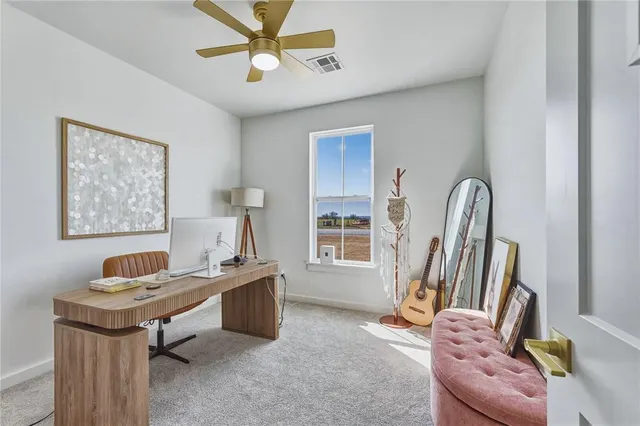
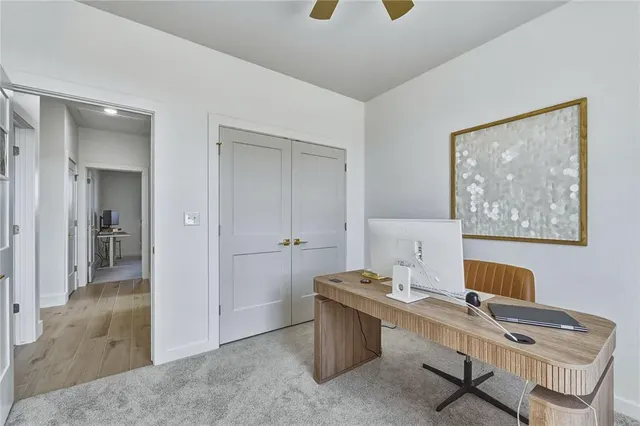
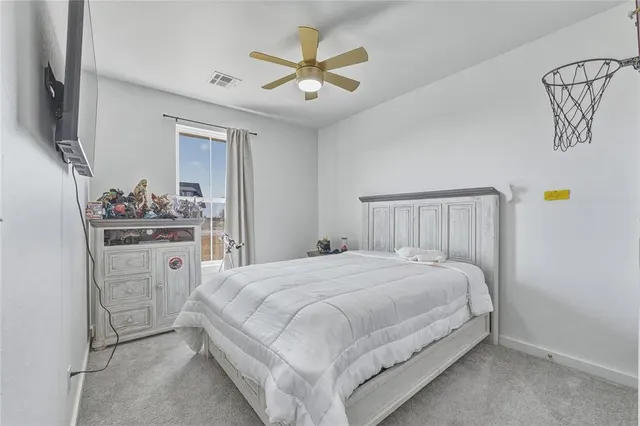
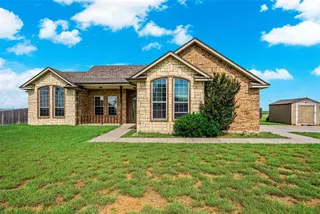
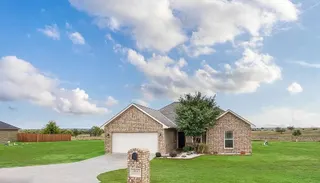
Welcome to 5488 NE Minnow Lane—where modern design, peaceful surroundings, and everyday comfort come together to create a place you’ll truly love coming home to. Built in 2025 and set on a generous half-acre, this 4-bedroom, 2-bath home offers the kind of space and thoughtful design that makes life feel a little easier—and a lot more enjoyable. From the moment you step inside, you’re greeted by an open, light-filled layout that invites connection, whether you’re hosting gatherings or enjoying a quiet evening in. The kitchen is both beautiful and functional, featuring quartz countertops, custom cabinetry, and a layout that keeps everything within reach while still feeling open and refined. The living area centers around a cozy fireplace, creating a warm, welcoming space that feels like home in every season. Step outside and you’ll find room to breathe. The half-acre lot offers endless possibilities—morning coffee on the patio, evenings under the Oklahoma sky, or simply enjoying the extra space that’s becoming harder to find. A 3-car garage adds flexibility for storage, hobbies, or additional vehicles—designed to fit your lifestyle, not limit it. Located with convenient access to Fort Sill and an easy drive to both Lawton and Oklahoma City, this home offers the perfect balance of accessibility and a quieter setting. With continued growth and future expansion planned in the area, it’s a location that offers both comfort today and potential for tomorrow. Located within the Elgin Public Schools district. Buyers are encouraged to independently verify school boundaries and enrollment options. If you’ve been searching for a home that blends modern style, space, and a sense of calm—you may have just found it.
Price history
History from MLS records since this home was listed.
Monthly cost
— / month
Principal, interest, taxes, insurance, and HOA.
The MLS reports $2 in annual taxes, which may not reflect the next owner's assessment. This calculation starts with a planning allowance of 1.1% of the price. Adjust taxes below after confirming the amount with your lender or county assessor.
- Principal & interest
- —
- Property taxes
- —
- Home insurance
- —
- HOA
- —
Planning estimate, not a quote. Rate and insurance are editable assumptions. Taxes can change after purchase; confirm HOA dues and their frequency. Mortgage insurance, closing costs, and maintenance are not included.
Recently sold nearby
 Listing provided courtesy of Sarah Keefer, LUXE Realty Collective (405-618-3764). Status: Sold.
Listings courtesy of MLSOK as distributed by MLS GRID.
Based on information submitted to the MLS GRID as of May 18, 2026, 10:01 PM CT. All data is obtained from various sources and may not have been verified by broker or MLS GRID. Supplied Open House Information is subject to change without notice. All information should be independently reviewed and verified for accuracy. Properties may or may not be listed by the office/agent presenting the information. Some IDX listings have been excluded from this website.
Properties displayed may be listed or sold by various participants in the MLS, as established by the applicable MLS Governing Documents.
The listing information provided here is for consumers' personal, non-commercial use and may not be used for any purpose other than to identify prospective properties consumers may be interested in purchasing. Any use or search of this data other than by a consumer looking to purchase real estate is prohibited.
Data last updated May 18, 2026, 10:01 PM CT. MLS # 1221532. Homestead & Co is a licensed Oklahoma real estate brokerage.
Speak to an agent
We got your message
An agent will reach out shortly. Prefer to talk now? Call or text (405) 509-0541.