


The Valley — Edmond, OK
541 NW 169th Street, Edmond, OK 73012
4 BD · 2 BA · 1,556 sq ft · Built 1986
The details
About this home
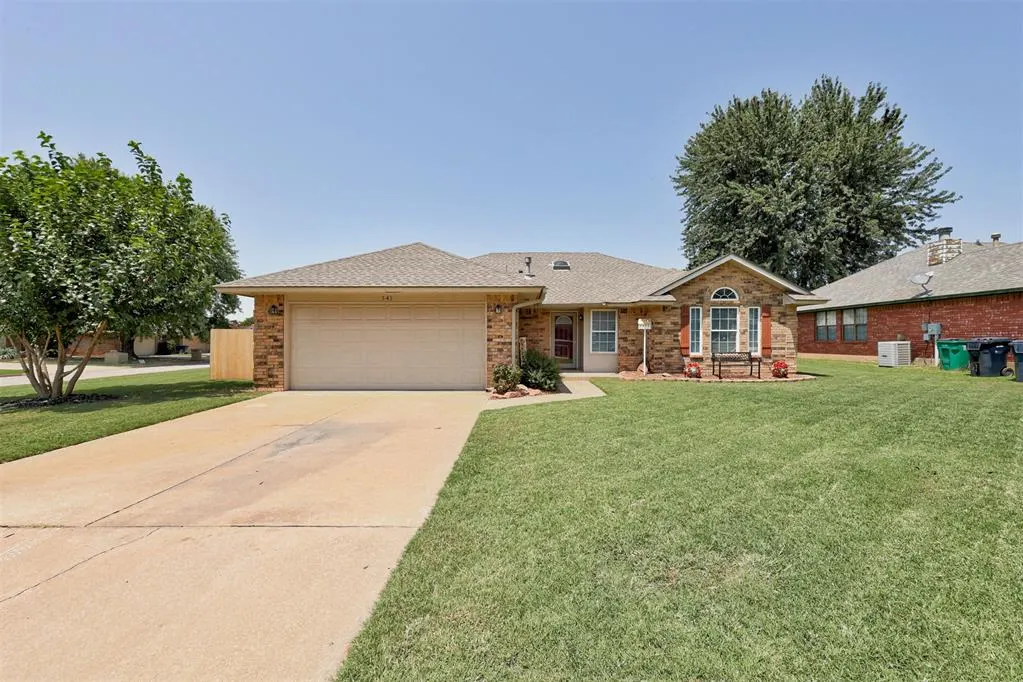
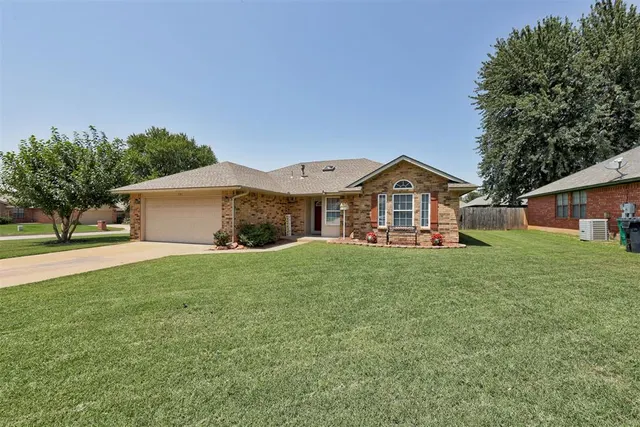
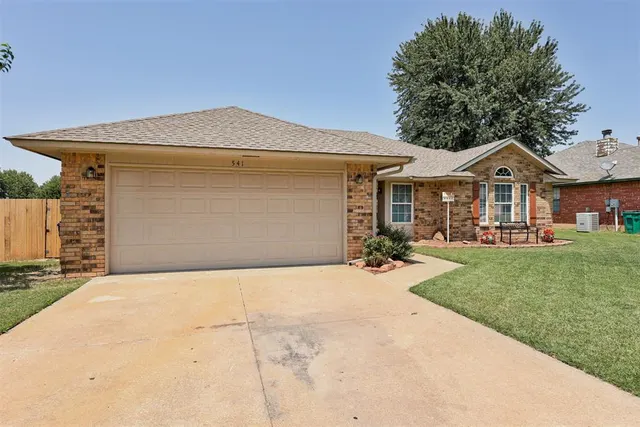
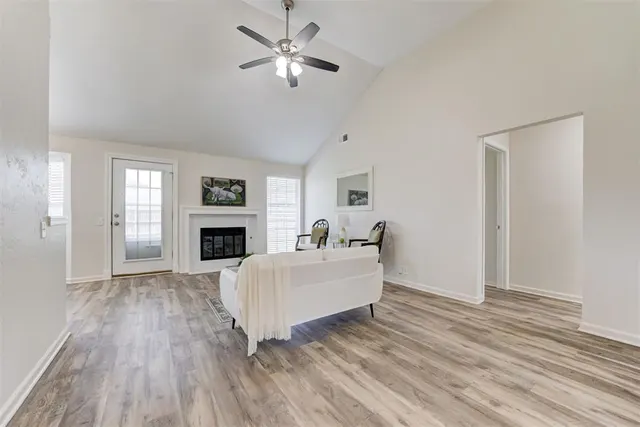
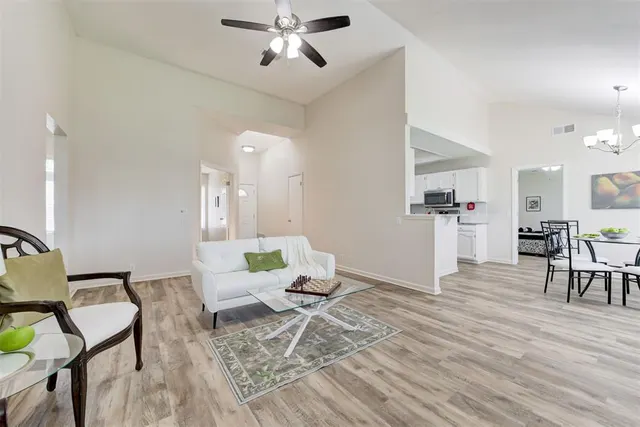
This light-filled & beautifully updated residence in the heart of Edmond features soaring ceilings, timeless finishes, & an inviting open layout that creates the perfect blend of comfort & style. The spacious living room is the heart of the home w/ updated flooring that flows throughout the home, a classic gas fireplace that adds warmth & character, w/ an open design that makes entertaining effortless. The adjoining dining room is bathed in natural light from an oversized bay window overlooking the lush backyard & offers direct access to the patio, extending your living space. Just beyond, the beautifully updated kitchen is designed w/ both function & style in mind, featuring granite countertops, a timeless subway tile backsplash, stainless steel appliances (new gas range), a built-in microwave, abundant upper & lower cabinetry, bar-top seating for casual dining or gathering with guests, a deep basin sink & a Bosch stainless steel dishwasher that makes cleanup a breeze. Privately situated on its own side of the home, the spacious primary suite offers a peaceful retreat w/ soaring ceilings, abundant natural light, & plenty of room to unwind. The en-suite bathroom boasts dual walk-in closets, a spacious shower, private water closet & a double vanity topped w/ granite countertops, creating a timeless & functional space. 3 generously sized secondary bedrooms feature updated flooring, high ceilings, spacious closets & sizable windows that fill each room w/ natural light. The 4th bedroom offers exceptional flexibility, making it ideal as a nursery, guest room, or home office to fit your lifestyle. The secondary bathroom has been tastefully updated w/ a spacious vanity, modern lighting, updated flooring & timeless cabinetry. Outside, the backyard offers endless opportunities to relax & entertain, complete w/a spacious patio perfect for hosting family & friends or enjoying peaceful evenings in your own private outdoor retreat. Class 4 Shingle and NEW Lennox HVAC system!
Price history
History from MLS records since this home was listed.
Monthly cost
— / month
Principal, interest, taxes, insurance, and HOA.
- Principal & interest
- —
- Property taxes
- —
- Home insurance
- —
- HOA
- —
Planning estimate, not a quote. Rate and insurance are editable assumptions. Taxes can change after purchase; confirm HOA dues and their frequency. Mortgage insurance, closing costs, and maintenance are not included.
Recently sold nearby
 Sold
Sold Sold
Sold Sold
Sold Sold
Sold Sold
Sold Sold
Sold  Listing provided courtesy of Andrew Foshee, Keller Williams Central OK ((405) 330-2626). Status: Sold.
Listings courtesy of MLSOK as distributed by MLS GRID.
Based on information submitted to the MLS GRID as of Aug 31, 2026, 10:02 PM CT. All data is obtained from various sources and may not have been verified by broker or MLS GRID. Supplied Open House Information is subject to change without notice. All information should be independently reviewed and verified for accuracy. Properties may or may not be listed by the office/agent presenting the information. Some IDX listings have been excluded from this website.
Properties displayed may be listed or sold by various participants in the MLS, as established by the applicable MLS Governing Documents.
The listing information provided here is for consumers' personal, non-commercial use and may not be used for any purpose other than to identify prospective properties consumers may be interested in purchasing. Any use or search of this data other than by a consumer looking to purchase real estate is prohibited.
Data last updated Aug 31, 2026, 10:02 PM CT. MLS # 1241207. Homestead & Co is a licensed Oklahoma real estate brokerage.
Speak to an agent
We got your message
An agent will reach out shortly. Prefer to talk now? Call or text (405) 509-0541.