

Clearview — Mustang, OK
540 E Suera Terrace, Mustang, OK 73064
5 BD · 2 BA · 3,070 sq ft · Built 1965
The details
About this home
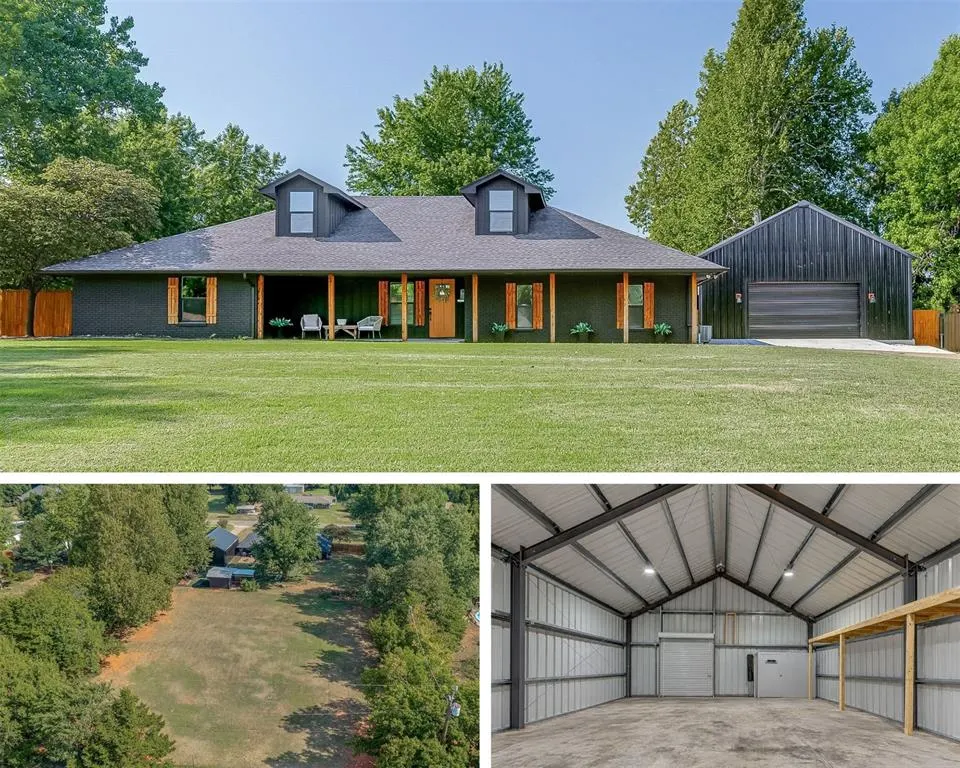
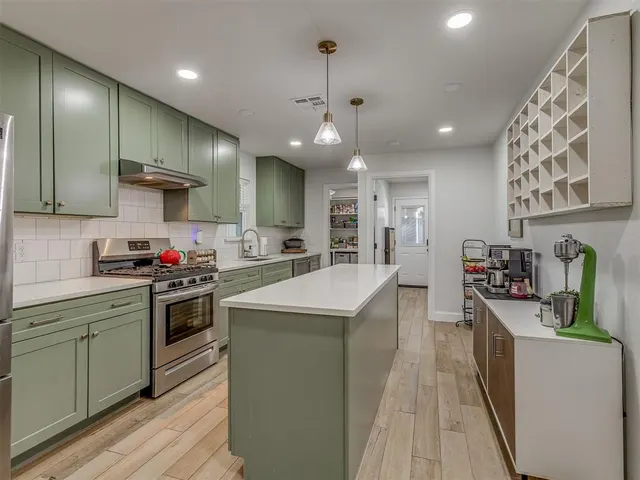
MOTIVATED SELLER!!! Live like you have your own private sports complex in your backyard! With 1.09 acres of flat, usable grass, there’s plenty of room for football, soccer, backyard games and more. A turfed area adds even more flexibility, while the NEW 30x40 shop can double as an indoor basketball or volleyball court! Welcome to your own slice of country living with all the conveniences of the city! Located in the highly sought-after Mustang School District, this beautifully updated property offers 5 bedrooms, 2 bathrooms, 2 living areas, a dedicated office, and a custom laundry/mudroom. The open-concept living area features an accent wall with electric fireplace and flows into the updated kitchen with granite countertops, large island, abundant cabinetry, and walk-in pantry. The spacious primary suite offers double vanities, granite counters, custom wood accent wall, and large walk-in closet. The former garage has been transformed into a luxury laundry/mudroom with granite countertops, built-in storage, space for additional appliances or pet kennels, plus an additional bedroom and office with built-in Murphy bed. Enjoy the NEW screened-in back porch overlooking the fully fenced backyard with upgraded landscaping, low-maintenance turf, sandbox, and chicken coop. The NEW 30x40 shop features overhead doors on both ends, abundant storage, and an above-ground storm shelter. Additional upgrades include 2 new HVAC systems, tankless water heater (2025), full gutters, and a fresh exterior with modern black paint and cedar accents. Conveniently located near highways, shopping, restaurants, parks, and schools. John Deere riding mower, kitchen fridge, washer, and dryer remain!
Price history
History from MLS records since this home was listed.
Monthly cost
— / month
Principal, interest, taxes, insurance, and HOA.
- Principal & interest
- —
- Property taxes
- —
- Home insurance
- —
- HOA
- —
Planning estimate, not a quote. Rate and insurance are editable assumptions. Taxes can change after purchase; confirm HOA dues and their frequency. Mortgage insurance, closing costs, and maintenance are not included.
Recently sold nearby
 Sold
Sold Sold
Sold Sold
Sold Sold
Sold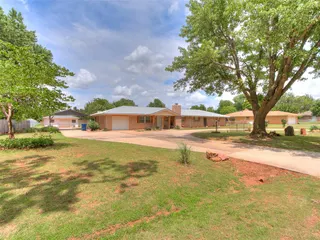 Sold
Sold Sold
Sold  Listing provided courtesy of Leah Brown, McGraw REALTORS (BO) ((405) 354-5243). Status: Active.
Listings courtesy of MLSOK as distributed by MLS GRID.
Based on information submitted to the MLS GRID as of Sep 28, 2026, 1:04 PM CT. All data is obtained from various sources and may not have been verified by broker or MLS GRID. Supplied Open House Information is subject to change without notice. All information should be independently reviewed and verified for accuracy. Properties may or may not be listed by the office/agent presenting the information. Some IDX listings have been excluded from this website.
Properties displayed may be listed or sold by various participants in the MLS, as established by the applicable MLS Governing Documents.
The listing information provided here is for consumers' personal, non-commercial use and may not be used for any purpose other than to identify prospective properties consumers may be interested in purchasing. Any use or search of this data other than by a consumer looking to purchase real estate is prohibited.
Data last updated Sep 28, 2026, 1:04 PM CT. MLS # 1238348. Homestead & Co is a licensed Oklahoma real estate brokerage.
Speak to an agent
We got your message
An agent will reach out shortly. Prefer to talk now? Call or text (405) 509-0541.
You’re all set
Five quick questions
So the agent who helps you already knows where you are. Every one is optional — skip anything you’d rather not say yet.