
Cross Timbers — Moore, OK
512 Wood Hollow Lane, Moore, OK 73160
4 BD · 2 BA · 1,546 sq ft · Built 1977
The details
About this home
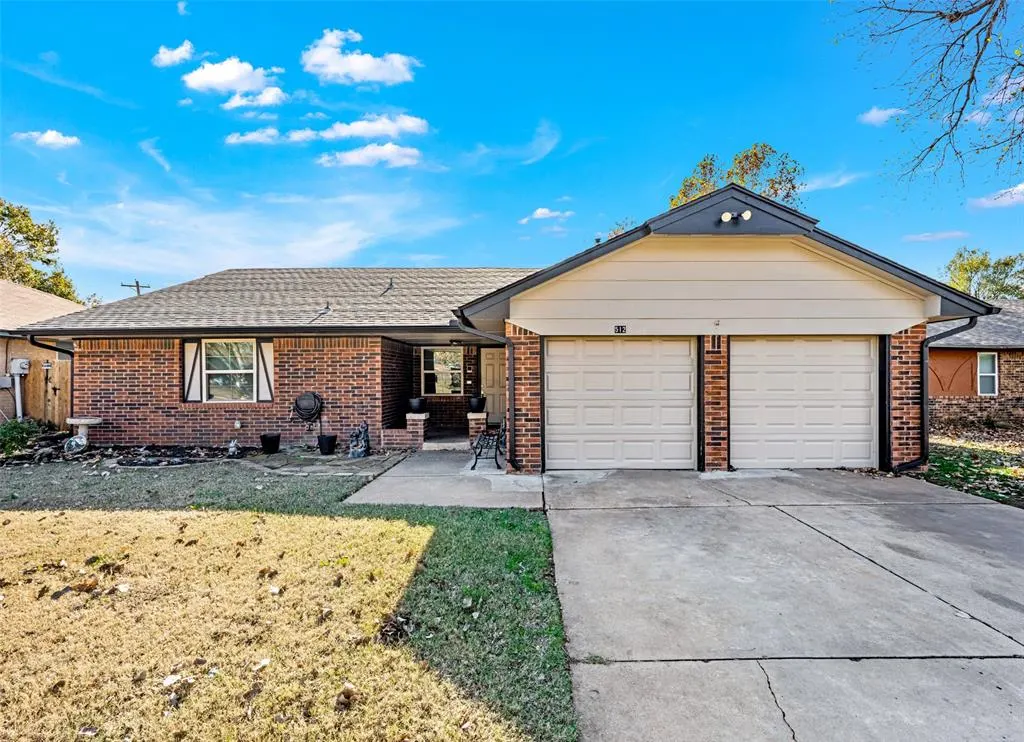
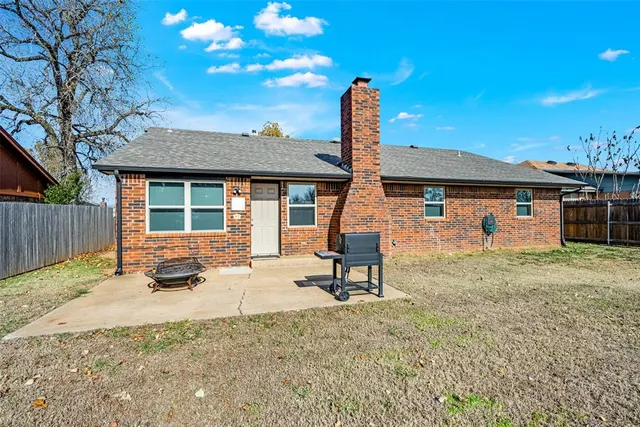
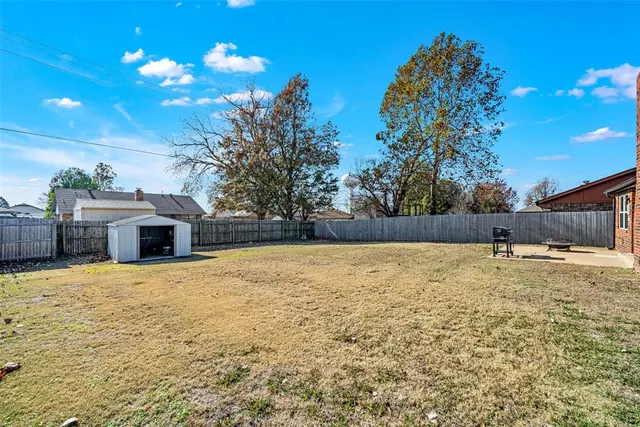
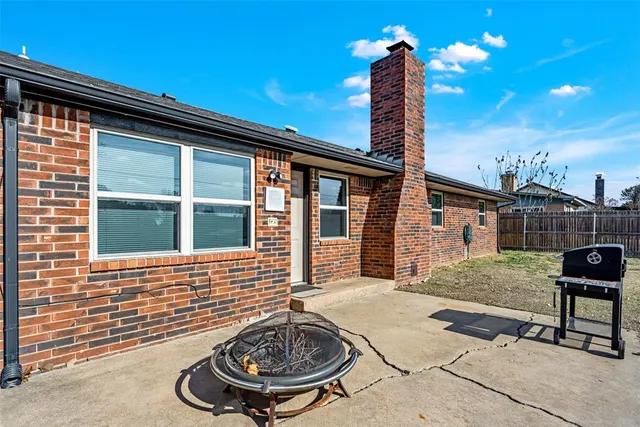
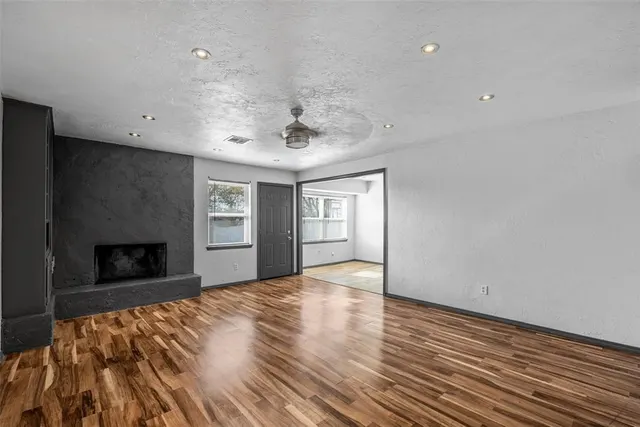
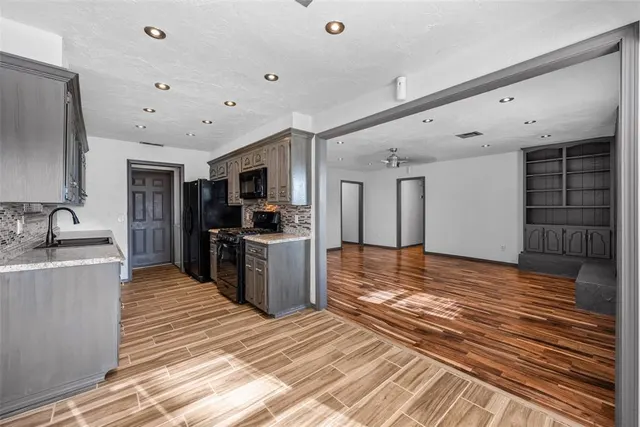
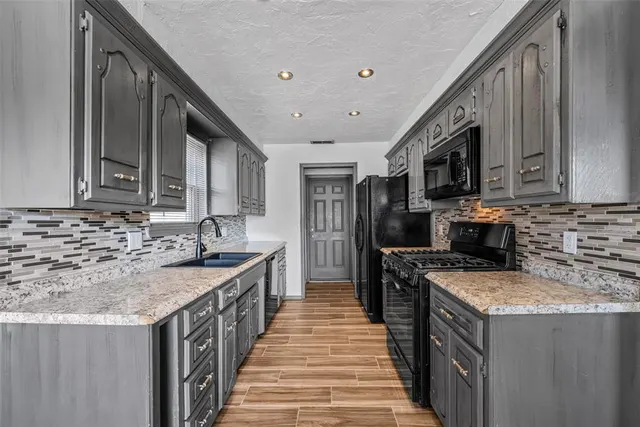
In the process of remodeling now, will be ready to show again on June 1st. Welcome to 512 Wood Hollow Ln, a beautifully updated home offering modern comfort, timeless style, and an exceptional floor plan designed for both daily living and entertaining. Located in a quiet, desirable neighborhood, this property combines privacy, convenience, and move-in-ready quality. As you enter, you’re greeted by an open, light-filled living space with newly installed windows(2025) and a seamless flow between the living room, dining area, and kitchen. The home features new flooring throughout front room and hallway Carpeted bedrooms,master bedroom designer tile,kitchen and dining room tile fresh designer finishes, and a warm, inviting atmosphere throughout. The kitchen is thoughtfully designed with new countertops, granite backsplash upgraded appliances, making it perfect for cooking, hosting, and family gatherings. The primary suite has upgraded designer tile, and offers a peaceful retreat with a spacious bedroom well-appointed private shower and single sink vanity Additional bedrooms are generously sized and ideal for family, guests, or a home office. The flexible layout allows you to adapt the space to your lifestyle, whether you need a playroom, gym, media room, or study. Step outside to a private backyard with concrete patio large privacy fenced in yard offering the perfect setting for outdoor dining, relaxing, or entertaining. Other highlights include: • [Recent upgrades: roof (2021) gutters and garage doors(2021)HVAC, newly installed double pane windows (2025) flooring(2026), paint,(2022) • [Two-car garage] • Convenient access to shopping, dining, top-rated schools, major highways, and local parks This home is truly a must-see—combining location, style, and value in one exceptional package.
Price history
History from MLS records since this home was listed.
Monthly cost
— / month
Principal, interest, taxes, insurance, and HOA.
- Principal & interest
- —
- Property taxes
- —
- Home insurance
- —
- HOA
- —
An estimate, not a quote. Rates vary by lender and credit.
Recently sold nearby
 Listing provided courtesy of David Frayer, Black Label Realty (405-849-5209). Status: Active.
Listings courtesy of MLSOK as distributed by MLS GRID.
Based on information submitted to the MLS GRID as of Jul 27, 2026, 3:19 PM CT. All data is obtained from various sources and may not have been verified by broker or MLS GRID. Supplied Open House Information is subject to change without notice. All information should be independently reviewed and verified for accuracy. Properties may or may not be listed by the office/agent presenting the information. Some IDX listings have been excluded from this website.
Properties displayed may be listed or sold by various participants in the MLS, as established by the applicable MLS Governing Documents.
The listing information provided here is for consumers' personal, non-commercial use and may not be used for any purpose other than to identify prospective properties consumers may be interested in purchasing. Any use or search of this data other than by a consumer looking to purchase real estate is prohibited.
Data last updated Jul 27, 2026, 3:19 PM CT. MLS # 1205068. Homestead & Co is a licensed Oklahoma real estate brokerage.
Speak to an agent
We got your message
An agent will reach out shortly. Prefer to talk now? Call or text (405) 509-0541.