Mustang Park — Mustang, OK
5016 Misty Wood Lane, Mustang, OK 73064
3 BD · 2 BA · 1,589 sq ft · Built 2025
The details
About this home
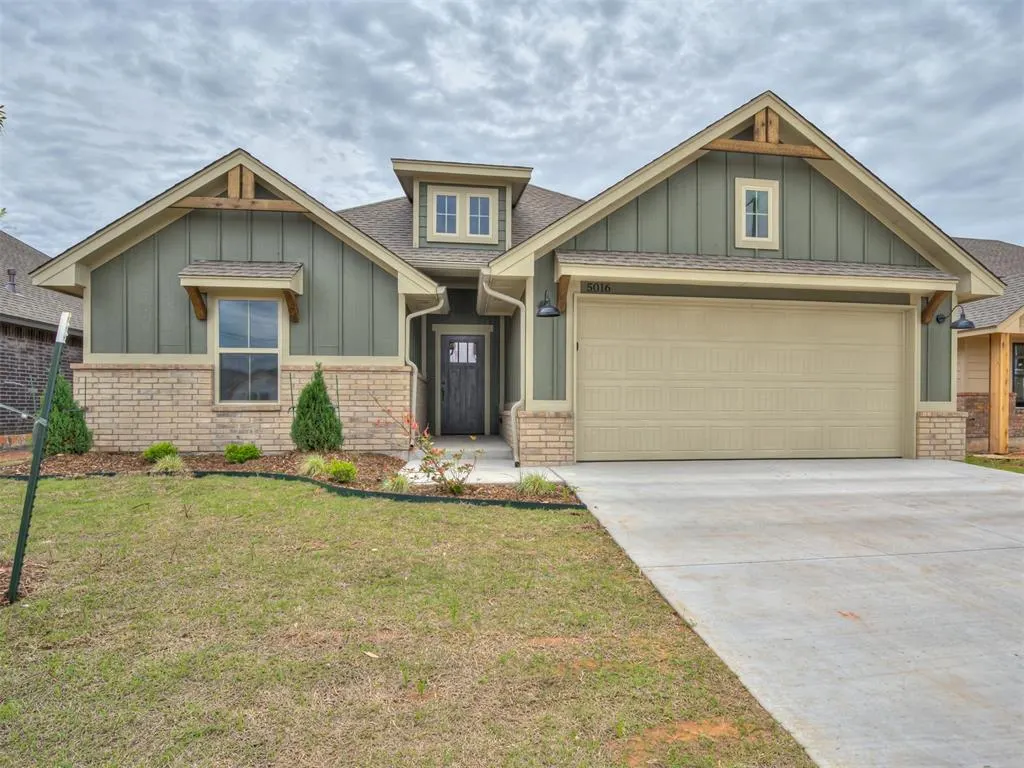
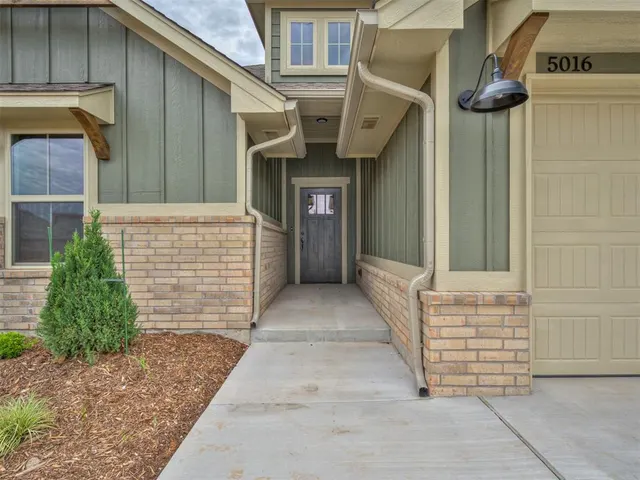
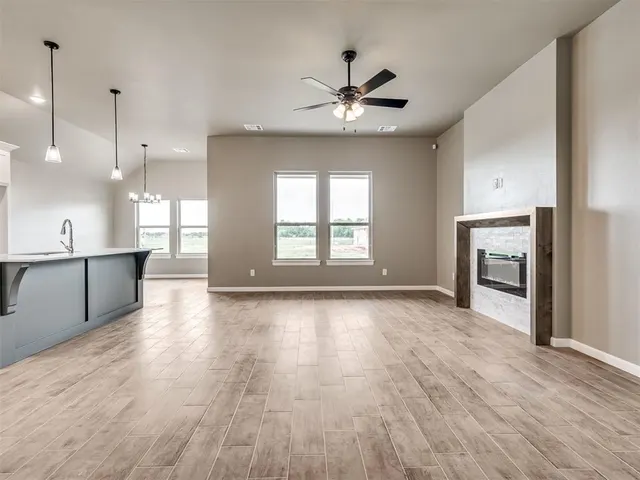
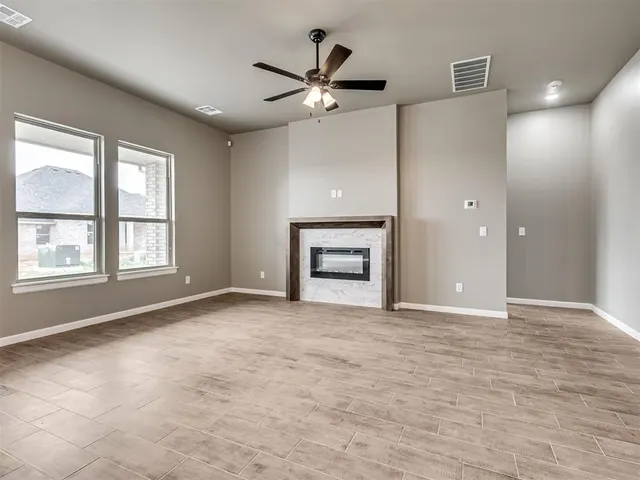
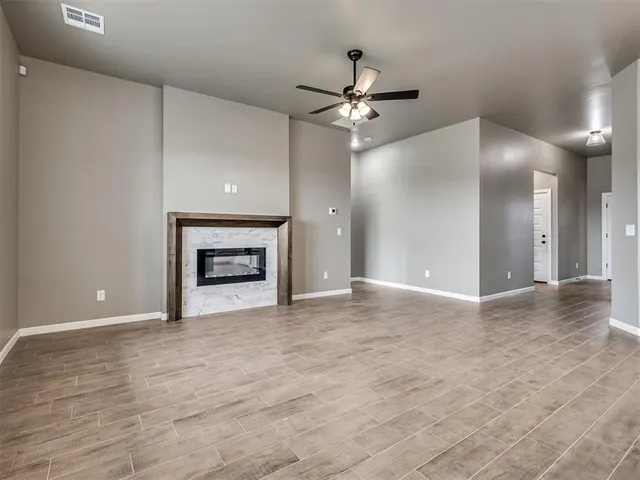
As you open the front door, you're instantly welcomed by a stunning, tiled entryway adorned with a custom light fixture that sets the tone for the elegance found throughout the home. Step inside and be drawn into the expansive open-concept living area, where natural light floods the space. A stylish ceiling fan gently stirs the air, while the cozy fireplace—complete with a charming mantle and built-in shelving on either side—creates the perfect focal point for relaxing evenings or entertaining guests. The seamless flow into the open-concept kitchen allows you to stay connected to every conversation and activity. The heart of the kitchen is a generous center island with an integrated sink—ideal for meal prep, casual dining, or gathering around with friends. Custom cabinetry offers ample storage, while the beautiful tile backsplash and quartz countertops add a touch of luxury. The built-in gas range stove and microwave make cooking a breeze, and the adjacent dining area is perfect for both everyday meals and special occasions. A large walk-in pantry and conveniently located laundry room ensure everyday functionality is always at your fingertips. Tucked away for ultimate privacy, the spacious primary retreat serves as a tranquil escape. It features a stylish vanity, a luxurious soaking tub for unwinding after a long day, and an impressively large walk-in closet to keep everything organized. The guest bedrooms are thoughtfully placed and each includes its own walk-in closet, ensuring comfort and convenience for family and visitors alike. The guest bathroom boasts a sleek vanity, oversized mirror, and a beautifully tiled shower-tub combo. Step outside to the large, covered patio—ideal for enjoying morning coffee, al fresco dining, or simply soaking in the fresh air, take it easy with your sprinkler system. With a 10-year structural warranty and manufacturers' warranties on many home components, you can enjoy peace of mind and effortless homeownership for years to come.
Price history
History from MLS records since this home was listed.
Monthly cost
— / month
Principal, interest, taxes, insurance, and HOA.
An annual tax record is not available. This calculation starts with a planning allowance of 1.1% of the price. Adjust taxes below after confirming the amount with your lender or county assessor.
- Principal & interest
- —
- Property taxes
- —
- Home insurance
- —
- HOA
- —
Planning estimate, not a quote. Rate and insurance are editable assumptions. Taxes can change after purchase; confirm HOA dues and their frequency. Mortgage insurance, closing costs, and maintenance are not included.
Recently sold nearby
 Sold
Sold Sold
Sold Sold
Sold Sold
Sold Sold
Sold Sold
Sold  Listing provided courtesy of Millie Eubanks, Gable & Grace Group (405-317-7700). Status: Sold.
Listings courtesy of MLSOK as distributed by MLS GRID.
Based on information submitted to the MLS GRID as of Nov 10, 2025, 9:01 PM CT. All data is obtained from various sources and may not have been verified by broker or MLS GRID. Supplied Open House Information is subject to change without notice. All information should be independently reviewed and verified for accuracy. Properties may or may not be listed by the office/agent presenting the information. Some IDX listings have been excluded from this website.
Properties displayed may be listed or sold by various participants in the MLS, as established by the applicable MLS Governing Documents.
The listing information provided here is for consumers' personal, non-commercial use and may not be used for any purpose other than to identify prospective properties consumers may be interested in purchasing. Any use or search of this data other than by a consumer looking to purchase real estate is prohibited.
Data last updated Nov 10, 2025, 9:01 PM CT. MLS # 1160157. Homestead & Co is a licensed Oklahoma real estate brokerage.
Speak to an agent
We got your message
An agent will reach out shortly. Prefer to talk now? Call or text (405) 509-0541.