

Brookhaven — Norman, OK
4510 Harrogate Drive, Norman, OK 73072
5 BD · 4 BA · 3,702 sq ft · Built 2001
The details
About this home
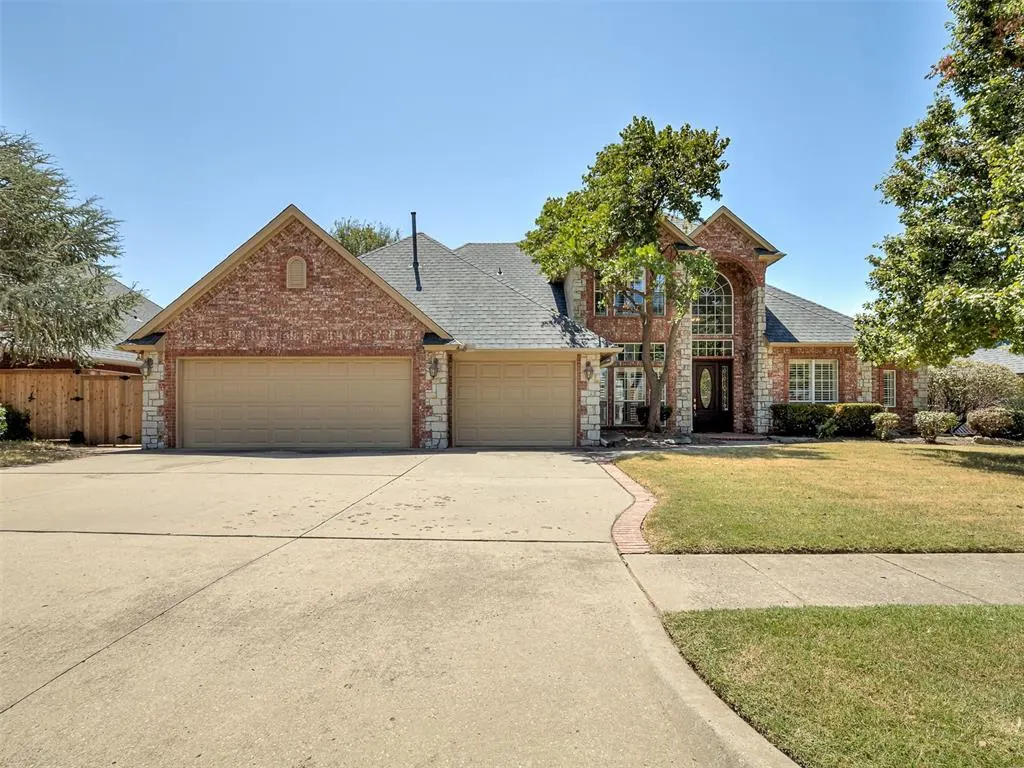
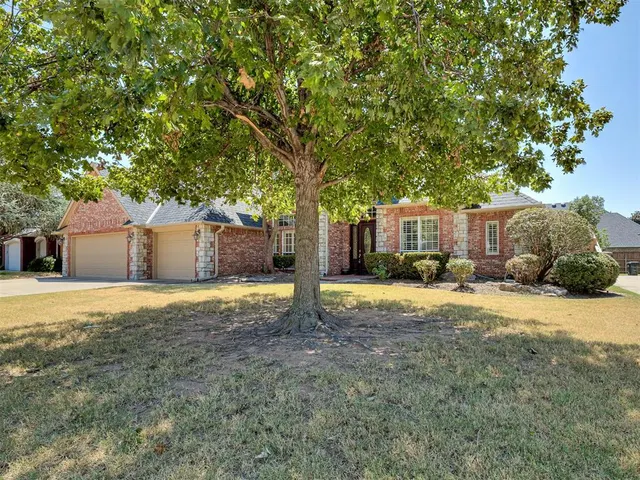
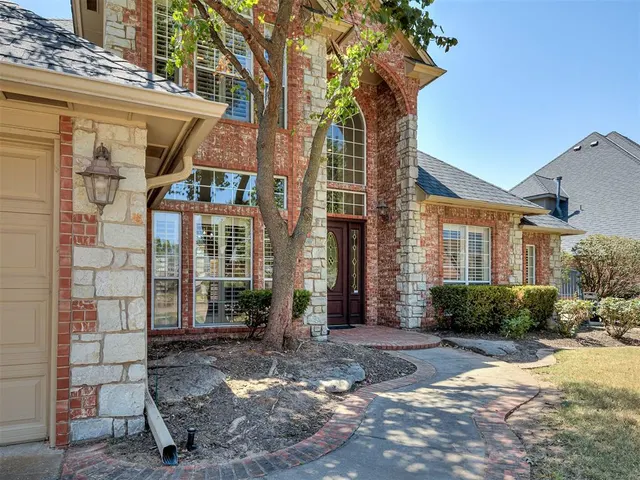
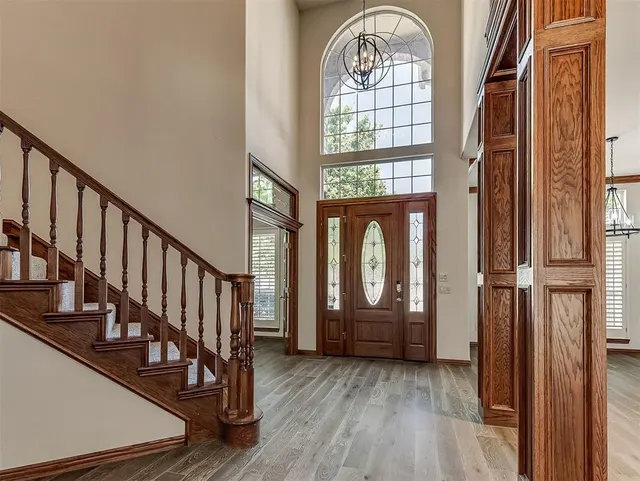
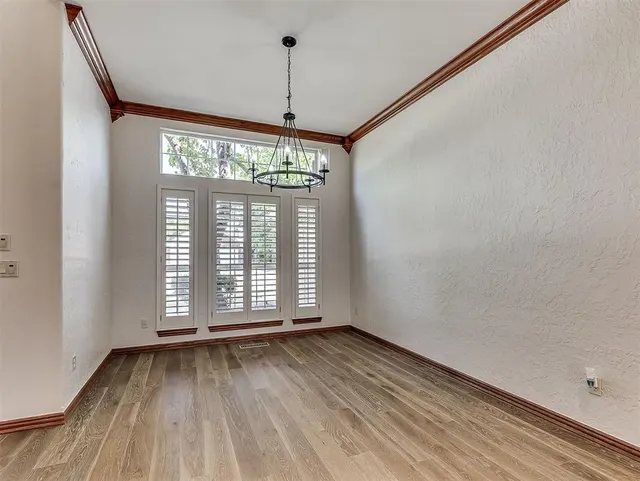
$15,000 Interest Rate buy down or upgrades credit. Use as you please! Welcome to this beautifully crafted Brookhaven home, offering a rare blend of timeless quality and flexibility for your family's lifestyle. Inside, soaring ceilings and classic oak wood details highlight the exceptional materials used throughout. The thoughtful layout begins with a formal living area flowing effortlessly into an expansive kitchen and main gathering space. Nearly new engineered hardwood floors run seamlessly across the main level, adding instant warmth. The kitchen is perfectly appointed for hosting, featuring upgraded stainless appliances, a large island, abundant cabinetry, a pantry, and room for both bar and in-kitchen dining. Tucked away, the primary suite is a true retreat with direct backyard access. Its spacious en-suite bath features elegant travertine tile, extensive cabinetry, and multiple closets—including a built-in safe room. A unique walk-through design cleverly connects the suite to a quiet study, easily adapting to a 5th bedroom or nursery depending on your needs. The carpet-free upstairs boasts fresh vinyl floors and a layout designed for personal space. It features a dedicated media room with built-in surround sound and three additional bedrooms: two sharing a Jack-and-Jill bath, and a third serving as a private guest or mother-in-law suite with its own full bath. Outside, the home boasts a durable Class 4 shingle roof and a fully wrapped gutter system for ultimate peace of mind. A screened sunroom offers a peaceful year-round extension of your living space, overlooking a massive backyard ready for your dream garden or pool. As an incredible bonus, the attached 3-car garage is fully climate-controlled with its own dedicated HVAC system! Located in the top-rated Truman and Norman North school districts, with quick access to shopping and highways, this home is ready to be loved by its next owners.
Price history
History from MLS records since this home was listed.
Monthly cost
— / month
Principal, interest, taxes, insurance, and HOA.
- Principal & interest
- —
- Property taxes
- —
- Home insurance
- —
- HOA
- —
Planning estimate, not a quote. Rate and insurance are editable assumptions. Taxes can change after purchase; confirm HOA dues and their frequency. Mortgage insurance, closing costs, and maintenance are not included.
Recently sold nearby
 Sold
Sold Sold
Sold Sold
Sold Sold
Sold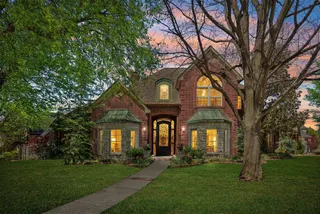 Sold
Sold Sold
Sold  Listing provided courtesy of Alaina Legendre, Sage Sotheby's Realty ((405) 748-0405). Status: Active.
Listings courtesy of MLSOK as distributed by MLS GRID.
Based on information submitted to the MLS GRID as of Sep 27, 2026, 10:51 AM CT. All data is obtained from various sources and may not have been verified by broker or MLS GRID. Supplied Open House Information is subject to change without notice. All information should be independently reviewed and verified for accuracy. Properties may or may not be listed by the office/agent presenting the information. Some IDX listings have been excluded from this website.
Properties displayed may be listed or sold by various participants in the MLS, as established by the applicable MLS Governing Documents.
The listing information provided here is for consumers' personal, non-commercial use and may not be used for any purpose other than to identify prospective properties consumers may be interested in purchasing. Any use or search of this data other than by a consumer looking to purchase real estate is prohibited.
Data last updated Sep 27, 2026, 10:51 AM CT. MLS # 1245437. Homestead & Co is a licensed Oklahoma real estate brokerage.
Speak to an agent
We got your message
An agent will reach out shortly. Prefer to talk now? Call or text (405) 509-0541.
You’re all set
Five quick questions
So the agent who helps you already knows where you are. Every one is optional — skip anything you’d rather not say yet.