Preserve at Parkside — Oklahoma City, OK
4308 SW 127th Street, Oklahoma City, OK 73173
4 BD · 5 BA · 4,397 sq ft · Built 2022
The details
About this home
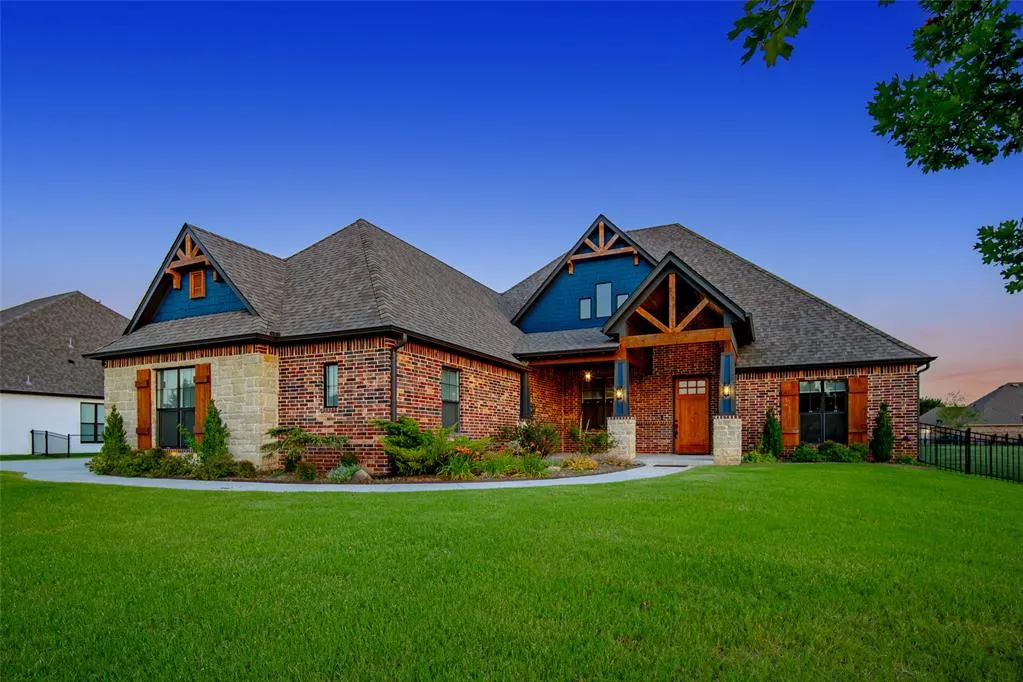
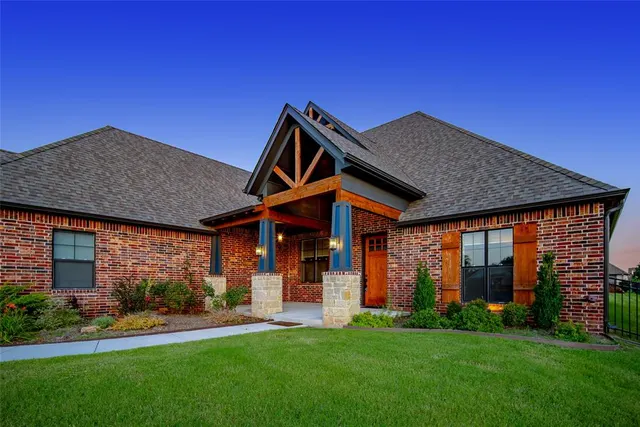
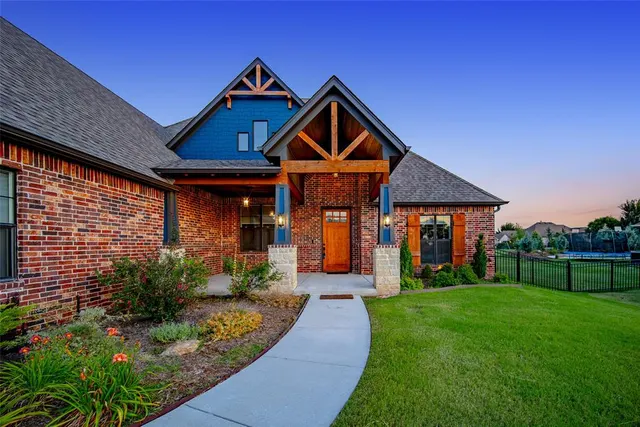
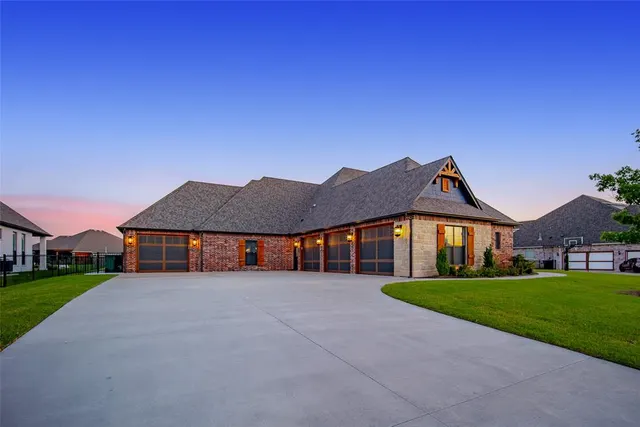
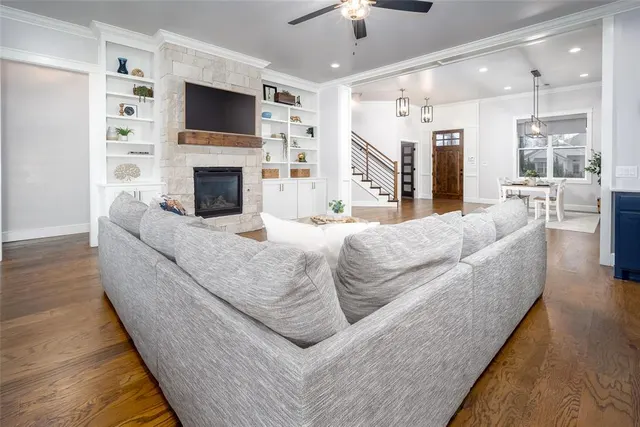
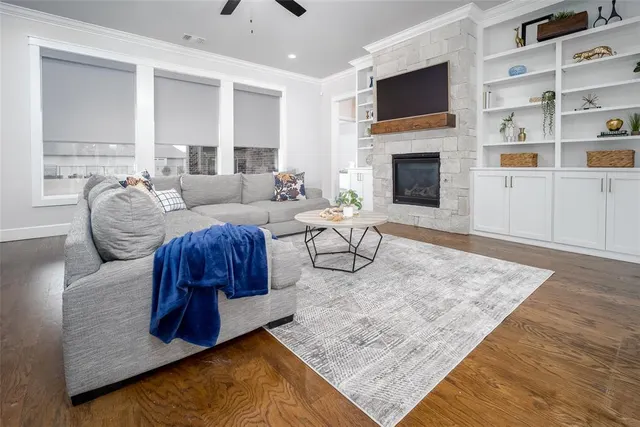
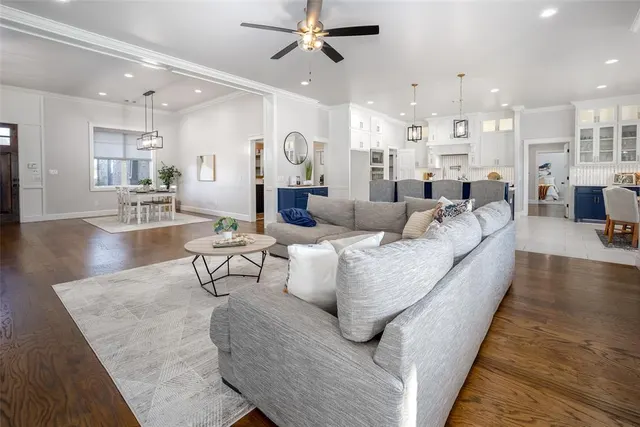
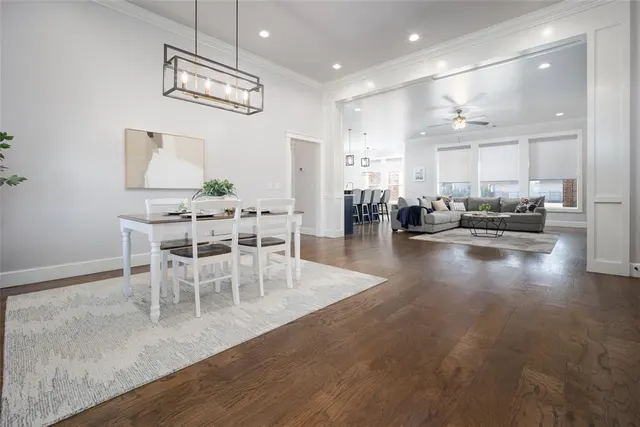
This exquisitely appointed, truly custom home offers thoughtfully designed spaces for every need, an unceasing list of upgrades, and a prime location perfect for anyone looking for luxury in SW OKC. The large dining room welcomes you into the home as it opens to the living room, stone fireplace, and picture windows. Gorgeous real wood floors provide warmth and texture for the spaces which are soaked in natural light. The gourmet kitchen showcases impeccable white marble countertops, tuxedo-look navy and white cabinets, stainless appliances, including an under-counter ice maker, custom tile backsplash, and pot filler. A true mother-in-law plan, the three guest rooms are on the east side with walk-in closets, one en-suite bathroom, one Jack-and-Jill bathroom, and a playroom situated between them. The master bedroom on the west side provides plentiful space, a massive closet with stained custom shelving, and a spa-like bathroom. The bathroom features heated floors, dual vanities, a large soaking tub, and an exceptional shower complete with a bench, traditional showerhead, rainfall showerhead, and four body sprayers. A well refined study with French doors and wainscoting is the ideal place to retreat and concentrate. Upstairs is the ultimate flex room, perfect for games or movies with sound dampening material in the walls and floors. The bar works flawlessly with a built-in microwave, hidden mini-fridge, hidden ice maker, and sink. A full bathroom with heated floors and a similarly upgraded shower completes the upstairs retreat. The expansive four garage bays each feature 8-foot tall by 10-foot wide doors with 25 feet of depth, plus an in-ground storm shelter. The back patio is ideal for outdoor entertaining with a large covered area, ceiling fans, and fireplace. Upgrades abound with things like impact-resistant shingles, spray-foamed attic and garage, pre-plumbed gas lines for generators and pools, tankless water heaters, and too many more to list. Owner associates.
Price history
History from MLS records since this home was listed.
Monthly cost
— / month
Principal, interest, taxes, insurance, and HOA.
- Principal & interest
- —
- Property taxes
- —
- Home insurance
- —
- HOA
- —
Planning estimate, not a quote. Rate and insurance are editable assumptions. Taxes can change after purchase; confirm HOA dues and their frequency. Mortgage insurance, closing costs, and maintenance are not included.
Recently sold nearby
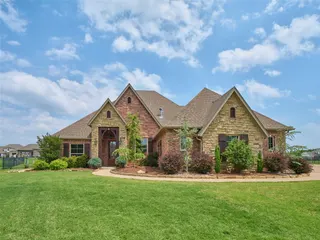 Sold
Sold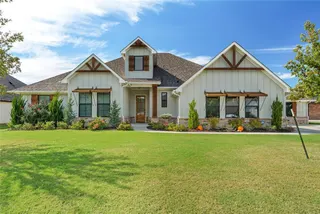 Sold
Sold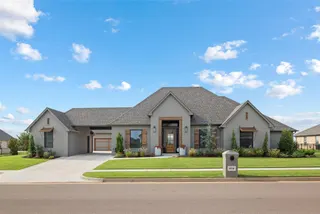 Sold
Sold Sold
Sold Sold
Sold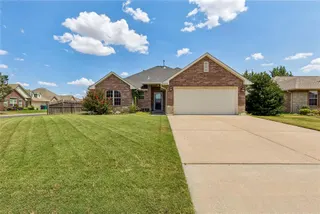 Sold
Sold  Listing provided courtesy of Kimberly Reynolds, Copper Creek Real Estate ((405) 888-9902). Status: Active.
Listings courtesy of MLSOK as distributed by MLS GRID.
Based on information submitted to the MLS GRID as of Sep 23, 2026, 10:03 PM CT. All data is obtained from various sources and may not have been verified by broker or MLS GRID. Supplied Open House Information is subject to change without notice. All information should be independently reviewed and verified for accuracy. Properties may or may not be listed by the office/agent presenting the information. Some IDX listings have been excluded from this website.
Properties displayed may be listed or sold by various participants in the MLS, as established by the applicable MLS Governing Documents.
The listing information provided here is for consumers' personal, non-commercial use and may not be used for any purpose other than to identify prospective properties consumers may be interested in purchasing. Any use or search of this data other than by a consumer looking to purchase real estate is prohibited.
Data last updated Sep 23, 2026, 10:03 PM CT. MLS # 1250634. Homestead & Co is a licensed Oklahoma real estate brokerage.
Speak to an agent
We got your message
An agent will reach out shortly. Prefer to talk now? Call or text (405) 509-0541.
You’re all set
Five quick questions
So the agent who helps you already knows where you are. Every one is optional — skip anything you’d rather not say yet.