Eagle Cliff West — Norman, OK
4305 Crowned Circle, Norman, OK 73072
3 BD · 2 BA · 1,416 sq ft · Built 2026
The details
About this home
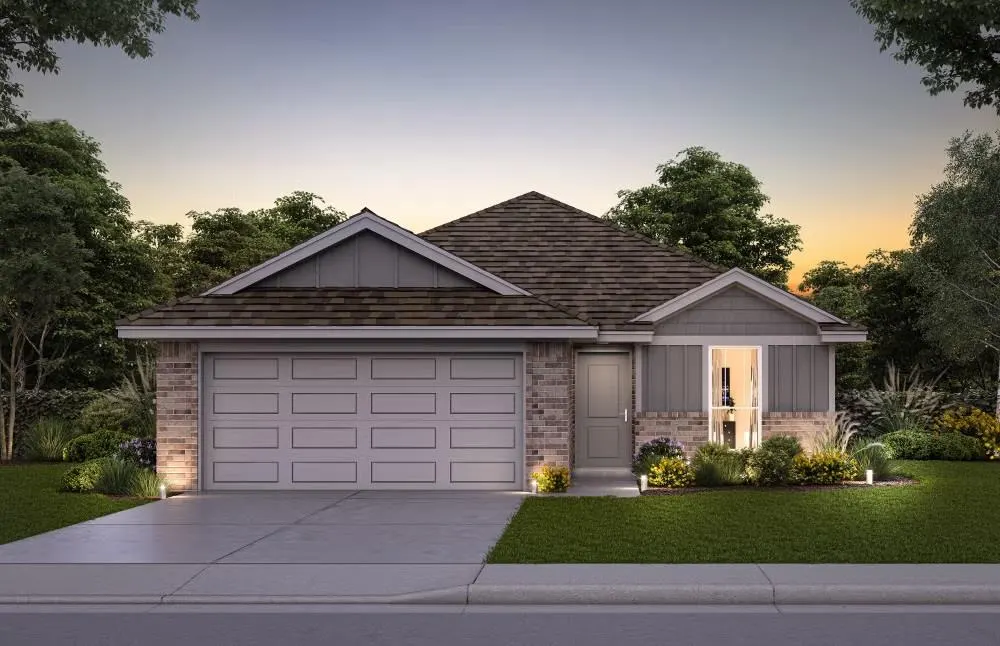
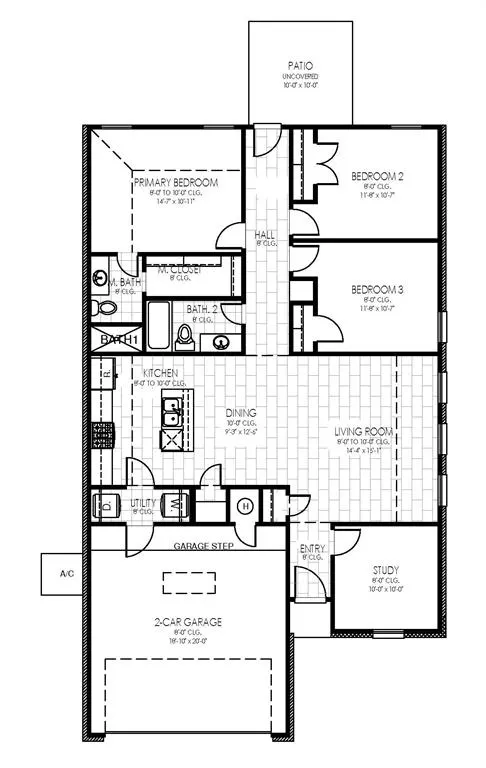
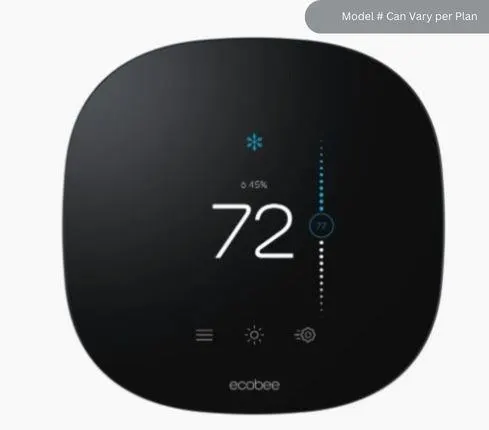
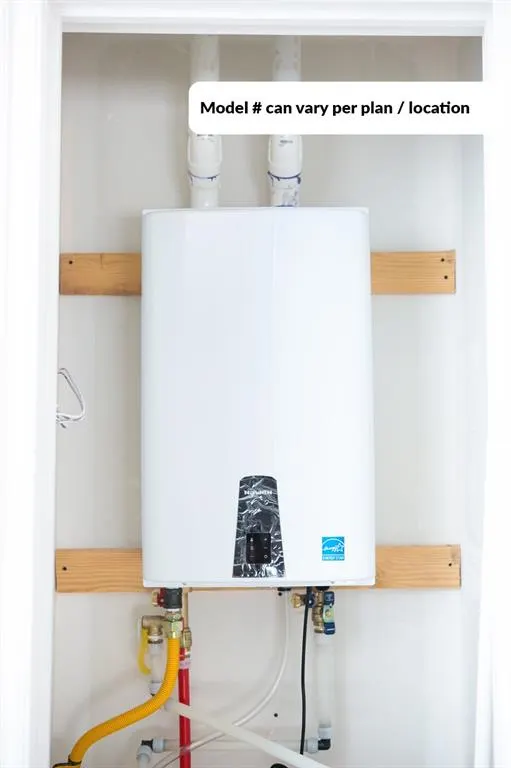
Located in the desirable Eagle Cliff West community in Norman, this new construction home offers a prime location just minutes from the University of Oklahoma, Lake Thunderbird, Sooner Mall, I-35, and a wide variety of dining and shopping. The neighborhood features a community playground and an established residential setting. The Maple floor plan offers a thoughtfully designed single-story layout with an open-concept kitchen, dining, and living area that maximizes natural light and functional space. This home features 3 bedrooms, 2 full bathrooms, and a versatile bonus room/office, providing flexibility for work, study, or additional living space. The private primary suite includes a spacious walk-in closet, with well-appointed secondary bedrooms and bath. Interior finishes include wood-look tile flooring throughout the main living areas. The kitchen is designed for both style and function, featuring quartz countertops, a tiled backsplash, soft-close cabinetry, a large pantry, and a stainless steel Samsung appliance package with a Wi-Fi-enabled gas range. Energy-efficient construction includes a 96% efficient tankless water heater, Low-E tilt-in vinyl windows with argon gas, R-44 attic insulation, R-15 wall insulation, radiant barrier roof decking, and LED lighting. Each home is independently tested twice by a third-party inspector for a certified HERS Index energy rating. Additional construction highlights include Tyvek® HomeWrap, a reinforced engineered foundation, 130 MPH-rated shingles with Scotchgard™, and R-8 insulated ductwork. The finished two-car garage includes painted walls and trim, attic access, and is pre-wired for a garage door opener. Backed by multiple warranties, including a 10-year structural warranty, the Maple floor plan delivers quality construction, modern finishes, and energy efficiency in a growing Norman community.
Price history
History from MLS records since this home was listed.
Monthly cost
— / month
Principal, interest, taxes, insurance, and HOA.
- Principal & interest
- —
- Property taxes
- —
- Home insurance
- —
- HOA
- —
An estimate, not a quote. Rates vary by lender and credit.
Recently sold nearby
 Listing provided courtesy of John Burris, Central Oklahoma Real Estate (405-445-8361). Status: Active.
Listings courtesy of MLSOK as distributed by MLS GRID.
Based on information submitted to the MLS GRID as of Jul 27, 2026, 12:00 PM CT. All data is obtained from various sources and may not have been verified by broker or MLS GRID. Supplied Open House Information is subject to change without notice. All information should be independently reviewed and verified for accuracy. Properties may or may not be listed by the office/agent presenting the information. Some IDX listings have been excluded from this website.
Properties displayed may be listed or sold by various participants in the MLS, as established by the applicable MLS Governing Documents.
The listing information provided here is for consumers' personal, non-commercial use and may not be used for any purpose other than to identify prospective properties consumers may be interested in purchasing. Any use or search of this data other than by a consumer looking to purchase real estate is prohibited.
Data last updated Jul 27, 2026, 12:00 PM CT. MLS # 1227873. Homestead & Co is a licensed Oklahoma real estate brokerage.
Speak to an agent
We got your message
An agent will reach out shortly. Prefer to talk now? Call or text (405) 509-0541.