Anthem — Edmond, OK
4216 NW 180th Street, Edmond, OK 73012
4 BD · 2 BA · 1,893 sq ft
The details
About this home
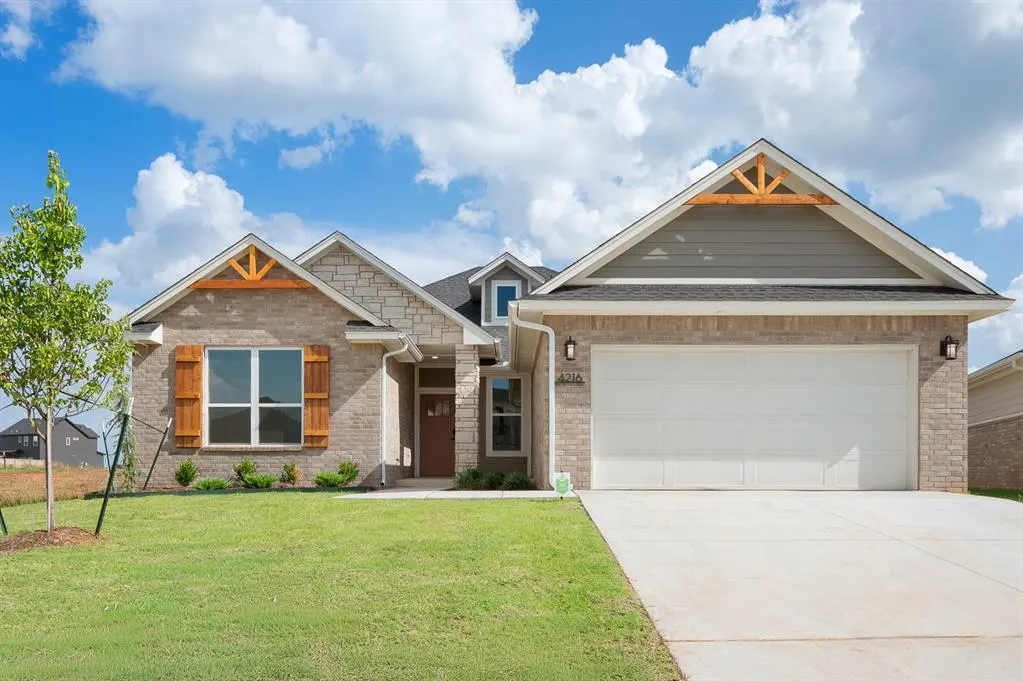
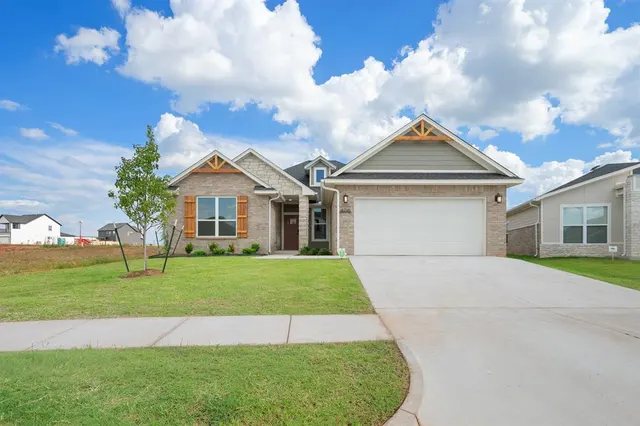
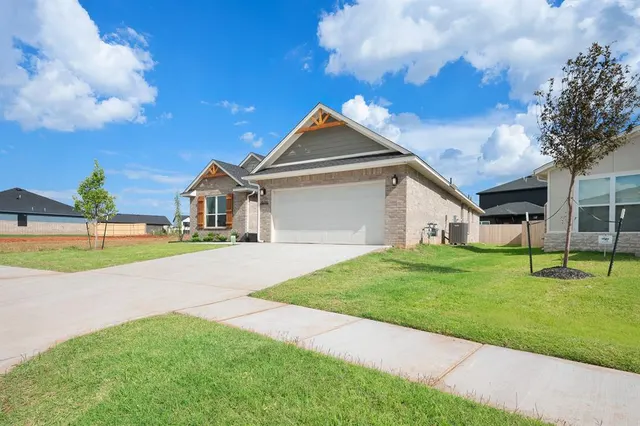
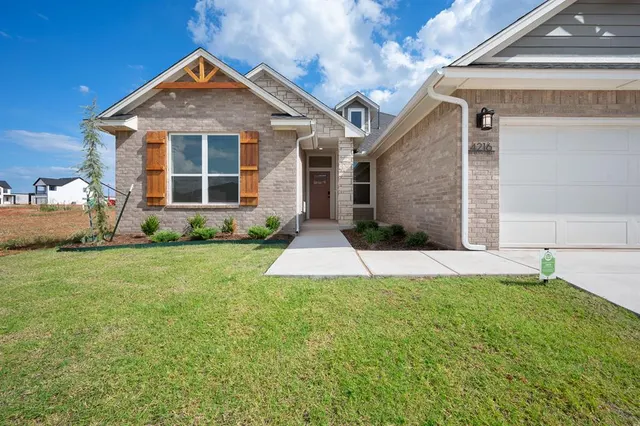
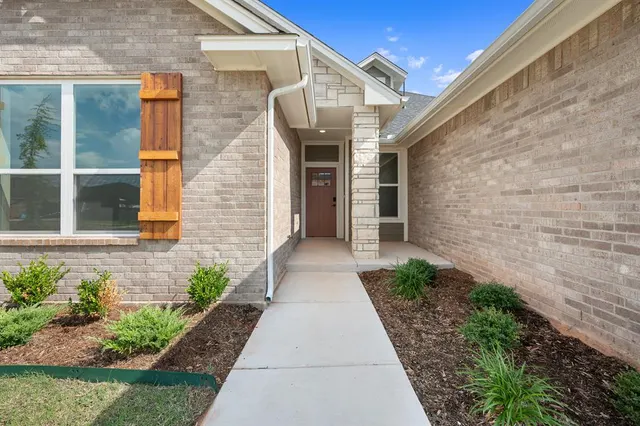
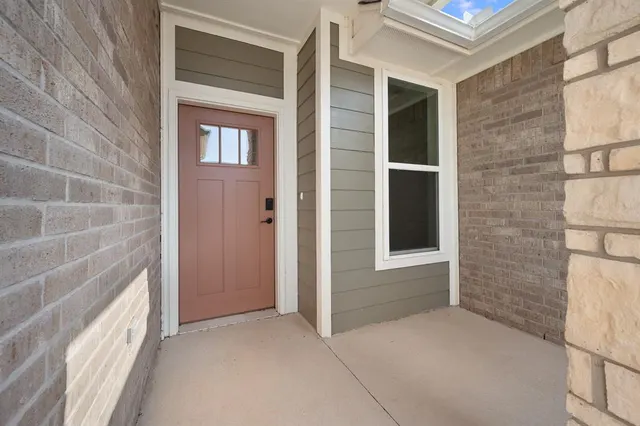
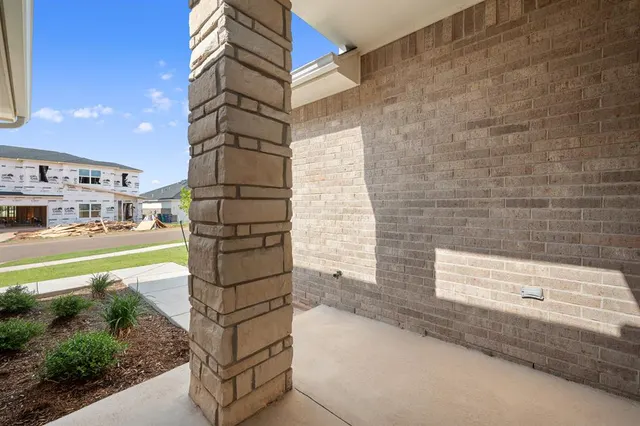
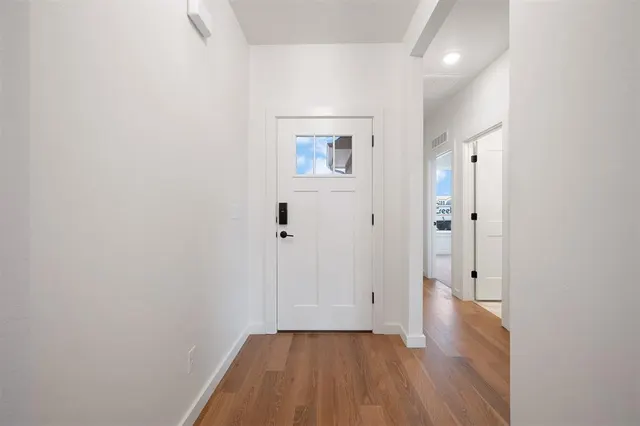
*The Two Structures Incentive Program offers funds to allow buyers to customize upgrades, lower closing costs, or buy down rate.* Welcome home to the Addison floor plan, a beautifully designed 4-bedroom, 2-bath home with a tandem 3-car garage, located in Deer Creek School District. The open-concept living area showcases 9’ ceilings, engineered hardwood floors, and a cozy gas fireplace—perfect for relaxing evenings or hosting friends and family. Natural light fills the space, highlighting the thoughtful layout and elevated finishes throughout. The kitchen is a true showstopper - enjoy quartz countertops, custom cabinetry, Frigidaire appliances, and a gas cooktop. All four bedrooms feature walk-in closets, offering exceptional storage throughout the home. One secondary bedroom is slightly smaller and ideal for a home office, study, or flex space, adding versatility to the floor plan. The primary suite is spacious and serene, providing the perfect retreat at the end of the day. The ensuite bathroom feels like a private spa with dual sinks, a stunning oversized wet room with a freestanding tub inside the shower, and a large walk-in closet you’ll love. Step outside to the covered patio, ideal for morning coffee, weekend BBQs, or evening unwind time. The low-maintenance lawn includes a full sprinkler system, making outdoor living easy and enjoyable. HERS rating coming soon. Built with energy efficiency and long-term quality in mind, this home includes 2x6 exterior walls, a Post-Tension foundation, DuPont Tyvek housewrap, James Hardie siding, Low-E Argon windows, a Lennox high-efficiency HVAC system, and a tankless hot water heater, all backed by a 2-10 Home Warranty for peace of mind. Living in Anthem means enjoying resort-style amenities, including a community pool with shaded lounging areas, pickleball courts, a playground, walking trails around the pond, and outdoor recreation spaces.
Price history
History from MLS records since this home was listed.
Monthly cost
— / month
Principal, interest, taxes, insurance, and HOA.
An annual tax record is not available. This calculation starts with a planning allowance of 1.1% of the price. Adjust taxes below after confirming the amount with your lender or county assessor.
- Principal & interest
- —
- Property taxes
- —
- Home insurance
- —
- HOA
- —
Planning estimate, not a quote. Rate and insurance are editable assumptions. Taxes can change after purchase; confirm HOA dues and their frequency. Mortgage insurance, closing costs, and maintenance are not included.
Recently sold nearby
 Sold
Sold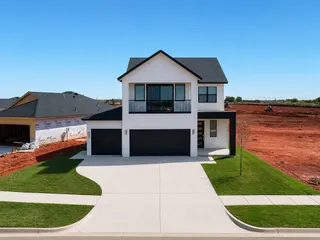 Sold
Sold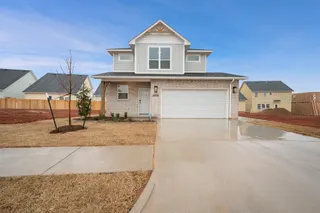 Sold
Sold Sold
Sold Sold
Sold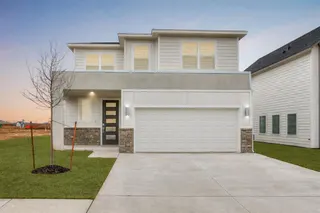 Sold
Sold  Listing provided courtesy of Jenni Aguilar, ERA Courtyard Real Estate (405-720-7400). Status: Active.
Listings courtesy of MLSOK as distributed by MLS GRID.
Based on information submitted to the MLS GRID as of Sep 29, 2026, 12:35 AM CT. All data is obtained from various sources and may not have been verified by broker or MLS GRID. Supplied Open House Information is subject to change without notice. All information should be independently reviewed and verified for accuracy. Properties may or may not be listed by the office/agent presenting the information. Some IDX listings have been excluded from this website.
Properties displayed may be listed or sold by various participants in the MLS, as established by the applicable MLS Governing Documents.
The listing information provided here is for consumers' personal, non-commercial use and may not be used for any purpose other than to identify prospective properties consumers may be interested in purchasing. Any use or search of this data other than by a consumer looking to purchase real estate is prohibited.
Data last updated Sep 29, 2026, 12:35 AM CT. MLS # 1210510. Homestead & Co is a licensed Oklahoma real estate brokerage.
Speak to an agent
We got your message
An agent will reach out shortly. Prefer to talk now? Call or text (405) 509-0541.
You’re all set
Five quick questions
So the agent who helps you already knows where you are. Every one is optional — skip anything you’d rather not say yet.