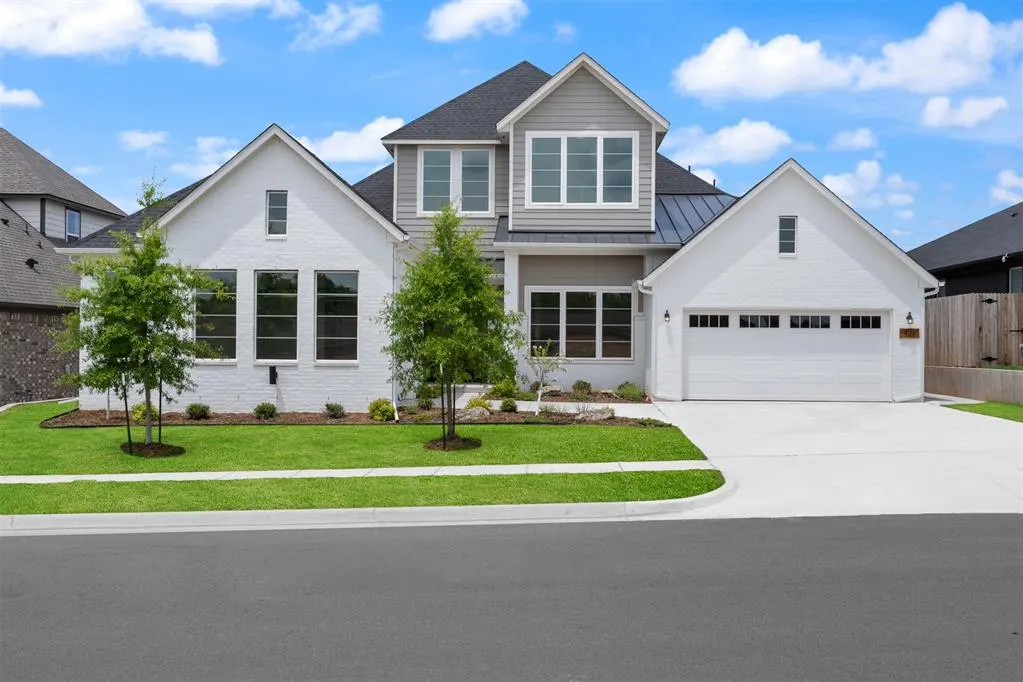
Pine Creek — Norman, OK
421 Basin Way, Norman, OK 73069
5 BD · 4 BA · 3,424 sq ft · Built 2025
The details
About this home
This stunning open floor plan is a literal dream. The living room's soaring cathedral ceilings with wood beams and windows overlook the backyard and provide a light and airy ambiance. Premium cabinets and built-in gas Bertazzoni appliances in the kitchen are complemented by a huge island and easily accessible pantry, while the tucked-away breakfast area features double French doors leading to a covered patio with an incredible cedar stained ceiling for outdoor activities and entertaining. The double-sided fireplace separating the living room and kitchen is an incredible feature you and your guests will be sure to love. On the main floor, the primary bedroom is a tranquil retreat with high ceilings and ample natural light flooding through large windows. The adjacent primary bath boasts vaulted ceilings, stylish dual quartz vanities, a freestanding tub, and a luxurious tiled shower. The dreamy primary walk-in closet opens up to a laundry room complete with additional custom cabinets and a sink to make laundry day easy and convenient. Also located on the main floor is a flex space that serves as a formal dining area, home office, play room, or home gym. There is also a well-placed powder bath on the ground floor for guests. 2 more bedrooms, each with a walk-in closet, and a jack-and-jill bath round out the main level. Upstairs, the bonus room, the 4th and 5th bedrooms, and a full bath add even more convenience and versatility to this already impressive home. This beautiful luxury community located in Norman, OK will feature a neighborhood pool, spectacular clubhouse, pond with a pavilion, playground and plenty of walking trails and green space to enjoy year round. In Pine Creek, you can get to I-35 in 5 minutes, The University of Oklahoma in 10 and Tinker Airforce Base in less than 20 minutes! Included features: * Peace-of- mind warranties * 10-year structural warranty *Tankless Hot Water Tank* Fully landscaped front & backyard* Fully fenced backyard.
Price history
History from MLS records since this home was listed.
Monthly cost
— / month
Principal, interest, taxes, insurance, and HOA.
An annual tax record is not available. This calculation starts with a planning allowance of 1.1% of the price. Adjust taxes below after confirming the amount with your lender or county assessor.
- Principal & interest
- —
- Property taxes
- —
- Home insurance
- —
- HOA
- —
Planning estimate, not a quote. Rate and insurance are editable assumptions. Taxes can change after purchase; confirm HOA dues and their frequency. Mortgage insurance, closing costs, and maintenance are not included.
Recently sold nearby
 Sold
Sold Sold
Sold Sold
Sold Sold
Sold Sold
Sold Sold
Sold  Listing provided courtesy of Vernon McKown, Principal Development LLC (405-486-9814). Status: Sold.
Listings courtesy of MLSOK as distributed by MLS GRID.
Based on information submitted to the MLS GRID as of Mar 27, 2026, 10:01 PM CT. All data is obtained from various sources and may not have been verified by broker or MLS GRID. Supplied Open House Information is subject to change without notice. All information should be independently reviewed and verified for accuracy. Properties may or may not be listed by the office/agent presenting the information. Some IDX listings have been excluded from this website.
Properties displayed may be listed or sold by various participants in the MLS, as established by the applicable MLS Governing Documents.
The listing information provided here is for consumers' personal, non-commercial use and may not be used for any purpose other than to identify prospective properties consumers may be interested in purchasing. Any use or search of this data other than by a consumer looking to purchase real estate is prohibited.
Data last updated Mar 27, 2026, 10:01 PM CT. MLS # 1153089. Homestead & Co is a licensed Oklahoma real estate brokerage.
Speak to an agent
We got your message
An agent will reach out shortly. Prefer to talk now? Call or text (405) 509-0541.