Shawnee, OK 74804
41812 Hazel Dell Road, Shawnee, OK 74804
4 BD · 3 BA · 2,117 sq ft · Built 2026
The details
About this home
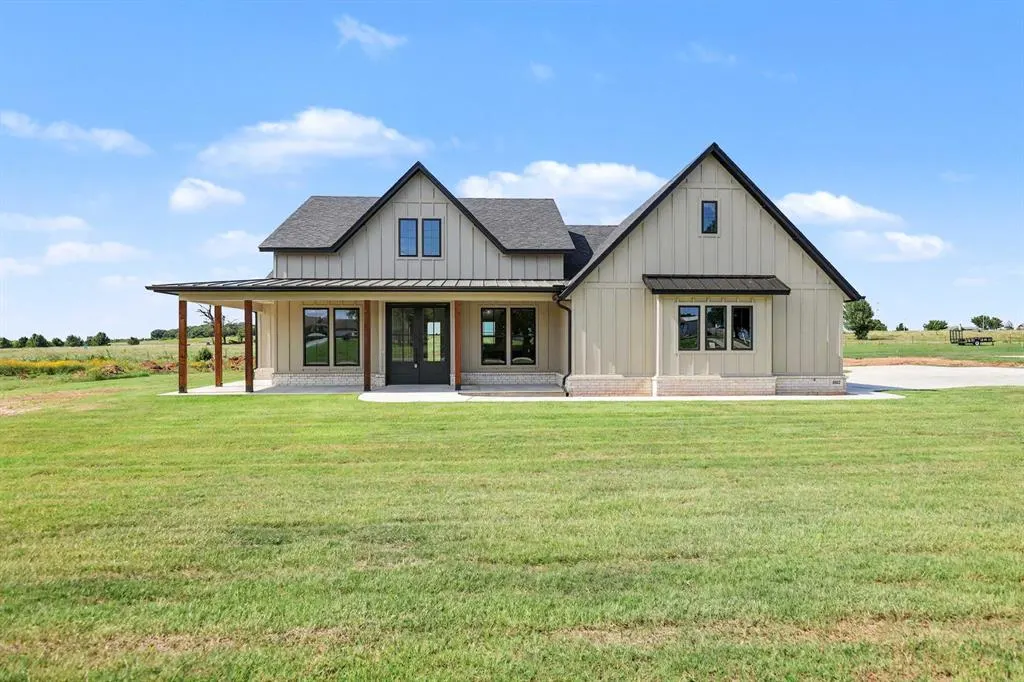
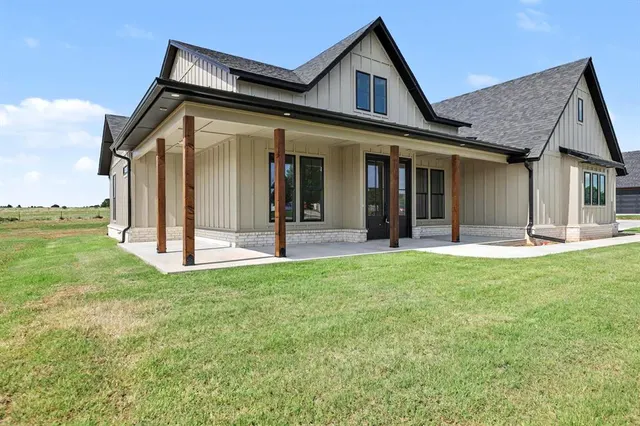
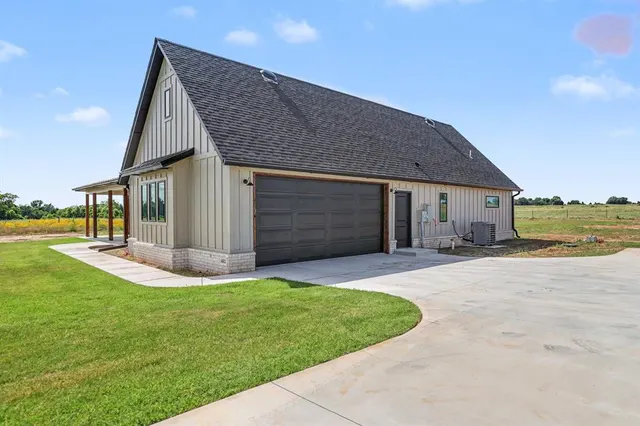
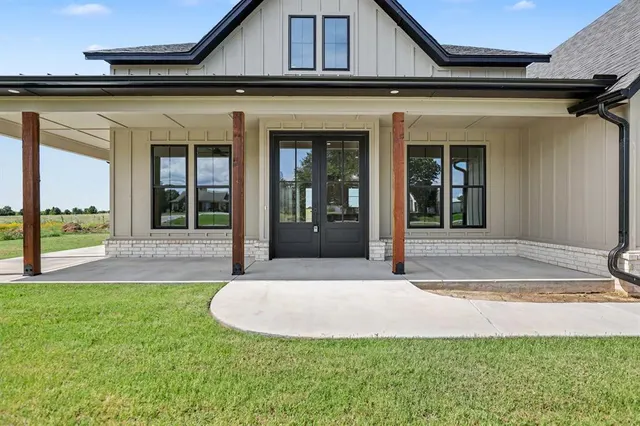
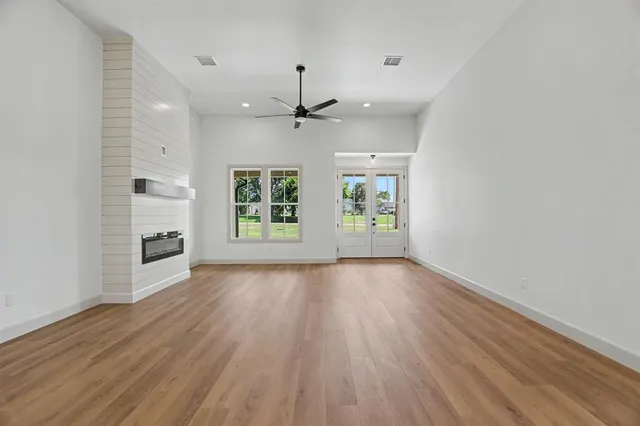
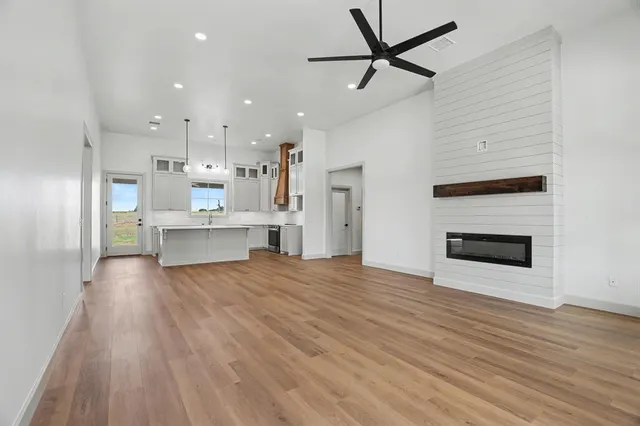
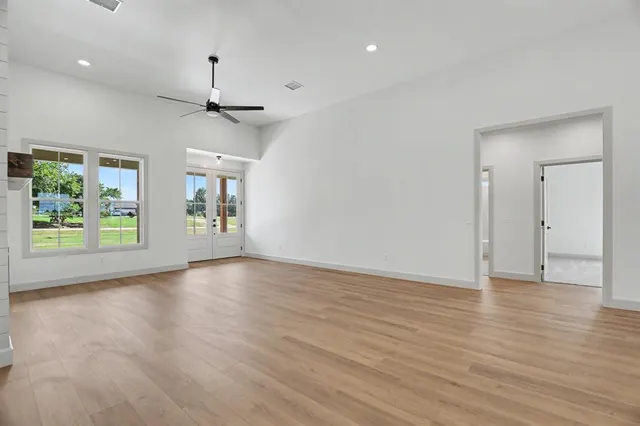
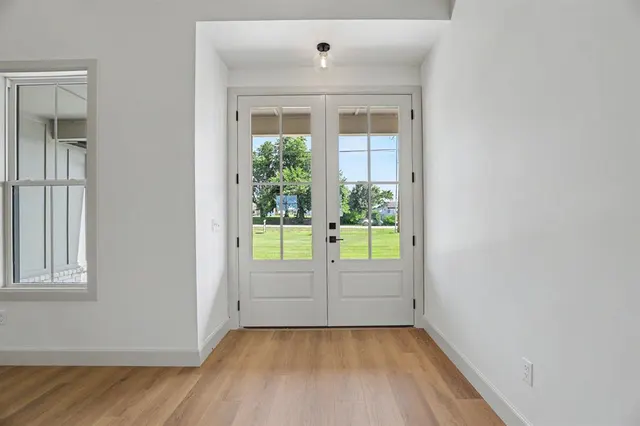
NEW Custom Country Modern Style Home with 4 beds, 2 1/2 baths, 2 car attached garage, 3/4 acre (m/l), with much much more in NRC School District. Enter an open living room with dining area and large beautiful kitchen moving deeper. To the left is a small hallway which leads to three bedrooms and a full bathroom. To the right is the 2 car garage entrance and a small hallway leading to the Master Bedroom, with Master Bathroom and walk-in closet, 1/2 bathroom, and large laundry room. FEATURES: Rural water, fiber internet, wrap around porch, security system, hard wired internet in each room, pest resistant insulation, solid wood (no particle) custom cabinets w/ soft close action and custom features (spice rack, pull out drawers, utensil drawer, open out corners, etc.), custom vent hood with extra strong vent to remove smoke, custom chest drawers in closet, floor to ceiling shiplap fireplace, electric fireplace with heat and color settings, 12’ living area ceilings, cathedral ceiling in Master Bedroom, zero step entry shower, private water closet, floor to ceiling Master Bathroom cabinets, storage closets throughout, free standing soaker tub, quartz countertops, double sink vanities, extra door/privacy area in guest bathroom, connecting Master bath/closet/laundry, Full laundry with sink and hanging space, spacious covered back patio with country scenery, Lots of natural lighting, driveway design allows for potential shop addition, garage door cameras, sloped garage floors for easy cleaning, Energy star rated weather Barr windows, outside city limits, etc. See floor plan in pictures. **Broker related to Seller**
Price history
History from MLS records since this home was listed.
Monthly cost
— / month
Principal, interest, taxes, insurance, and HOA.
An annual tax record is not available. This calculation starts with a planning allowance of 1.1% of the price. Adjust taxes below after confirming the amount with your lender or county assessor.
- Principal & interest
- —
- Property taxes
- —
- Home insurance
- —
- HOA
- —
Planning estimate, not a quote. Rate and insurance are editable assumptions. Taxes can change after purchase; confirm HOA dues and their frequency. Mortgage insurance, closing costs, and maintenance are not included.
Recently sold nearby
 Sold
Sold Sold
Sold Sold
Sold Sold
Sold Sold
Sold Sold
Sold  Listing provided courtesy of William Buoy, Bonanza Real Estate Services ((405) 808-2973). Status: Sold.
Listings courtesy of MLSOK as distributed by MLS GRID.
Based on information submitted to the MLS GRID as of Sep 28, 2026, 10:01 PM CT. All data is obtained from various sources and may not have been verified by broker or MLS GRID. Supplied Open House Information is subject to change without notice. All information should be independently reviewed and verified for accuracy. Properties may or may not be listed by the office/agent presenting the information. Some IDX listings have been excluded from this website.
Properties displayed may be listed or sold by various participants in the MLS, as established by the applicable MLS Governing Documents.
The listing information provided here is for consumers' personal, non-commercial use and may not be used for any purpose other than to identify prospective properties consumers may be interested in purchasing. Any use or search of this data other than by a consumer looking to purchase real estate is prohibited.
Data last updated Sep 28, 2026, 10:01 PM CT. MLS # 1234662. Homestead & Co is a licensed Oklahoma real estate brokerage.
Speak to an agent
We got your message
An agent will reach out shortly. Prefer to talk now? Call or text (405) 509-0541.