Remington — Oklahoma City, OK
4100 NW 144th Terrace, Oklahoma City, OK 73134
4 BD · 4 BA · 4,881 sq ft · Built 1986
The details
About this home
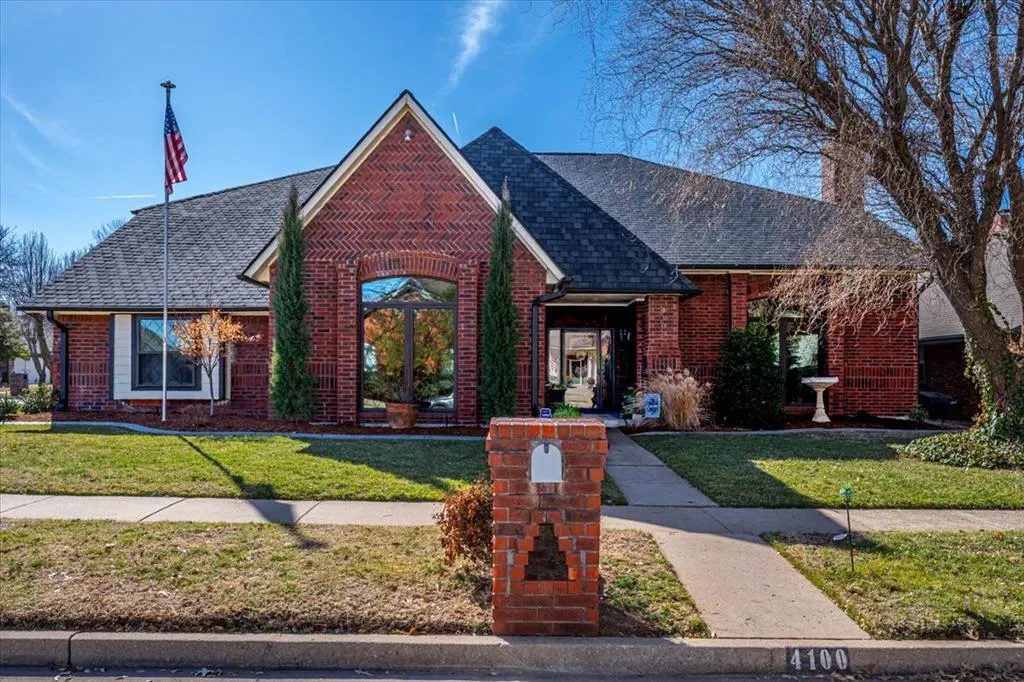
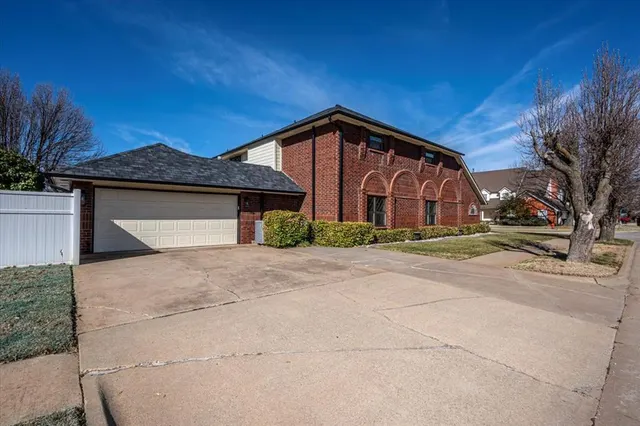
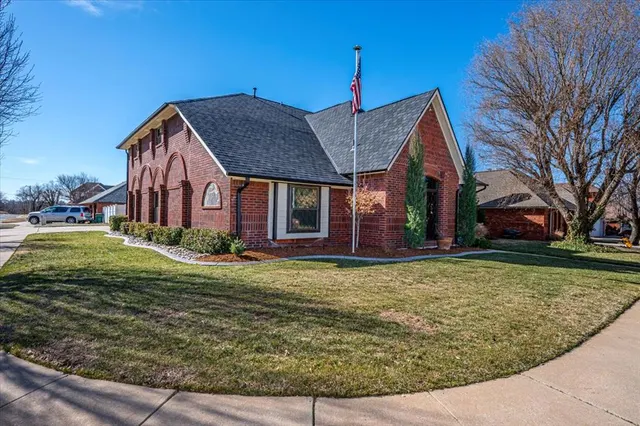
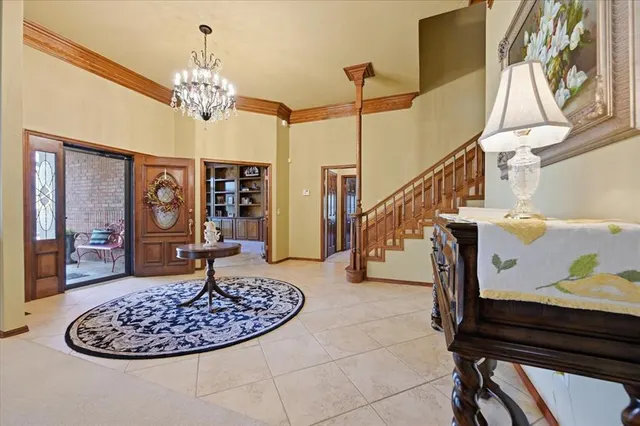
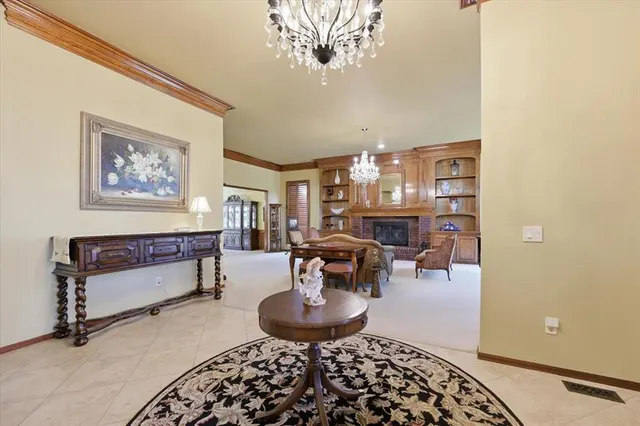
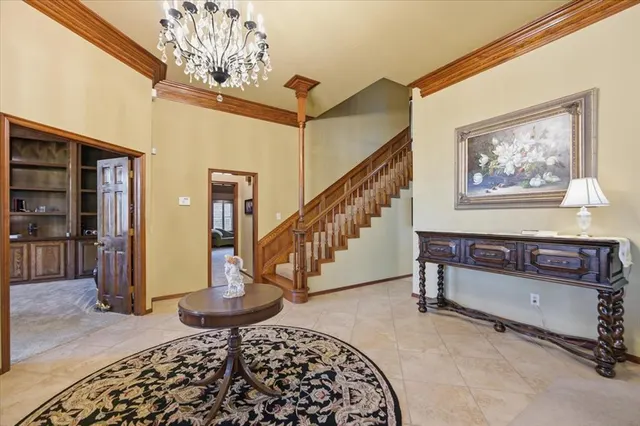
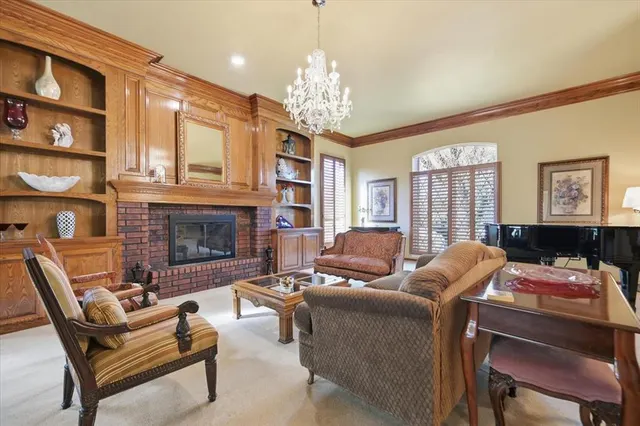
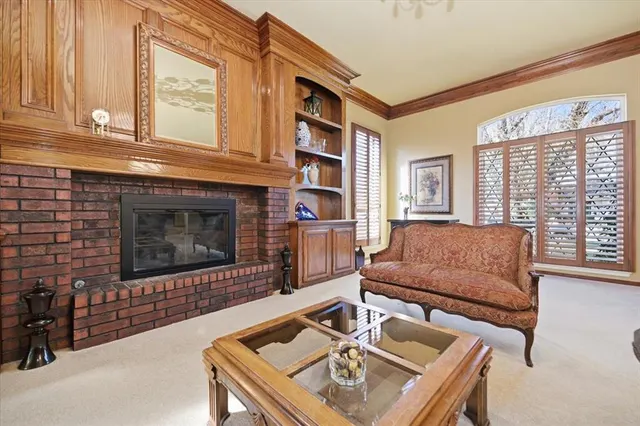
Welcome to this truly exceptional home in the highly desirable Remington addition, offering nearly 4,881 square feet of beautifully designed living space and an impressive list of amenities. High ceilings and rich woodwork create an inviting first impression as you step inside, leading into a spacious living area with a gas-log fireplace and custom built-ins . The formal dining room provides the perfect setting for hosting gatherings, while the eat-in kitchen offers abundant space for everyday living. Just beyond, enjoy a full projection home theater featuring a 120" screen and Dolby Surround Sound, with all equipment included—a rare and valuable bonus . A dedicated study sits just off the entry, complete with a full wall of bookcases ideal for books, or memorabilia. The expansive primary suite is a true retreat, offering a large bedroom, a beautifully finished en-suite bath with granite counters and a remodeled walk-in shower, and an impressive dressing room/closet that feels like a private boutique . The main level also includes a charming wine tasting room with cabinetry, sink, wine storage, overhead glass racks, and a refrigerator that remains with the home . Upstairs, you’ll find three generously sized bedrooms, each with direct bathroom access, plus a two-level game room perfect for multiple activities. The lower level even includes an air hockey table that stays. A walk-out attic provides exceptional storage, complementing the abundant closets throughout the home . Situated on a corner lot along a terraced street, the backyard offers a low-maintenance paved patio ideal for entertaining, along with a greenhouse with watering system—perfect for herbs, flowers, or year-round gardening .
Price history
History from MLS records since this home was listed.
Monthly cost
— / month
Principal, interest, taxes, insurance, and HOA.
- Principal & interest
- —
- Property taxes
- —
- Home insurance
- —
- HOA
- —
An estimate, not a quote. Rates vary by lender and credit.
Recently sold nearby
 Listing provided courtesy of Phyliss Bennett, RE/MAX Preferred (405-751-4848). Status: Active.
Listings courtesy of MLSOK as distributed by MLS GRID.
Based on information submitted to the MLS GRID as of Jul 29, 2026, 12:35 AM CT. All data is obtained from various sources and may not have been verified by broker or MLS GRID. Supplied Open House Information is subject to change without notice. All information should be independently reviewed and verified for accuracy. Properties may or may not be listed by the office/agent presenting the information. Some IDX listings have been excluded from this website.
Properties displayed may be listed or sold by various participants in the MLS, as established by the applicable MLS Governing Documents.
The listing information provided here is for consumers' personal, non-commercial use and may not be used for any purpose other than to identify prospective properties consumers may be interested in purchasing. Any use or search of this data other than by a consumer looking to purchase real estate is prohibited.
Data last updated Jul 29, 2026, 12:35 AM CT. MLS # 1214174. Homestead & Co is a licensed Oklahoma real estate brokerage.
Speak to an agent
We got your message
An agent will reach out shortly. Prefer to talk now? Call or text (405) 509-0541.